830 Winebrook Way, Fountain, CO
11
- Map View
- Street View
- Map View
- Street View
At a glance
Backs Up to Open Space
830 Winebrook Way
Fountain, CO 80817
United States
$485,000 Sale Price
$0 Security Deposit
$0 Application Fee
Date Available to Move In: 10/25/26
property presented by
Bre Rinkema |
| Listing Office: Real |
Property details
| Listing Type: | For Sale by Agent |
| BD / BTH: | 6 / 3.00 |
| Stories: | 2 |
| ADA Friendly: | No |
| EST. Unit Size: | 3,082sf |
| Parking: | Garage |
| Dwelling Type | House |
| Lease terms | N/A - For Sale |
| Furnished | No |
| Pets allowed | Yes |
| Additional Fees | None |
| Parking fee: | None |
About the property
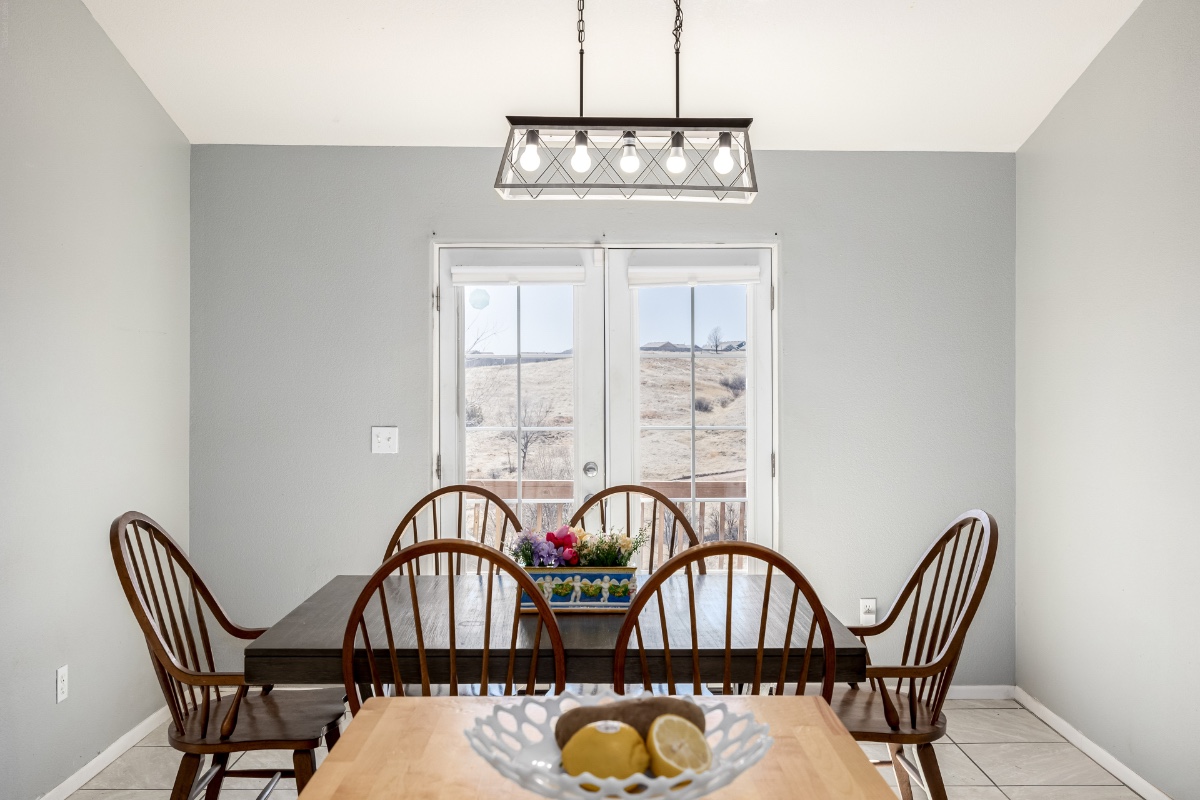
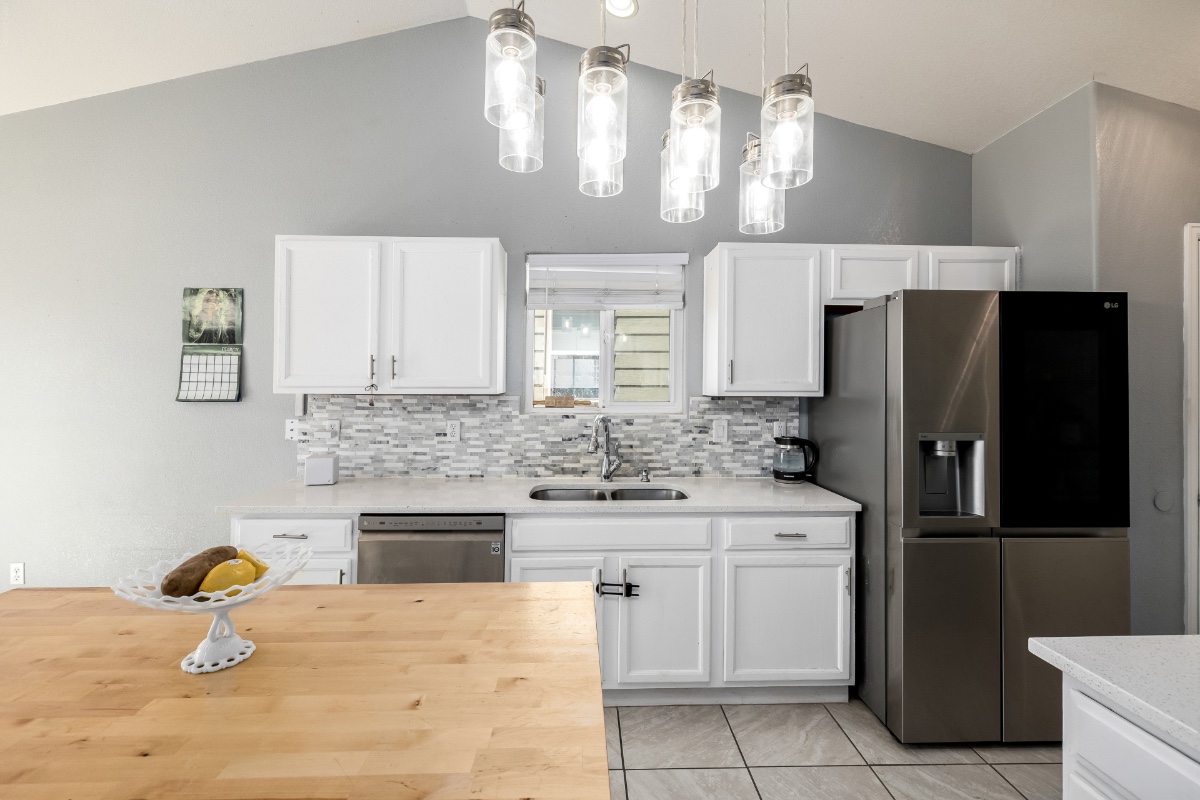
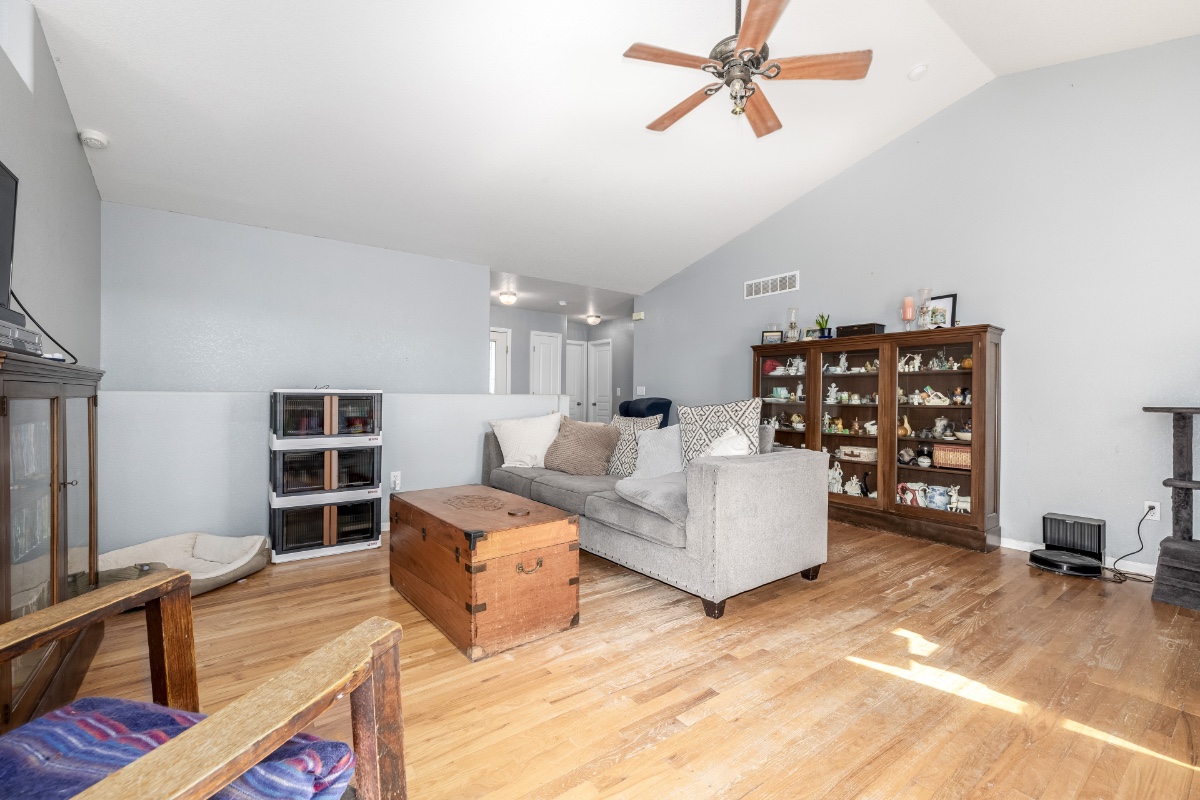
Set on a peaceful stretch of open space with nearby trails, this thoughtfully designed ranch home offers a rare sense of calm paired with everyday functionality. Built in 2005 and offering 6 bedrooms, the home unfolds across a spacious floor plan that balances generous living areas with quiet places of retreat. A charming brick façade and welcoming front approach offer timeless curb appeal, while the surrounding setting places nature, neighborhood parks, and Colorado’s iconic mountain horizon just moments away. Inside, vaulted ceilings lift the main living area and invite light to move through the space. Rich hardwood floors bring warmth and continuity to the space while the living room fireplace introduces a quiet focal point. The layout flows into the kitchen, where design and practicality meet. Crisp cabinets and stylish tile work frame elegant counters, while stainless appliances and abundant storage ensure the space performs as beautifully as it presents. At the center, a butcher block island provides an ideal gathering place for meal prep, or casual conversation. The main floor continues with generously scaled bedrooms that offer comfort and privacy, including a primary suite complete with dual vanities and spacious walk in closet. Downstairs, the fully finished walkout basement expands versatility with an impressive amount of space. A wet bar creates the perfect setting for entertaining, while French doors open directly to the backyard, extending the living experience outdoors. The backyard itself is designed for ease and enjoyment. Thoughtful xeriscaping reduces maintenance while preserving beauty, and a paver patio and fire pit invite evenings beneath Colorado’s expansive sky. From the deck above, open space + mountain views create a sense of serenity. With its rare six bedroom layout, direct access to trails and open space, and carefully considered updates, this home offers a compelling blend of comfort, functionality, and connection.
VA Loan Benefits
Features And Amenities
- Air Conditioning - Central
- Air Conditioning - Heat Pump
- Air Conditioning - Window
- Alarm system
- Balcony / Patio
- Basement
- Broadband ready
- Cable ready
- Cathedral Ceilings
- Ceiling Fans
- Closets
- Club house
- Carbon Monoxide Detector
- Deck
- Den / Family / Game Room
- Elevator
- Fenced Yard
- Fireplace
- Fitness center
- Florida Room
- Garage Door Opener
- Gated access
- Laundry room
- Near public transportation
- Playground
- Pool
- Screen Porch
- Security System
- Skylights
- Smoke Detectors
- Whirlpool Spa
- Storage
- Storm Shelter
- Swamp Cooler
- Tennis courts
- Utility Shed
- Waterfront
- Window Coverings
Distance To Installation
Distances are Point to Point, not driving distance View on Google Maps
| Mi | Km | Installation |
|---|---|---|
| 8.44 | 13.58 | Peterson Air Force Base |
| 8.9 | 14.32 | Cheyenne Mountain Air Force Station |
| 11.61 | 18.69 | Schriever Air Force Base |
| 11.61 | 18.69 | Schriever Space Force Base |
| 11.61 | 18.69 | Peterson Space Force Base |
| 12.35 | 19.88 | Fort Carson |
| 21.23 | 34.17 | United States Air Force Academy |
| 33.09 | 53.25 | Pueblo Chemical Depot |
| 69.59 | 111.99 | Buckley Air Force Base |
| 69.59 | 111.99 | Buckley Space Force Base |