7254 S Waterloo Way, Aurora, CO
20
- Map View
- Street View
- Map View
- Street View
At a glance
7254 S Waterloo Way
Aurora, CO 80016
United States
$5,000 Monthly Rent
$5,000 Security Deposit
$0 Application Fee
Date Available to Move In: 08/01/26
property presented by
Derek Vierra |
| Listing Office: Private Owner |
Property details
| Listing Type: | Off-Base Rental |
| BD / BTH: | 6 / 3.00 |
| Stories: | 2 |
| ADA Friendly: | None |
| EST. Unit Size: | 4,675sf |
| Parking: | Garage |
| Dwelling Type | House |
| Lease terms | 1 Year |
| Furnished | No |
| Pets allowed | Yes, with deposit |
| Additional Fees | None |
| Parking fee: | None |
About the property
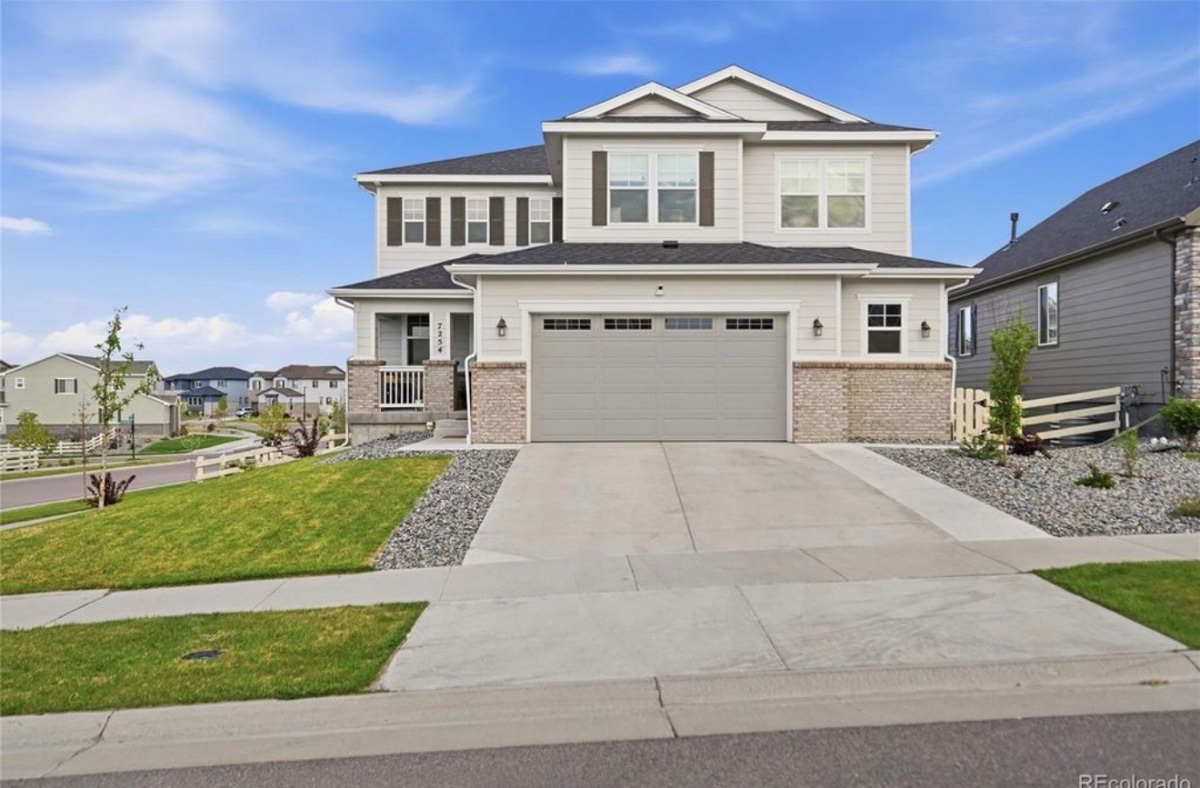
Experience lakeside living in Southshore, one of Aurora's most sought-after master-planned communities. Centered around Aurora Reservoir and designed for an active Colorado lifestyle, residents enjoy resort-style amenities, two clubhouses, pools, fitness centers, community events, miles of scenic trails, and over 8.5 miles of walking and biking paths. Combined with the highly acclaimed Cherry Creek Schools, and convenient access to Southlands dining, shopping, and entertainment, it's easy to see why Southshore continues to stand apart from other communities in the area. This exceptional home delivers the perfect balance of luxury, comfort, and lifestyle.
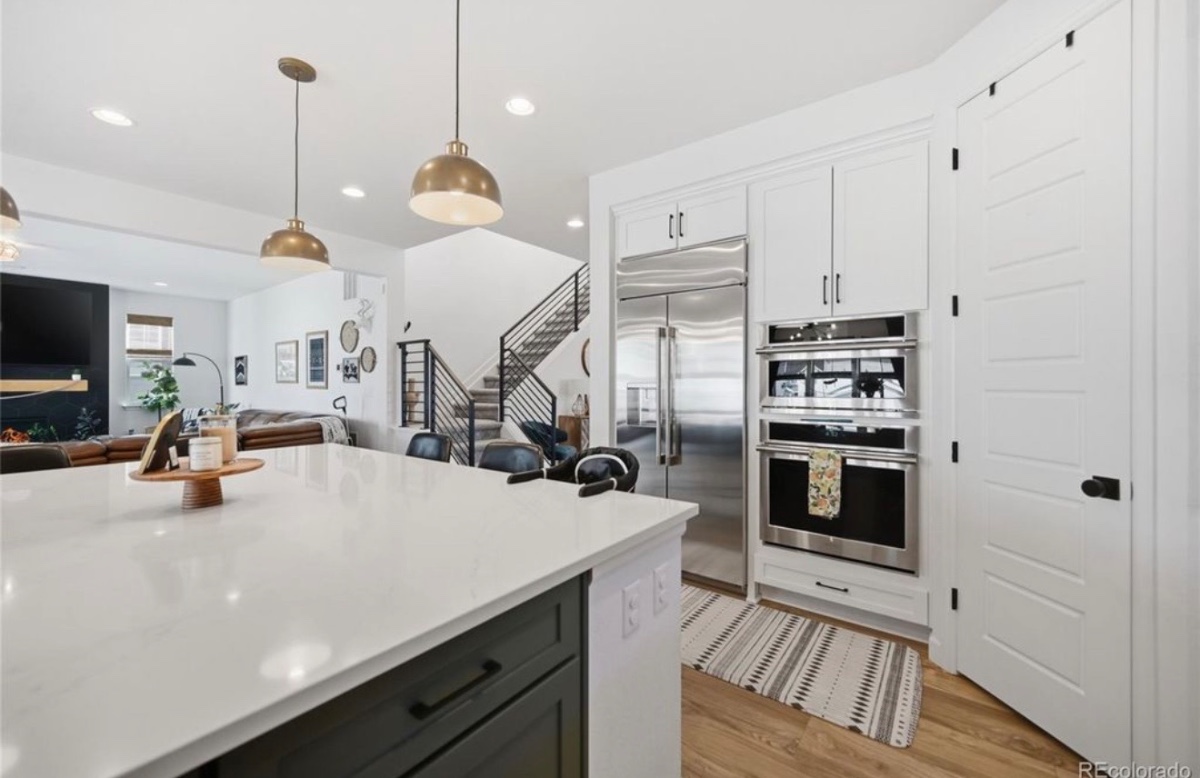
Thoughtfully designed for entertaining and everyday living, the bright open floor plan is filled with natural light and enhanced by oversized stacking glass doors that seamlessly connect indoor and outdoor spaces. The gourmet kitchen features an expanded quartz island, professional-grade stainless steel appliances, custom tile backsplash, modern cabinetry, and an eat-in dining area. A formal dining room provides additional gathering space.
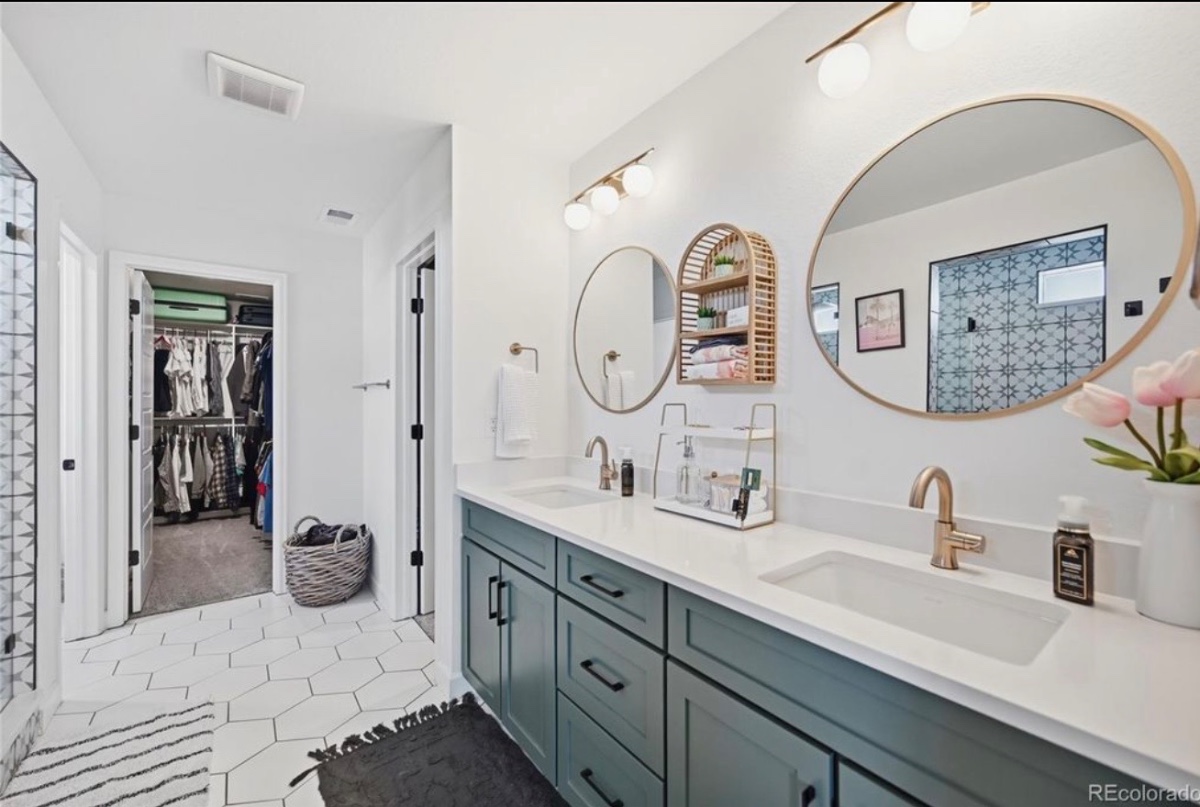
Upstairs, the primary suite features dual walk-in closets and a spa-inspired bath with dual shower heads. A spacious loft, three additional bedrooms, and a full bath complete the upper level. The finished garden-level basement adds a large recreation area plumbed for a future wet bar, an additional bedroom, and a three-quarter bath.
Enjoy Colorado's indoor-outdoor lifestyle year-round from the covered deck overlooking the low-maintenance backyard. An oversized two-car garage provides additional storage and functionality. Combining exceptional craftsmanship, designer finishes, flexible living spaces, and one of the area's most desirable community lifestyles, this home offers a rare opportunity to enjoy the very best of Southshore living.
VA Loan Benefits
Features And Amenities
- Air Conditioning - Central
- Air Conditioning - Heat Pump
- Air Conditioning - Window
- Alarm system
- Balcony / Patio
- Basement
- Broadband ready
- Cable ready
- Cathedral Ceilings
- Ceiling Fans
- Closets
- Club house
- Carbon Monoxide Detector
- Deck
- Den / Family / Game Room
- Elevator
- Fenced Yard
- Fireplace
- Fitness center
- Florida Room
- Garage Door Opener
- Gated access
- Laundry room
- Near public transportation
- Playground
- Pool
- Screen Porch
- Security System
- Skylights
- Smoke Detectors
- Whirlpool Spa
- Storage
- Storm Shelter
- Swamp Cooler
- Tennis courts
- Utility Shed
- Waterfront
- Window Coverings
Distance To Installation
Distances are Point to Point, not driving distance View on Google Maps
| Mi | Km | Installation |
|---|---|---|
| 9.82 | 15.81 | Buckley Air Force Base |
| 9.82 | 15.81 | Buckley Space Force Base |
| 10.04 | 16.15 | Naval Operational Support Center Denver |
| 52.65 | 84.73 | Peterson Air Force Base |
| 54.62 | 87.9 | Schriever Air Force Base |
| 54.62 | 87.9 | Schriever Space Force Base |
| 54.62 | 87.9 | Peterson Space Force Base |
| 59.13 | 95.16 | Cheyenne Mountain Air Force Station |
| 60.28 | 97.01 | United States Air Force Academy |
| 71.4 | 114.91 | Fort Carson |