3904 Stone Hollow Lane, Edwardsvile IL 62025, Edwardsville, IL
11
- Map View
- Street View
- Map View
- Street View
At a glance
Welcome to a Home Where Luxury, Craftsmanship, and Thoughtful
3904 Stone Hollow Lane, Edwardsvile IL 62025
Edwardsville, IL 62025
United States
$940,000 Sale Price
$0 Security Deposit
$0 Application Fee
Date Available to Move In: 09/30/26
property presented by
Julie Jones-Kloeckner |
| Listing Office: Cole Jones - Elevate Illinois Realty |
Property details
| Listing Type: | For Sale by Agent |
| BD / BTH: | 6 / 3.00 |
| Stories: | 2 |
| ADA Friendly: | None |
| EST. Unit Size: | 3,846sf |
| Parking: | Garage |
| Dwelling Type | House |
| Lease terms | N/A - For Sale |
| Furnished | No |
| Pets allowed | None |
| Additional Fees | None |
| Parking fee: | None |
About the property
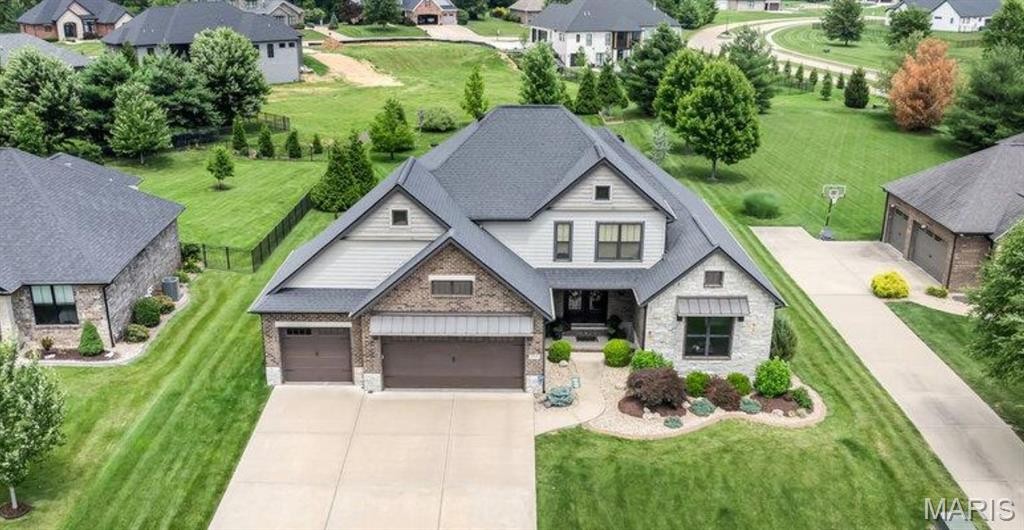
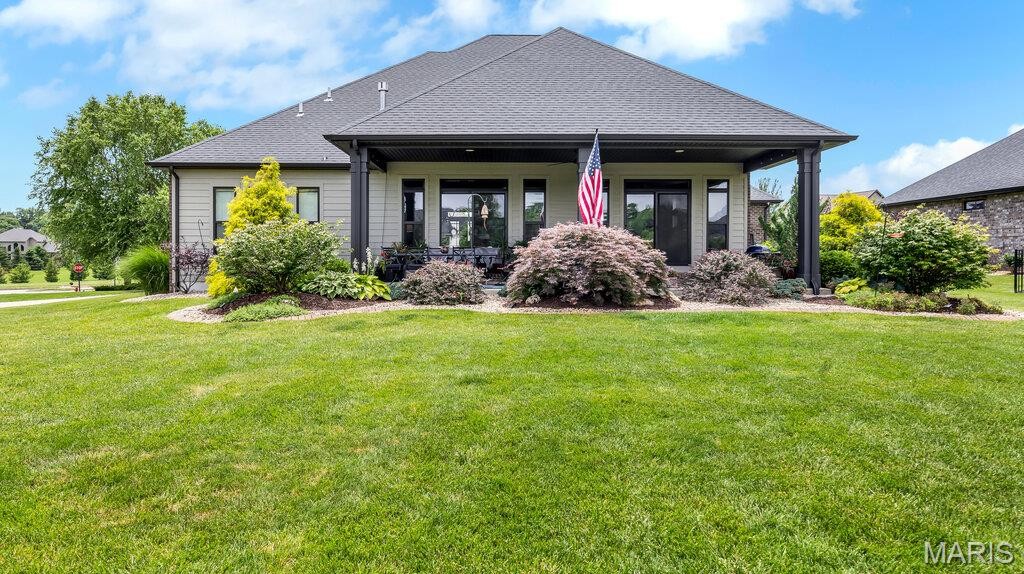
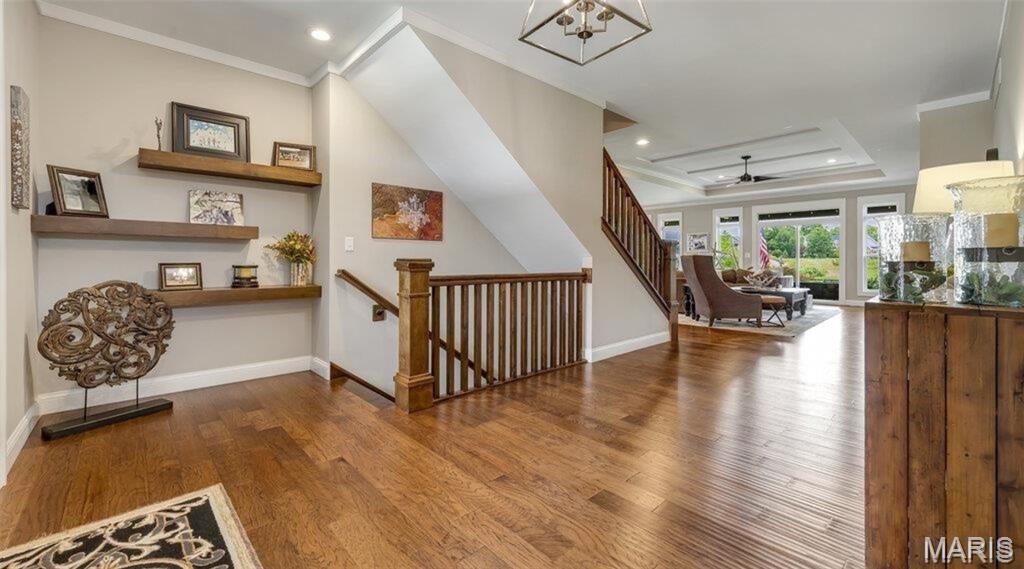
Welcome to a home where luxury, craftsmanship, and thoughtful design come together on a spectacular half-acre-plus homesite in one of Edwardsville's most sought-after communities - Stone Cliff Manor. Offering 6 bedrooms, 5 bathrooms, and exceptional indoor and outdoor living spaces, this stunning residence delivers the perfect blend of sophistication, comfort, and functionality. From the moment you enter, the grand foyer impresses with gleaming hardwood floors, handcrafted floating wood shelves, and striking architectural details. An open staircase creates a dramatic focal point, while expansive views into the great room showcase plentiful natural light, rich millwork, and refined finishes throughout. The great room is anchored by a floor-to-ceiling stone fireplace flanked with tailor-made shelving and enhanced by an elegant tray ceiling. The chef-inspired kitchen is designed for both everyday living and entertaining, featuring solid surface countertops, generous cabinetry, designer finishes, a stylish backsplash, and ample prep space. The open-concept layout flows seamlessly into the dining and living areas, creating an ideal setting for everything from casual family meals to holiday celebrations. The luxurious main-level primary suite serves as a private retreat with a spa-inspired bath featuring a soaking tub, separate tiled shower, and a spacious walk-in closet complete with tailored organization and a dresser integrated into the design. Four secondary bedrooms each offer their own private ensuite bath, providing comfort and privacy for family and guests. A convenient laundry room and sizable drop zone complete the main level. The finished lower level expands the home's versatility with a spacious recreation area, a contemporary wet bar featuring granite countertops, a guest bedroom suite and generous storage space—making it ideal for entertaining, overnight visitors, or multi-generational living. Thoughtfully equipped for long-term comfort and peace of mind, the home also includes a passive radon mitigation system, waterflow backup system, hardwired Cat-5 connectivity throughout, dual 200-amp electrical panels, and two 50-gallon gas water heaters. Outdoor living is equally remarkable. A covered patio overlooks the beautifully landscaped backyard, complete with an irrigation system, mature trees and flowers, dedicated garden area, and a firepit retreat. Whether hosting friends or enjoying a quiet evening outdoors, this backyard offers the perfect escape. The attached 3-car garage has been thoughtfully designed with an epoxy-coated floor, precision-crafted cabinetry with double-bypass wooden barn doors, a workshop bench, dedicated storage closet, and additional windows filling the space with natural light. Residents of Stone Cliff Manor enjoy illuminated boulevards, luxury homesites, a scenic pond, meticulously maintained common area and a community pavilion. Located within the highly acclaimed Edwardsville School District, this exceptional property is just minutes from schools, shopping, dining, recreation, and downtown Edwardsville, with convenient access to St. Louis. Distinctive architecture, exceptional amenities, refined finishes, and a premier location make this remarkable home a rare opportunity in one of Edwardsville's finest neighborhoods.
VA Loan Benefits
Features And Amenities
- Air Conditioning - Central
- Air Conditioning - Heat Pump
- Air Conditioning - Window
- Alarm system
- Balcony / Patio
- Basement
- Broadband ready
- Cable ready
- Cathedral Ceilings
- Ceiling Fans
- Closets
- Club house
- Carbon Monoxide Detector
- Deck
- Den / Family / Game Room
- Elevator
- Fenced Yard
- Fireplace
- Fitness center
- Florida Room
- Garage Door Opener
- Gated access
- Laundry room
- Near public transportation
- Playground
- Pool
- Screen Porch
- Security System
- Skylights
- Smoke Detectors
- Whirlpool Spa
- Storage
- Storm Shelter
- Swamp Cooler
- Tennis courts
- Utility Shed
- Waterfront
- Window Coverings
Distance To Installation
Distances are Point to Point, not driving distance View on Google Maps
| Mi | Km | Installation |
|---|---|---|
| 17.86 | 28.74 | Scott Air Force Base |
| 44.88 | 72.22 | National Guard Sparta Armory |
| 71.52 | 115.1 | National Guard Springfield Training Site Camp Lincoln |
| 73.24 | 117.86 | Capital Airport |
| 119.89 | 192.94 | National Guard Training Site Ike Skelton |
| 133.73 | 215.21 | Wappapello Training Site |
| 144.79 | 233.01 | Fort Leonard Wood |
| 145.21 | 233.7 | Hulman Field Terre Haute Air National Guard |
| 148.33 | 238.71 | Newport Chemical Depot |
| 154.54 | 248.7 | National Guard Macon Training Site |