10202 Boulder Ridge Dr, Peyton, CO
18
- Map View
- Street View
- Map View
- Street View
At a glance
Meridian Ranch Beauty
10202 Boulder Ridge Dr
Peyton, CO 80831
United States
$589,000 Sale Price
$0 Security Deposit
$0 Application Fee
Date Available to Move In: 10/22/26
property presented by
Brandy Elias |
| Listing Office: Orchard |
Property details
| Listing Type: | For Sale by Agent |
| BD / BTH: | 6 / 3.00 |
| Stories: | 2 |
| ADA Friendly: | None |
| EST. Unit Size: | 3,530sf |
| Parking: | Garage |
| Dwelling Type | House |
| Lease terms | N/A - For Sale |
| Furnished | None |
| Pets allowed | Yes |
| Additional Fees | None |
| Parking fee: | None |
About the property
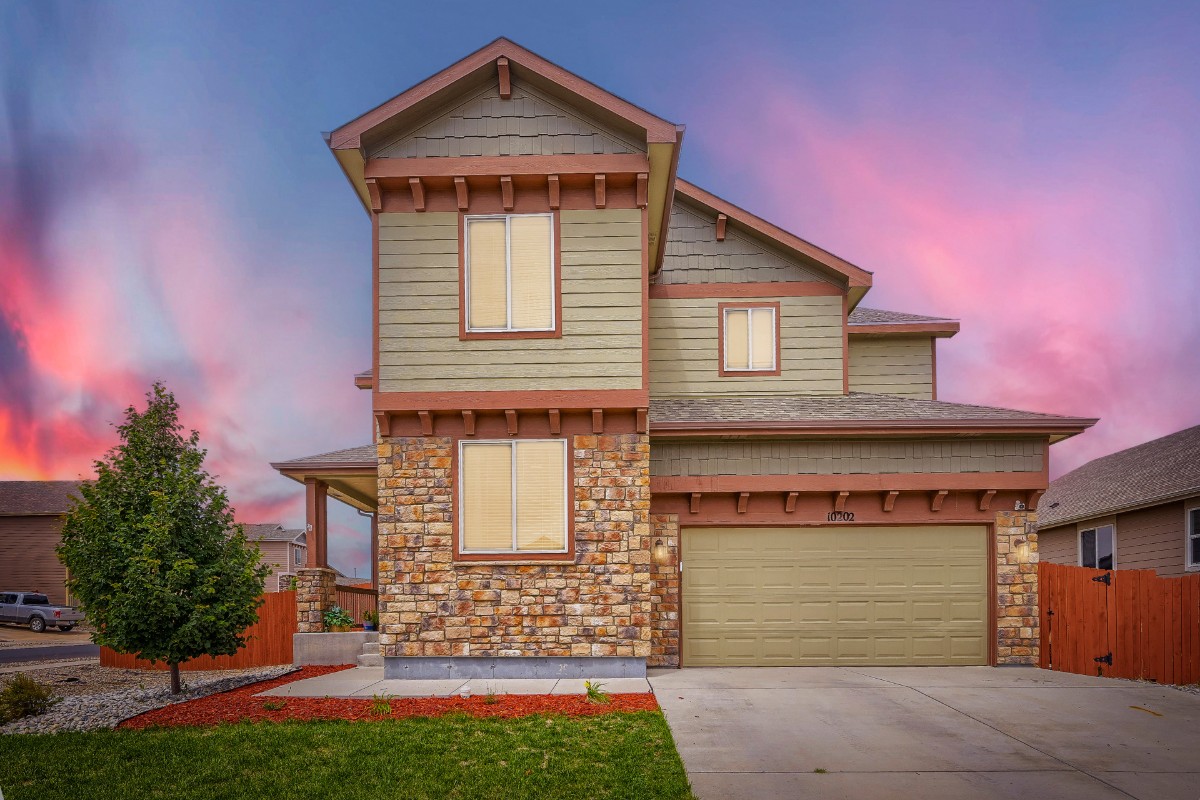
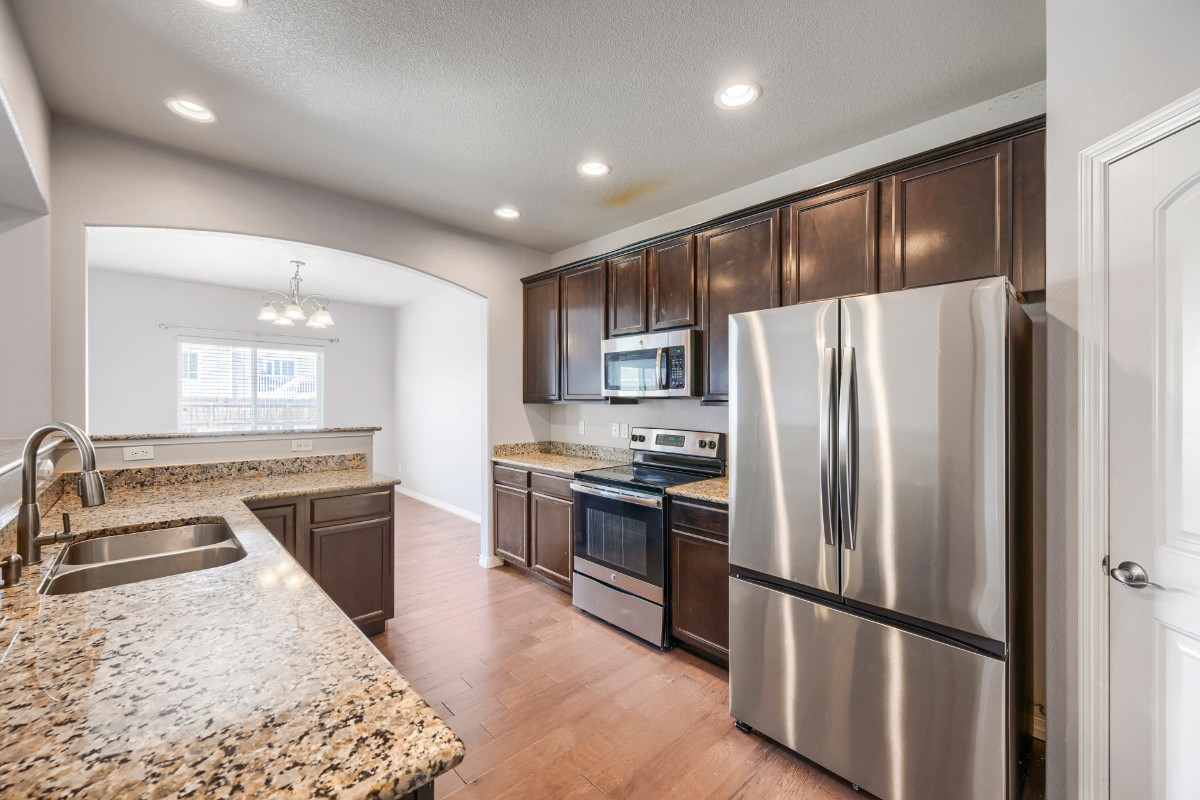
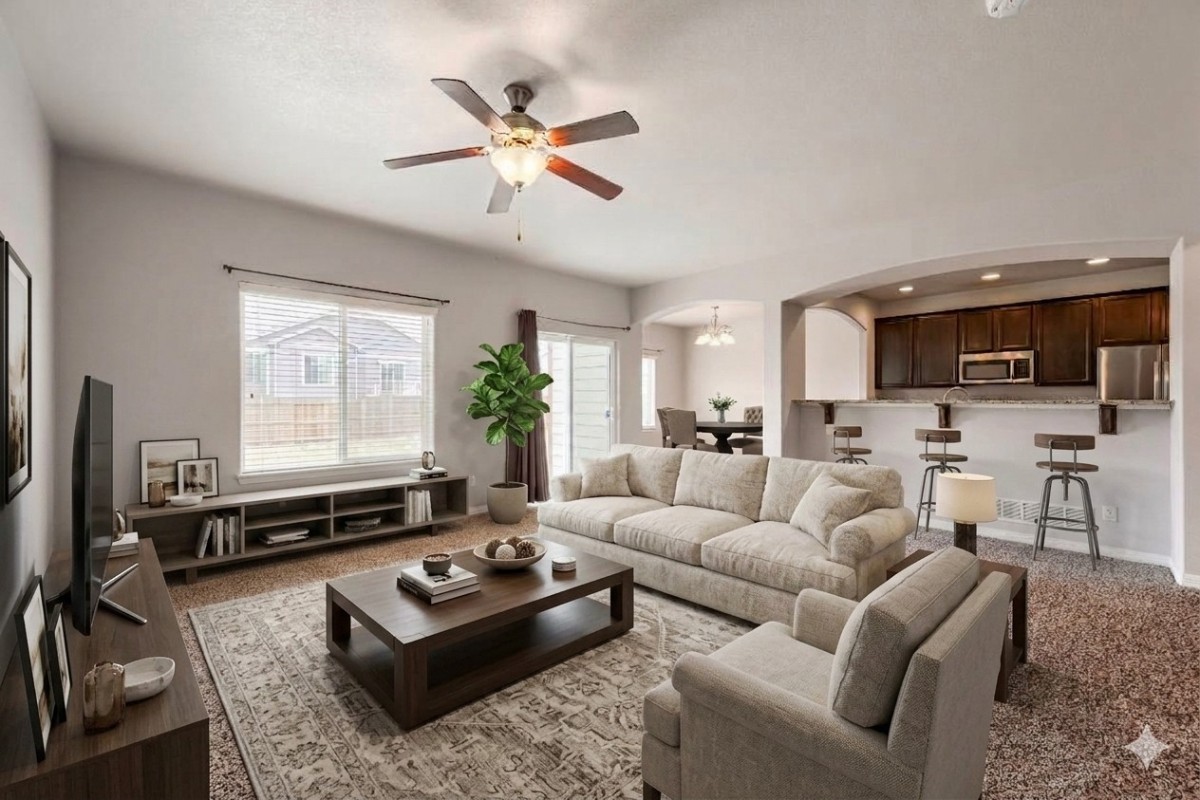
Sellers are Motivated! Welcome to 10202 Boulder Ridge Drive in the highly sought-after Meridian Ranch community! Situated on a spacious corner lot, this beautifully maintained home offers the perfect blend of space, functionality, and comfort with 6 bedrooms, 4 bathrooms, and over 3,500 square feet of thoughtfully designed living space. Step inside to an open, inviting floor plan filled with natural light, fresh interior paint, and professionally cleaned carpets. The spacious kitchen features granite countertops, newer appliances, including a one-year-old refrigerator with a built-in water pitcher and dual ice makers, a one-year-old dishwasher, and a garbage disposal replaced just two months ago. The main-level office features a custom built-in wardrobe, allowing it to easily function as a sixth bedroom—ideal for guests, multigenerational living, or a home office. Upstairs, retreat to the spacious primary suite featuring a cozy fireplace, luxurious ensuite bath, and a custom walk-in closet. Three additional bedrooms and convenient upper-level laundry complete the second floor. The finished basement is perfect for entertaining with a spacious recreation room, wet bar, additional bedroom, and full bathroom. Outside, enjoy the newly landscaped front yard, desirable corner lot, and oversized tandem 3-car garage. Located in the amenity-rich Meridian Ranch community, you'll enjoy parks, trails, recreation facilities, schools, shopping, dining, and convenient access to military bases. Conveniently located for military personnel, the home is approximately 25 minutes to Peterson Space Force Base, 28 minutes to Schriever Space Force Base, 35–40 minutes to the U.S. Air Force Academy, and about 45 minutes to Fort Carson. With its flexible floor plan, custom upgrades, recent improvements, and exceptional living space, this move-in-ready home is ready to impress. Don't miss your opportunity to make it yours!
VA Loan Benefits
Features And Amenities
- Air Conditioning - Central
- Air Conditioning - Heat Pump
- Air Conditioning - Window
- Alarm system
- Balcony / Patio
- Basement
- Broadband ready
- Cable ready
- Cathedral Ceilings
- Ceiling Fans
- Closets
- Club house
- Carbon Monoxide Detector
- Deck
- Den / Family / Game Room
- Elevator
- Fenced Yard
- Fireplace
- Fitness center
- Florida Room
- Garage Door Opener
- Gated access
- Laundry room
- Near public transportation
- Playground
- Pool
- Screen Porch
- Security System
- Skylights
- Smoke Detectors
- Whirlpool Spa
- Storage
- Storm Shelter
- Swamp Cooler
- Tennis courts
- Utility Shed
- Waterfront
- Window Coverings
Distance To Installation
Distances are Point to Point, not driving distance View on Google Maps
| Mi | Km | Installation |
|---|---|---|
| 12.42 | 19.98 | Peterson Air Force Base |
| 12.78 | 20.57 | Schriever Air Force Base |
| 12.78 | 20.57 | Schriever Space Force Base |
| 12.78 | 20.57 | Peterson Space Force Base |
| 21.55 | 34.67 | United States Air Force Academy |
| 21.72 | 34.96 | Cheyenne Mountain Air Force Station |
| 31.9 | 51.35 | Fort Carson |
| 48.08 | 77.38 | Pueblo Chemical Depot |
| 51.08 | 82.21 | Buckley Air Force Base |
| 51.08 | 82.21 | Buckley Space Force Base |