64 Cedar Ridge Cove, Atoka, TN
17
- Map View
- Street View
- Map View
- Street View
At a glance
Ken Wright
64 Cedar Ridge Cove
Atoka, TN 38004
United States
$630,000 Sale Price
$0 Security Deposit
$0 Application Fee
Date Available to Move In: 07/27/26
property presented by
Darrious Burson |
| Listing Office: Owner |
Property details
| Listing Type: | For Sale by Agent |
| BD / BTH: | 5 / 3.00 |
| Stories: | 2 |
| ADA Friendly: | Yes |
| EST. Unit Size: | 3,600 |
| Parking: | Garage |
| Dwelling Type | House |
| Lease terms | N/A - For Sale |
| Furnished | No |
| Pets allowed | Yes |
| Additional Fees | None |
| Parking fee: | None |
About the property
64 Cedar Ridge Cove | Atoka, TN
Offered at $630,000
Agent: Ken Wright Epique Realty (901) 265-4656
Rare Financial Opportunity: 2.75% VA Assumable Loan & 3-Car Garage!
Beat current market interest rates and save hundreds of dollars a month by assuming the existing 2.75% VA loan on this magnificent Atoka estate. Featuring an oversized 3-car side-load garage and unmatched custom upgrades, this property offers premium features, luxury, and unbeatable financial value that standard listings simply cannot match.
The Property & Estate
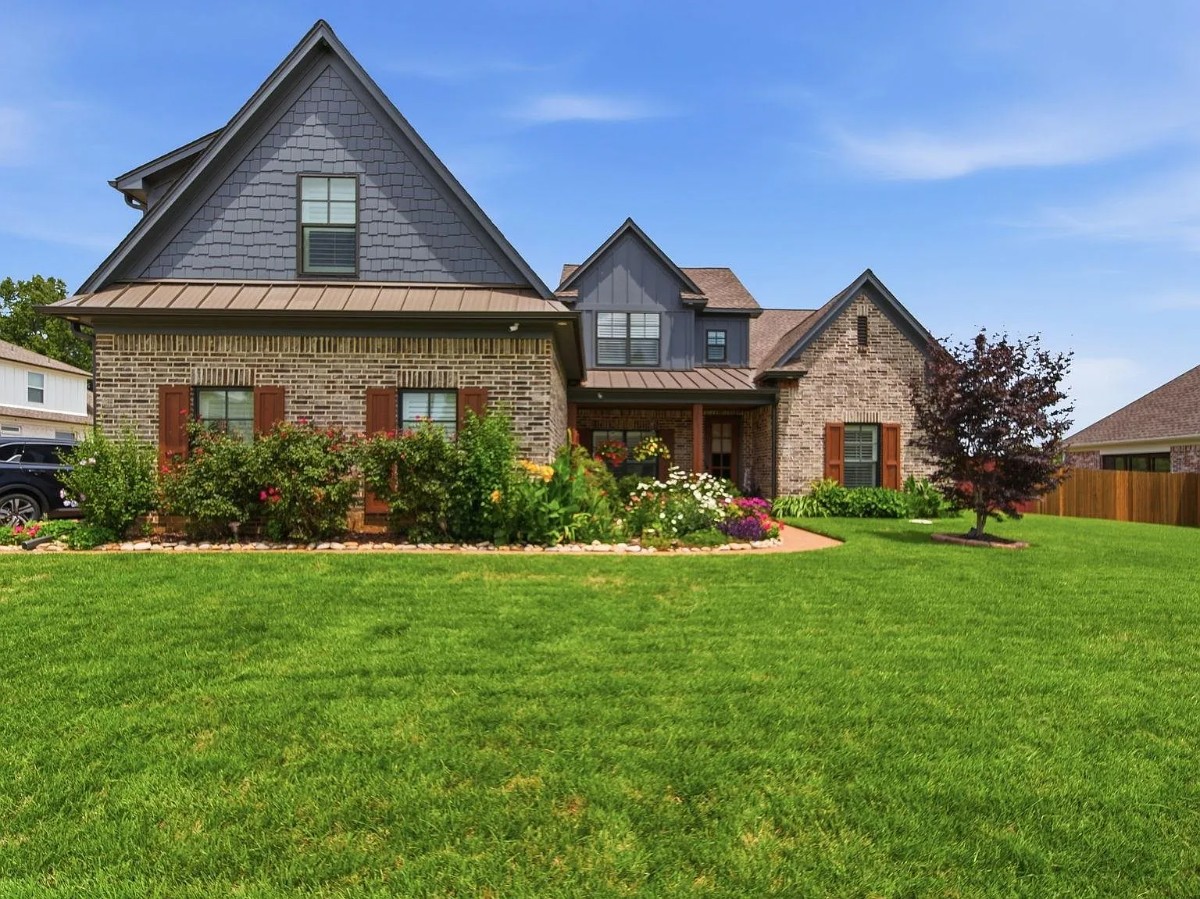
Nestled on a private, wooded 1.59-acre lot at the end of a quiet, highly sought-after cul-de-sac, this ~3,600 sq. ft. brick home is the perfect balance of upscale living and self-sufficiency.
• A True Homestead: Enjoy complete privacy with a shared stocked pond, a fully established organic garden with an integrated greenhouse, a detached storage shed, and a fenced yard.
• Outdoor Living: Entertain or unwind on the sprawling 14x35 ft tongue & groove covered deck overlooking your private acreage.
• Premium Parking: The rare 3-car side-load garage provides expansive room for vehicles, workshop space, and specialized storage.
Interior Excellence
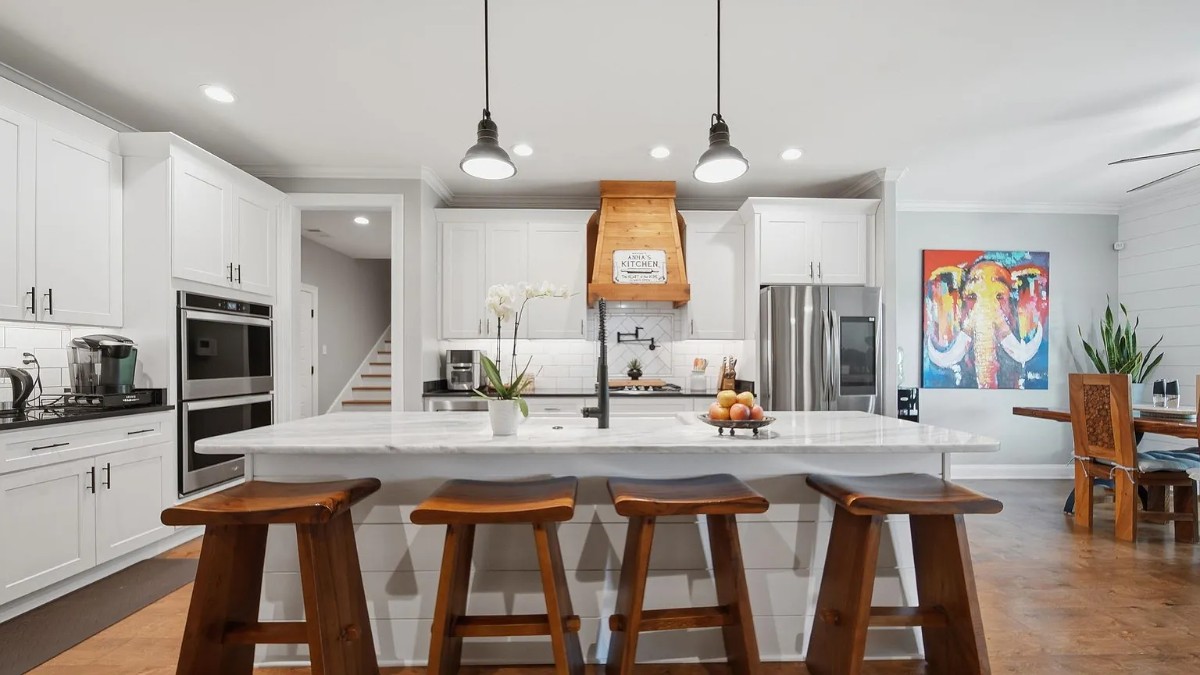
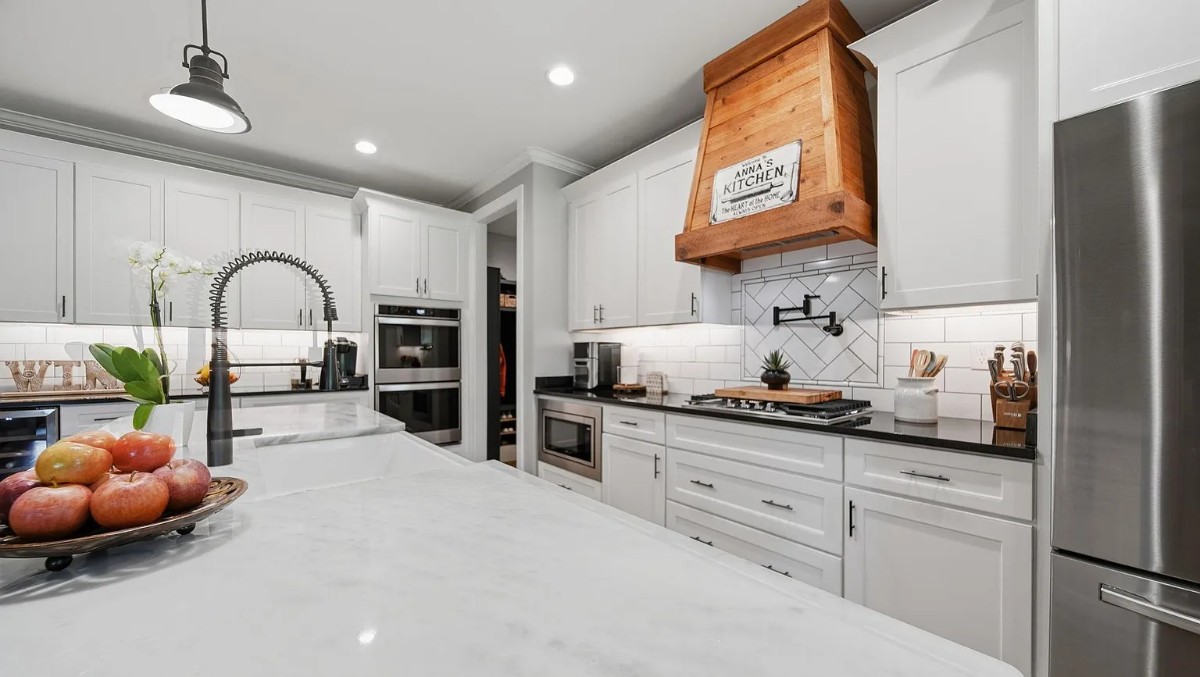
• Gourmet Kitchen: Modern chef's kitchen featuring a gas cooktop with pot filler, a massive central island, double-ovens, and premium finishes.
• Space to Breathe: 5 true bedrooms and 3 full baths, including an executive primary suite with a relaxing spa bath and walk-in closet.
• Living Areas: A grand family room boasting striking 14ft ceilings and a classic brick fireplace, plus a dedicated home office and a sun-drenched sunroom.
• Custom Details: Plantation shutters and ceiling fans throughout, paired with high-efficiency upgrades including a tankless water heater.
Security & Peace of Mind
Meticulously maintained from top to bottom and fully equipped for modern living with smart home locks and a comprehensive home security system.
Listing: Zillow.com, Realtor.com, Redfin.com
VA Loan Benefits
Features And Amenities
- Air Conditioning - Central
- Air Conditioning - Heat Pump
- Air Conditioning - Window
- Alarm system
- Balcony / Patio
- Basement
- Broadband ready
- Cable ready
- Cathedral Ceilings
- Ceiling Fans
- Closets
- Club house
- Carbon Monoxide Detector
- Deck
- Den / Family / Game Room
- Elevator
- Fenced Yard
- Fireplace
- Fitness center
- Florida Room
- Garage Door Opener
- Gated access
- Laundry room
- Near public transportation
- Playground
- Pool
- Screen Porch
- Security System
- Skylights
- Smoke Detectors
- Whirlpool Spa
- Storage
- Storm Shelter
- Swamp Cooler
- Tennis courts
- Utility Shed
- Waterfront
- Window Coverings
Distance To Installation
Distances are Point to Point, not driving distance View on Google Maps
| Mi | Km | Installation |
|---|---|---|
| 7.65 | 12.31 | Naval Support Activity Mid-South |
| 49.71 | 80.01 | National Guard Jackson Airport Armory |
| 67.73 | 109 | Milan Army Ammunition Plnt |
| 70.33 | 113.18 | National Guard Volunteer Training Site Milan |
| 106.45 | 171.31 | Wappapello Training Site |
| 117.35 | 188.86 | Camp McCain Training Center |
| 138.51 | 222.91 | Little Rock Air Force Base |
| 143.17 | 230.4 | Columbus Air Force Base |
| 146.17 | 235.23 | Fort Campbell |
| 147.79 | 237.85 | Camp Joseph T Robinson |