6004 Oakton Beech ln, Fredericksburg, VA
8
- Map View
- Street View
- Map View
- Street View
At a glance
Oakton
6004 Oakton Beech ln
Fredericksburg, VA 22407
United States
$3,600 Monthly Rent
$3,600 Security Deposit
$0 Application Fee
Date Available to Move In: 11/08/26
property presented by
Luz Thrasher |
| Listing Office: NA |
Property details
| Listing Type: | Off-Base Rental |
| BD / BTH: | 5 / 3.00 |
| Stories: | 2 |
| ADA Friendly: | None |
| EST. Unit Size: | 3,960sf |
| Parking: | Garage |
| Dwelling Type | House |
| Lease terms | 1 Year |
| Furnished | No |
| Pets allowed | No |
| Additional Fees | None |
| Parking fee: | None |
E01, E04, E07, W01, W04, O02E, O02, O05, O08, E02, E05, E08, W02, W05, O03E, O03, O06, O09, E03, E06, W03, E09, O01E, O01, O04, O07, O10
About the property
✨ MOVE-IN SPECIAL: $1,000 OFF First Month’s Rent with a Lease Signed by Dec 1st! | Owner-Paid HOA, Pool & Trash Included | Easy I-95, VRE & MCB Quantico Commute!
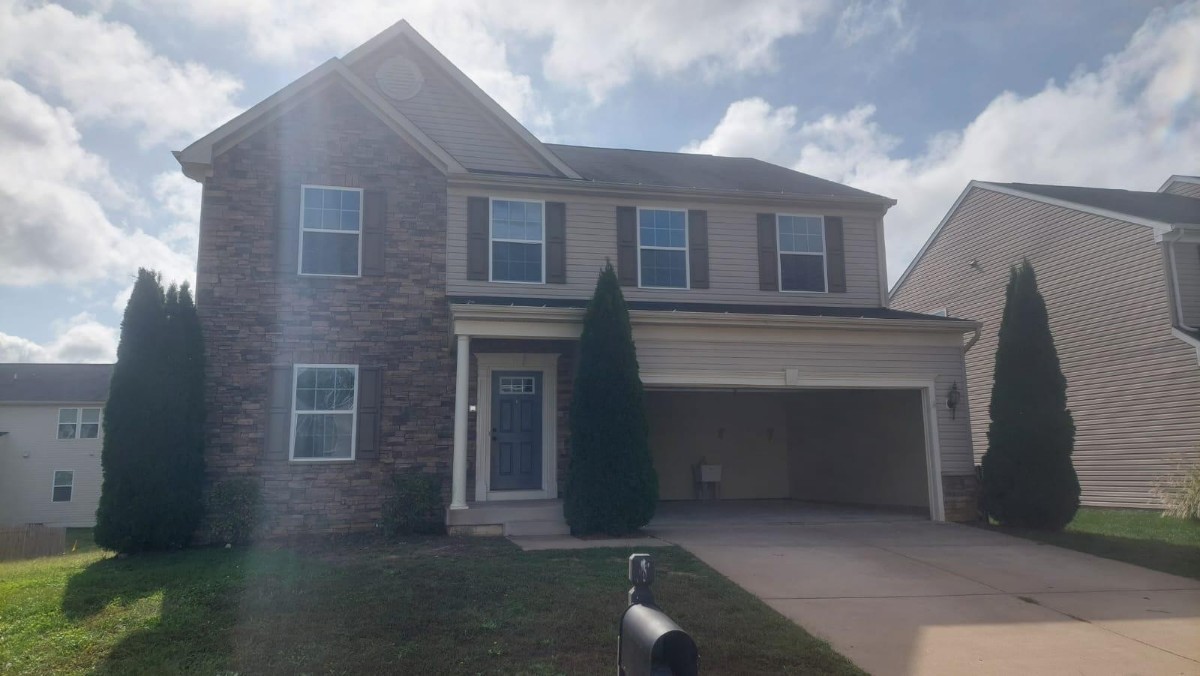
Welcome to 6004 Oakton Beech Ln, a sun-drenched, executive 5-bedroom, 4.5-bathroom single-family home offering 3,960 sq. ft. of refined living space across three fully finished levels in Fredericksburg’s highly sought-after Lee’s Parke community. Designed for comfort, entertaining, and effortless teleworking, this residence rarely offers the rare advantage of 4.5 bathrooms—meaning no morning bottlenecks for busy households!
🏠 MAIN LEVEL HIGHLIGHTS:
Step inside to an inviting, open-concept main floor featuring gleaming hardwood floors, crown molding, and abundant natural light. The chef’s kitchen is the heart of the home, complete with granite countertops, stainless steel appliances, a large center island with breakfast bar seating, ample cabinetry, and a spacious pantry. It flows seamlessly into the breakfast nook and expansive family room anchored by a cozy fireplace. Need to work from home? A dedicated main-level study/formal living space offers quiet privacy for remote work or virtual meetings.
🛌 UPPER LEVEL & PRIMARY RETREAT:
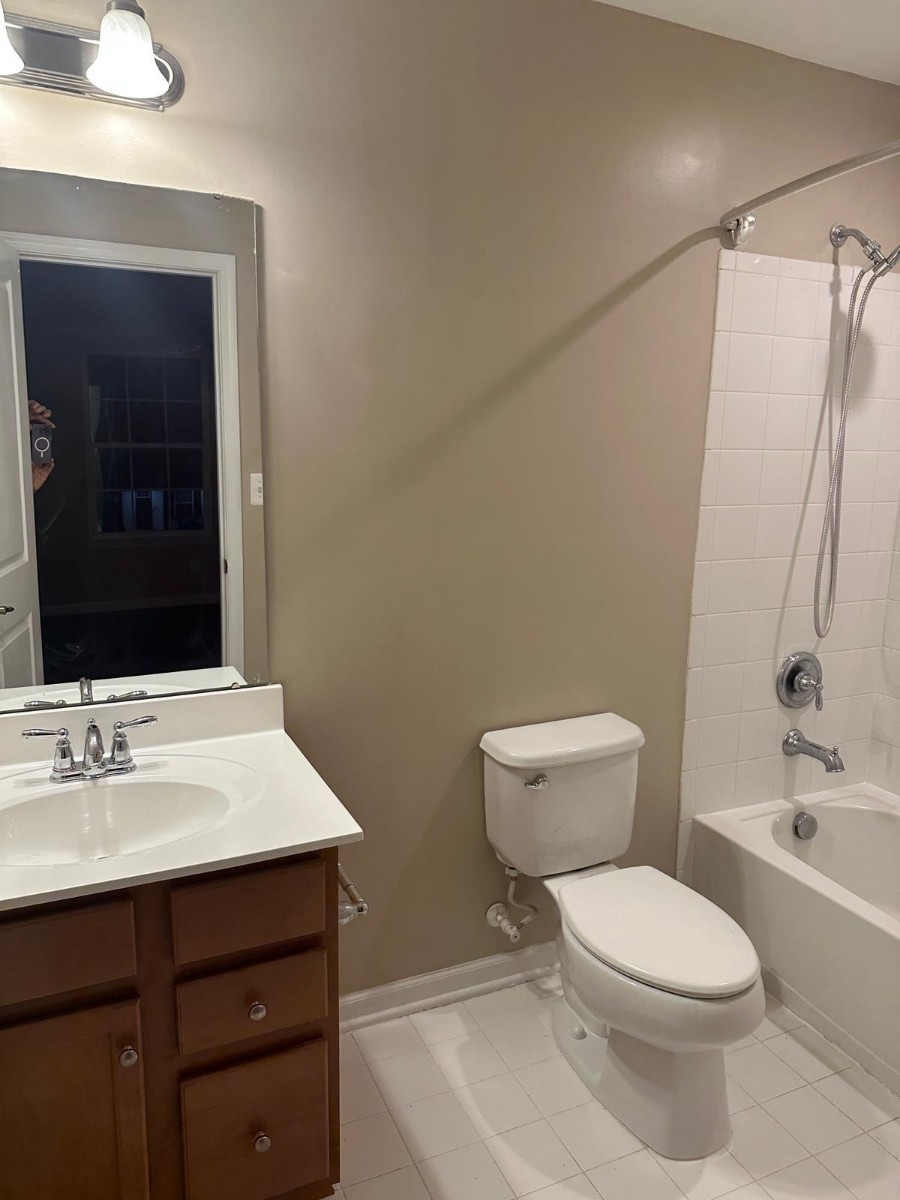
Upstairs, retreat to a massive Primary Suite featuring tray ceilings, dual walk-in closets, and a spa-inspired en-suite bath with a soaking tub, separate glass-enclosed shower, and dual vanities. generously sized secondary bedrooms include private en-suite and Jack-and-Jill bathroom configurations, giving family members or guests their own private bath access.
🎬 FINISHED WALK-OUT LOWER LEVEL:
The fully finished basement expands your living options with a huge recreation/media room, a 5th bedroom, and a full bathroom—creating an ideal in-law suite, au pair quarters, or guest retreat.
🌳 OUTDOOR LIVING & LEE'S PARKE AMENITIES (INCLUDED IN RENT!):
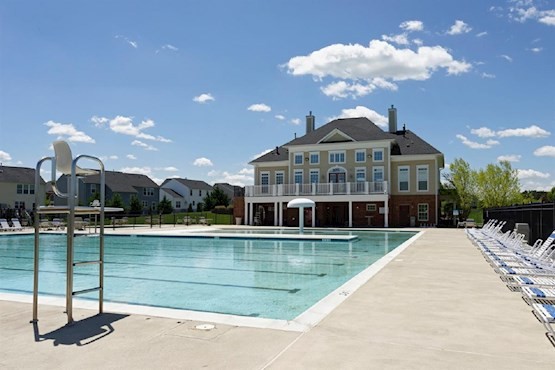
Enjoy morning coffee or weekend barbecues in your private backyard, plus an attached 2-car garage with extra driveway parking. No hidden amenity fees! The owner covers the HOA dues, giving you complimentary access to Lee’s Parke resort-style amenities:
Olympic-sized Swimming Pool & Clubhouse
Tennis & Basketball Courts
Tot Lots / Playgrounds & Paved Walking Trails
Trash Removal & Community Snow Removal Included!
🚗 PRIME COMMUTER LOCATION:
Perfectly positioned just minutes from I-95 (Exit 126), the Spotsylvania VRE Station, and Commuter Lots. Enjoy a streamlined commute to MCB Quantico, Dahlgren (NSWCDD), Fort Belvoir, and Northern Virginia, with immediate access to Cosner’s Corner, Wegmans, Publix, Spotsylvania Regional Medical Center, and historic Downtown Fredericksburg dining.
🎖️ LEASE TERMS & INCENTIVES:
Available: Immediately (3D Virtual Tour available right on this listing!)
Incentives: $1,000 Move-In Credit for leases starting on or before Dec 1st. Military / DoW / First Responder Perk: Zillow application fee reimbursed upon lease signing + discounted security deposit for qualified applicants (720+ credit).
Multi-Year Option: Ask about our 24-Month Lease Rate Lock to guarantee 0% rent increase in Year 2!
Pets: Considered on a case-by-case basis.
📲 Click "Apply Now" to submit a Zillow Instant Application or "Request a Tour" to schedule your private showing today! Contact me Luz Thrasher 315-767-4148 epcogo@hotmail.com
VA Loan Benefits
Features And Amenities
- Air Conditioning - Central
- Air Conditioning - Heat Pump
- Air Conditioning - Window
- Alarm system
- Balcony / Patio
- Basement
- Broadband ready
- Cable ready
- Cathedral Ceilings
- Ceiling Fans
- Closets
- Club house
- Carbon Monoxide Detector
- Deck
- Den / Family / Game Room
- Elevator
- Fenced Yard
- Fireplace
- Fitness center
- Florida Room
- Garage Door Opener
- Gated access
- Laundry room
- Near public transportation
- Playground
- Pool
- Screen Porch
- Security System
- Skylights
- Smoke Detectors
- Whirlpool Spa
- Storage
- Storm Shelter
- Swamp Cooler
- Tennis courts
- Utility Shed
- Waterfront
- Window Coverings
Distance To Installation
Distances are Point to Point, not driving distance View on Google Maps
| Mi | Km | Installation |
|---|---|---|
| 15.59 | 25.08 | Fort A.P. Hill |
| 21.7 | 34.92 | Midway Research Center |
| 23.88 | 38.43 | Marine Corps Base Quantico |
| 27.52 | 44.28 | Naval Surface Warfare Center Pumpkin Annex |
| 28.09 | 45.2 | Blossom Pt |
| 28.68 | 46.15 | Blossom Point Research Faclty |
| 28.73 | 46.24 | Naval Surface Warfare Center Dahlgren Mainside |
| 29.14 | 46.89 | Stump Neck Annex |
| 32.04 | 51.56 | Naval Surface Warfare Center Indian Head |
| 39.98 | 64.34 | Fort Belvoir |