3404 Aberdeen St, Hillcrest Hgts, MD
20
- Map View
- Street View
- Map View
- Street View
At a glance
10 Minute Drive to JBA
3404 Aberdeen St
Hillcrest Hgts, MD 20746
United States
$480,000 Sale Price
$0 Security Deposit
$0 Application Fee
Date Available to Move In: 10/23/26
property presented by
Johnnie Smith |
| Listing Office: Long & Foster Real Estate, Inc |
Property details
| Listing Type: | For Sale by Agent |
| BD / BTH: | 5 / 3.00 |
| Stories: | 3 |
| ADA Friendly: | No |
| EST. Unit Size: | 3,138sf |
| Parking: | Driveway |
| Dwelling Type | House |
| Lease terms | N/A - For Sale |
| Furnished | No |
| Pets allowed | None |
| Additional Fees | None |
| Parking fee: | None |
About the property
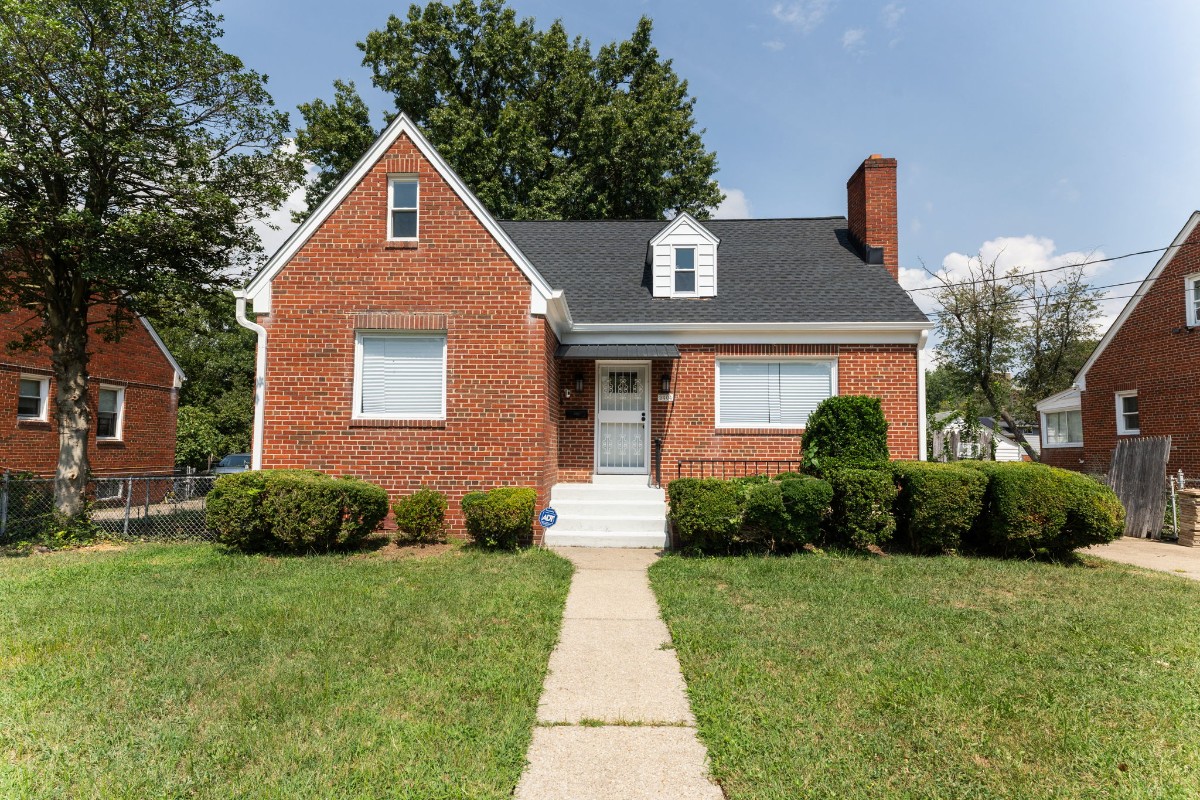
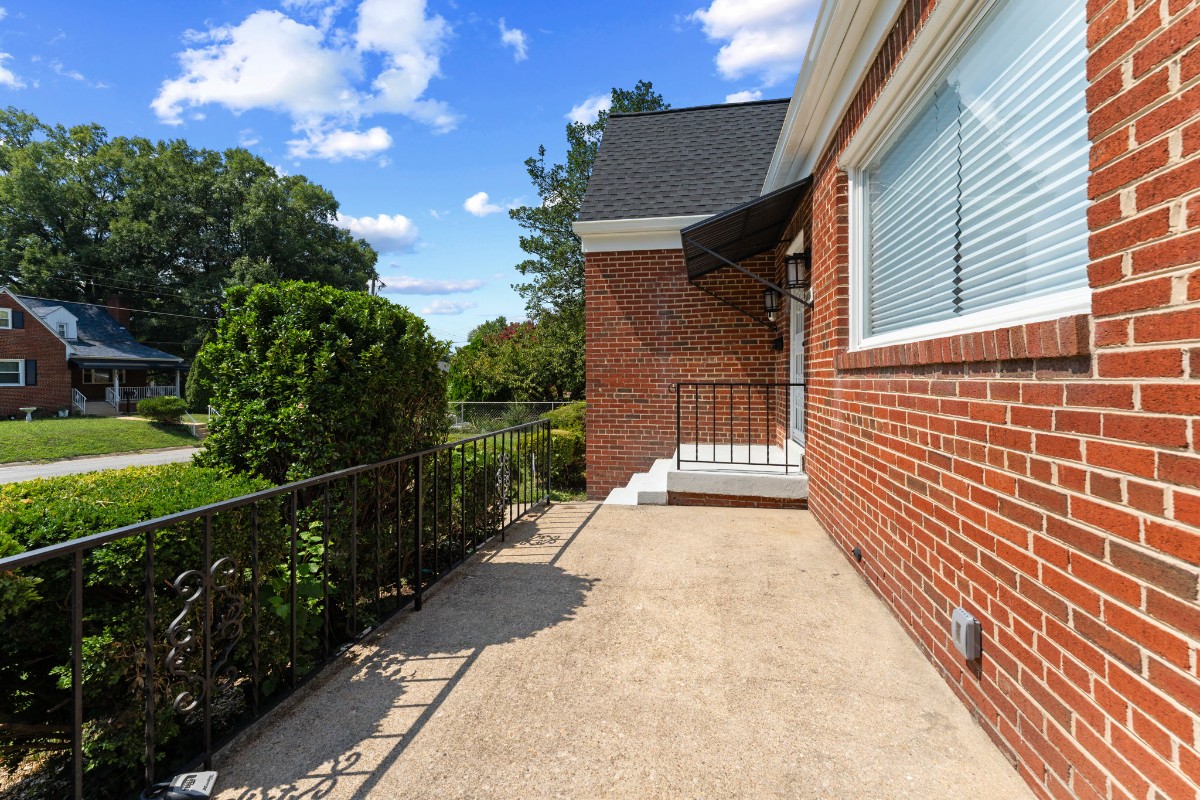
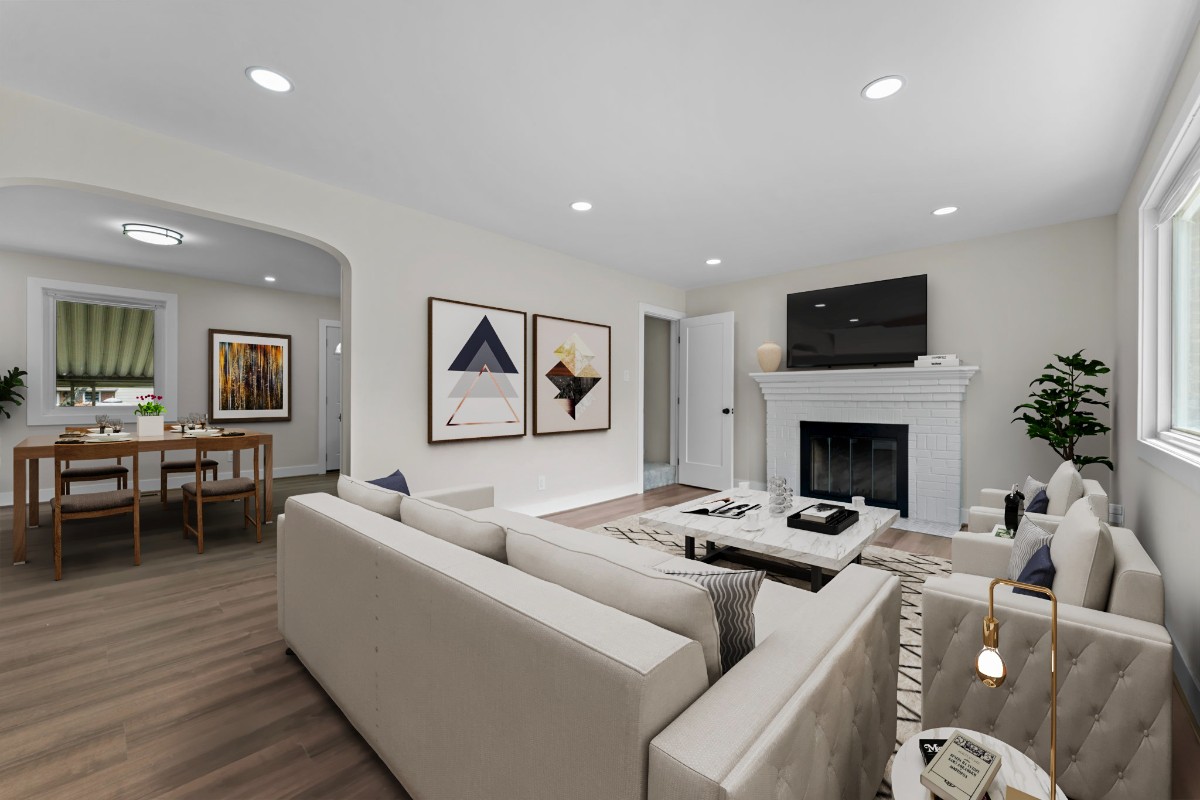
🔥 THIS IS THE ONE YOU'VE BEEN WAITING FOR! 🔥 5 BEDROOMS • 3 FULL BATHS • 3,100+ SQ FT • FULLY REMODELED IN 2026 Stop scrolling—this home demands to be seen in person! Step inside this beautifully renovated Colonial and discover an incredible combination of space, style, flexibility, and value rarely found at this price point. From the moment you enter, you'll notice the difference. This 2026 remodel brings modern finishes and everyday functionality together while preserving the character and traditional layout buyers love. The spacious main level features inviting living and dining areas, a beautiful fireplace, recessed lighting, and plenty of room to entertain family and friends. The updated kitchen is designed to impress, featuring upgraded quartz countertops, stainless-steel appliances, a gas range, microwave, dishwasher, refrigerator, and modern recessed lighting. Whether you're preparing a quick meal or hosting a gathering, this kitchen delivers both style and function. Need SPACE? This home delivers! With five spacious bedrooms and three full bathrooms, there is room for everyone. The upper-level primary bedroom offers plush carpeting, a private full bathroom, generous closet/storage space, and a versatile additional area that can serve as a home office, nursery, dressing room, sitting area, or private retreat. And then there's the fully finished lower level—a major advantage for today's buyers. Featuring two spacious bedrooms, a contemporary full bathroom, and a kitchenette, this level offers exceptional flexibility for multigenerational living, guests, recreation, a home office, or additional private living space. Outside, enjoy a fully fenced 0.19-acre lot with driveway and street parking. There's room to relax, entertain, garden, or create the outdoor space you've always wanted. But the value doesn't stop at the property. Conveniently located just minutes from Washington, DC and Joint Base Andrews, this home puts you close to employment centers, shopping, dining, transportation, and everything the Washington metropolitan area has to offer. 5 BEDROOMS. 3 FULL BATHROOMS. 3,100+ SQ FT. 2026 REMODEL. FINISHED LOWER LEVEL. FULLY FENCED LOT. That's a lot of house—and you need to see it in person to appreciate the space and versatility. Don't judge this home from the first photo. Open the door. Walk inside. Experience the layout. See the upgrades. Imagine yourself living here. Schedule your private showing TODAY!
VA Loan Benefits
Features And Amenities
- Air Conditioning - Central
- Air Conditioning - Heat Pump
- Air Conditioning - Window
- Alarm system
- Balcony / Patio
- Basement
- Broadband ready
- Cable ready
- Cathedral Ceilings
- Ceiling Fans
- Closets
- Club house
- Carbon Monoxide Detector
- Deck
- Den / Family / Game Room
- Elevator
- Fenced Yard
- Fireplace
- Fitness center
- Florida Room
- Garage Door Opener
- Gated access
- Laundry room
- Near public transportation
- Playground
- Pool
- Screen Porch
- Security System
- Skylights
- Smoke Detectors
- Whirlpool Spa
- Storage
- Storm Shelter
- Swamp Cooler
- Tennis courts
- Utility Shed
- Waterfront
- Window Coverings
Distance To Installation
Distances are Point to Point, not driving distance View on Google Maps
| Mi | Km | Installation |
|---|---|---|
| 0.68 | 1.1 | National Maritime Intelligence Center Suitland |
| 3.15 | 5.07 | Naval Support Activity Washington |
| 3.25 | 5.24 | Naval District Washington |
| 3.68 | 5.92 | Joint Base Anacostia-Bolling |
| 3.68 | 5.92 | Bolling Air Force Base |
| 3.93 | 6.32 | Fort Lesley J McNair |
| 4.31 | 6.93 | Naval Research Lab |
| 4.89 | 7.86 | Andrews Air Force Base |
| 6.19 | 9.96 | Pentagon |
| 6.92 | 11.14 | Headquarters Marine Corps |