2701 Kelner Dr., Landover, MD 20785, Landover, MD
8
- Map View
- Street View
- Map View
- Street View
At a glance
2701 Kelner Drive
2701 Kelner Dr., Landover, MD 20785
Landover, MD 20785
United States
$494,950 Sale Price
$0 Security Deposit
$0 Application Fee
Date Available to Move In: 10/31/26
property presented by
John Lesniewski |
| Listing Office: |
Property details
| Listing Type: | For Sale by Agent |
| BD / BTH: | 5 / 3.00 |
| Stories: | 3 |
| ADA Friendly: | N/A |
| EST. Unit Size: | None |
| Dwelling Type | House |
| Lease terms | N/A - For Sale |
| Furnished | No |
| Pets allowed | Yes |
| Additional Fees | None |
About the property
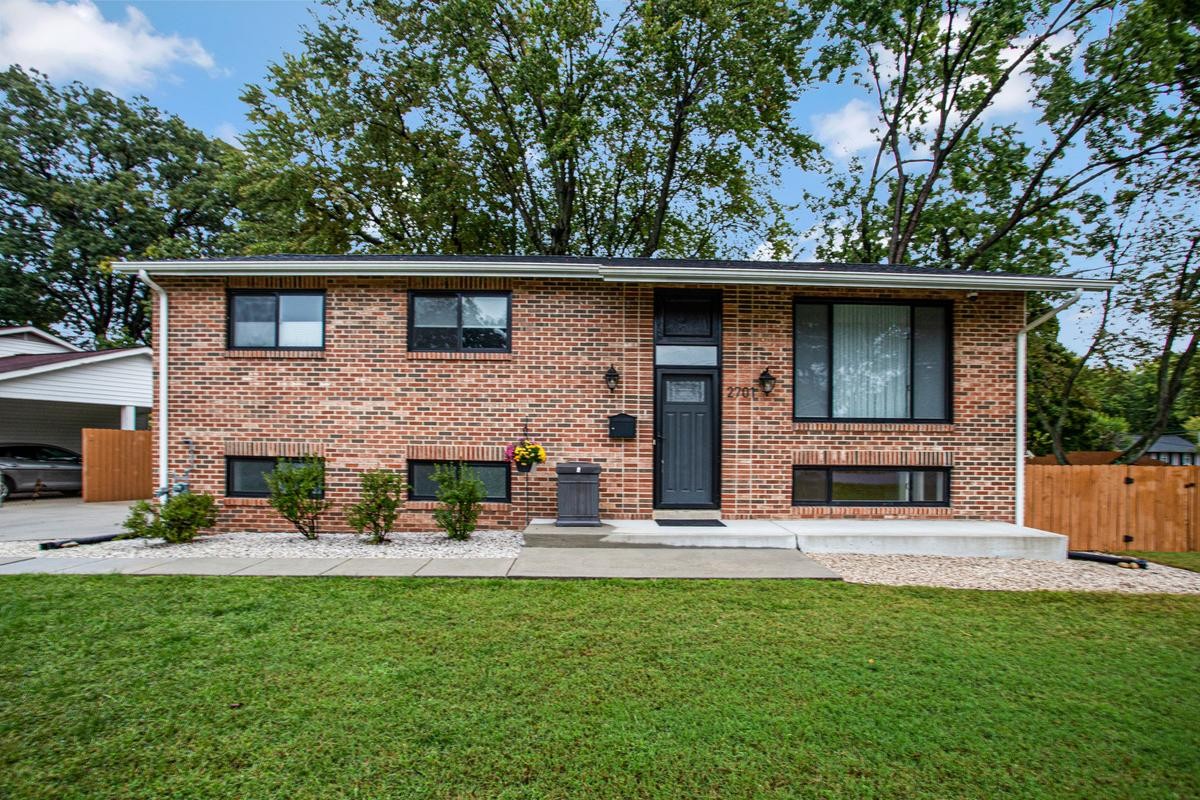
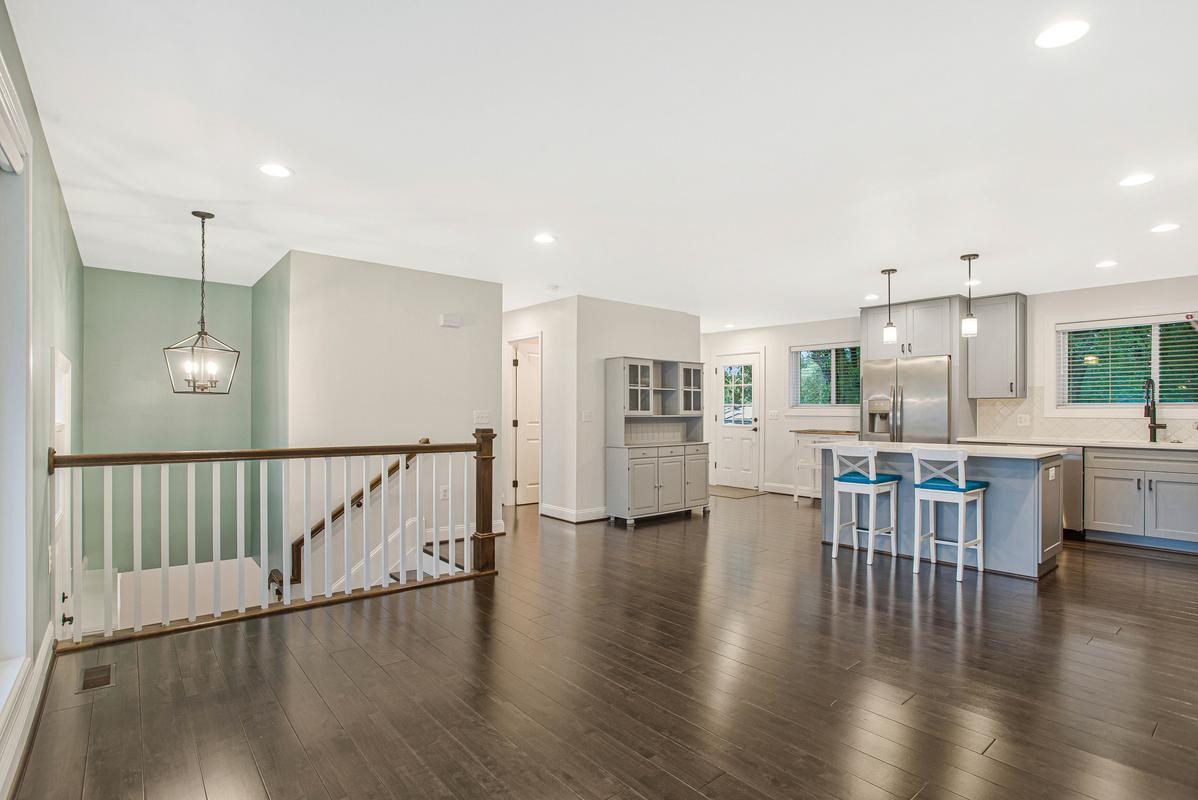
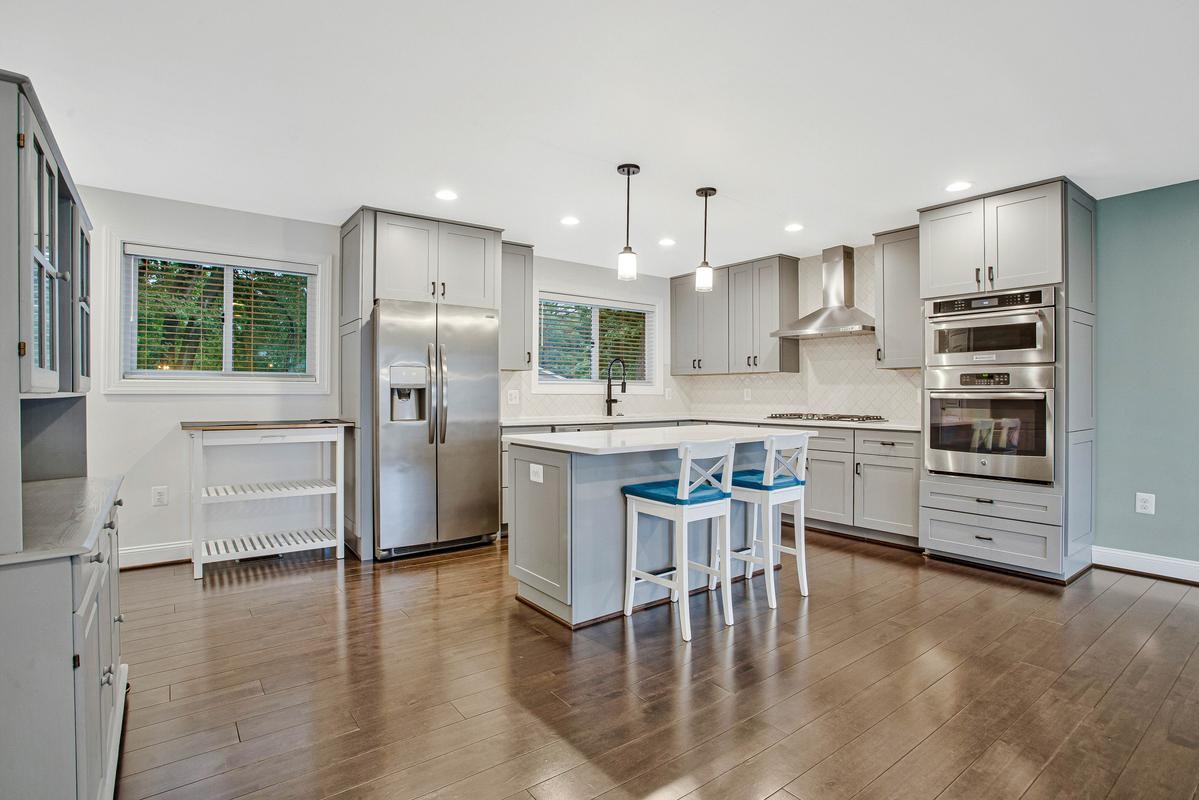
Immaculately maintained and thoughtfully updated, this brick-front detached split foyer blends refined finishes, generous living spaces, and inviting outdoor amenities. With five bedrooms and three full baths plus a powder room, the versatile layout offers ample space for everyday living and entertaining. The open main living area is anchored by a spacious gourmet kitchen featuring quartz countertops, stainless steel appliances, a ceramic tile backsplash, 42-inch cabinetry, and a pantry for additional storage. A sliding glass door opens to a generously sized engineered deck overlooking the quiet lot, creating a seamless connection between indoor and outdoor living. This welcoming setting is ideal for hosting gatherings, dining outdoors, or enjoying a peaceful evening at home. The main-level primary suite offers a walk-in closet and a beautifully appointed en suite bath with a dual vanity, walk-in shower, and custom ceramic tile. An additional bedroom and a conveniently located powder room complete this level. The lower level extends the home’s impressive living space with three additional bedrooms, a recreation room, and two full baths, including one adjoining a bedroom as a private en suite. A dedicated laundry room with a full-size washer and dryer adds everyday convenience. Thoughtful updates throughout include recessed lighting, fresh paint, new carpet, new doors, a new septic line, and quality tile finishes. Outside, the fenced yard and two detached sheds complement the expansive deck, offering space for relaxation, recreation, and storage. Conveniently located just minutes from shopping, dining, and major highways, this beautifully presented home offers an exceptional balance of comfort, style, and accessibility. Schedule your private showing today!
VA Loan Benefits
Features And Amenities
- Air Conditioning - Central
- Air Conditioning - Heat Pump
- Air Conditioning - Window
- Alarm system
- Balcony / Patio
- Basement
- Broadband ready
- Cable ready
- Cathedral Ceilings
- Ceiling Fans
- Closets
- Club house
- Carbon Monoxide Detector
- Deck
- Den / Family / Game Room
- Elevator
- Fenced Yard
- Fireplace
- Fitness center
- Florida Room
- Garage Door Opener
- Gated access
- Laundry room
- Near public transportation
- Playground
- Pool
- Screen Porch
- Security System
- Skylights
- Smoke Detectors
- Whirlpool Spa
- Storage
- Storm Shelter
- Swamp Cooler
- Tennis courts
- Utility Shed
- Waterfront
- Window Coverings
Distance To Installation
Distances are Point to Point, not driving distance View on Google Maps
| Mi | Km | Installation |
|---|---|---|
| 6.88 | 11.08 | National Maritime Intelligence Center Suitland |
| 8.31 | 13.37 | Naval Support Activity Washington |
| 8.42 | 13.55 | Andrews Air Force Base |
| 8.44 | 13.58 | Naval District Washington |
| 9.27 | 14.91 | Adelphi Laboratory |
| 9.55 | 15.37 | Fort Lesley J McNair |
| 10.5 | 16.9 | Joint Base Anacostia-Bolling |
| 10.5 | 16.9 | Bolling Air Force Base |
| 11.35 | 18.26 | United States Naval Observatory |
| 11.47 | 18.45 | Naval Research Lab |