1865 Smoke Ridge Dr, Colorado Springs, CO
20
- Map View
- Street View
- Map View
- Street View
At a glance
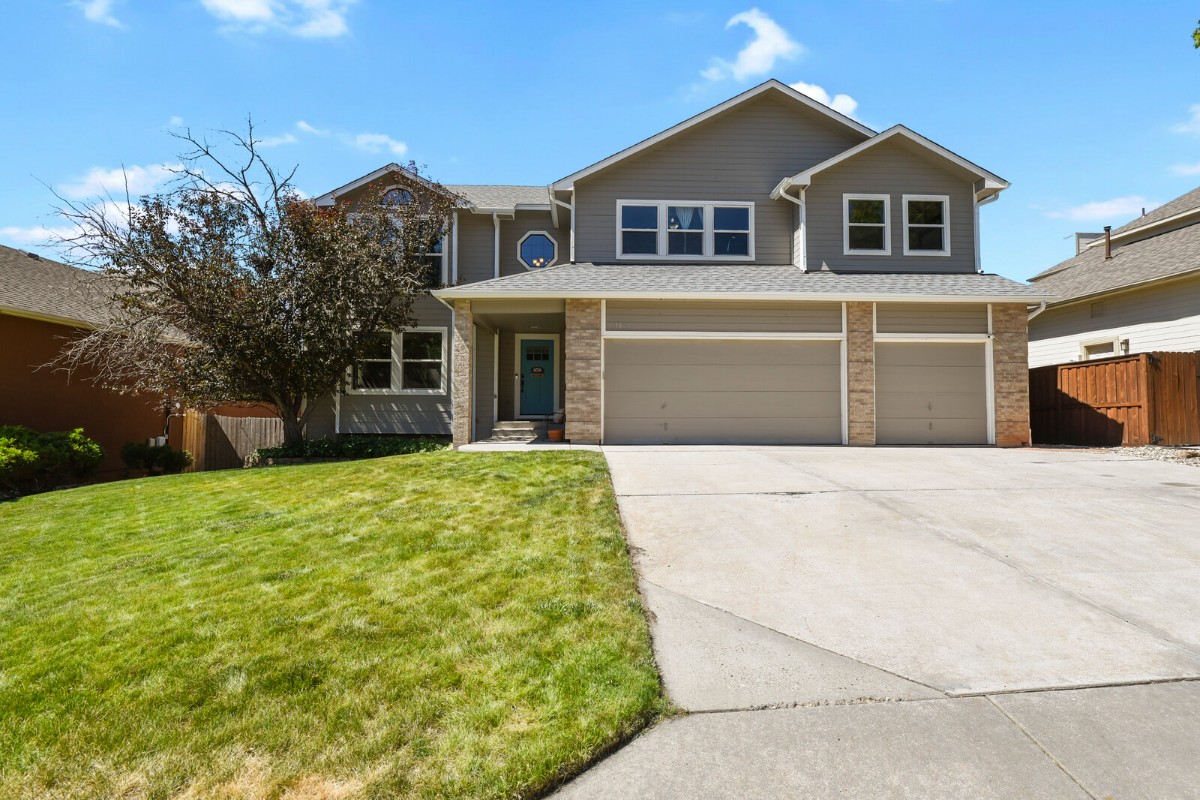
Beautifully updated Home with 2 Kitchens
1865 Smoke Ridge Dr
Colorado Springs, CO 80919
United States
$718,900 Sale Price
$0 Security Deposit
$0 Application Fee
Date Available to Move In: 10/25/26
property presented by
Aaron Brewster |
| Listing Office: Highest Point Property Management |
Property details
| Listing Type: | For Sale by Owner |
| BD / BTH: | 5 / 3.00 |
| Stories: | None |
| ADA Friendly: | None |
| EST. Unit Size: | 4,323sf |
| Parking: | Garage |
| Dwelling Type | House |
| Lease terms | N/A - For Sale |
| Furnished | No |
| Pets allowed | None |
| Additional Fees | None |
| Parking fee: | None |
About the property
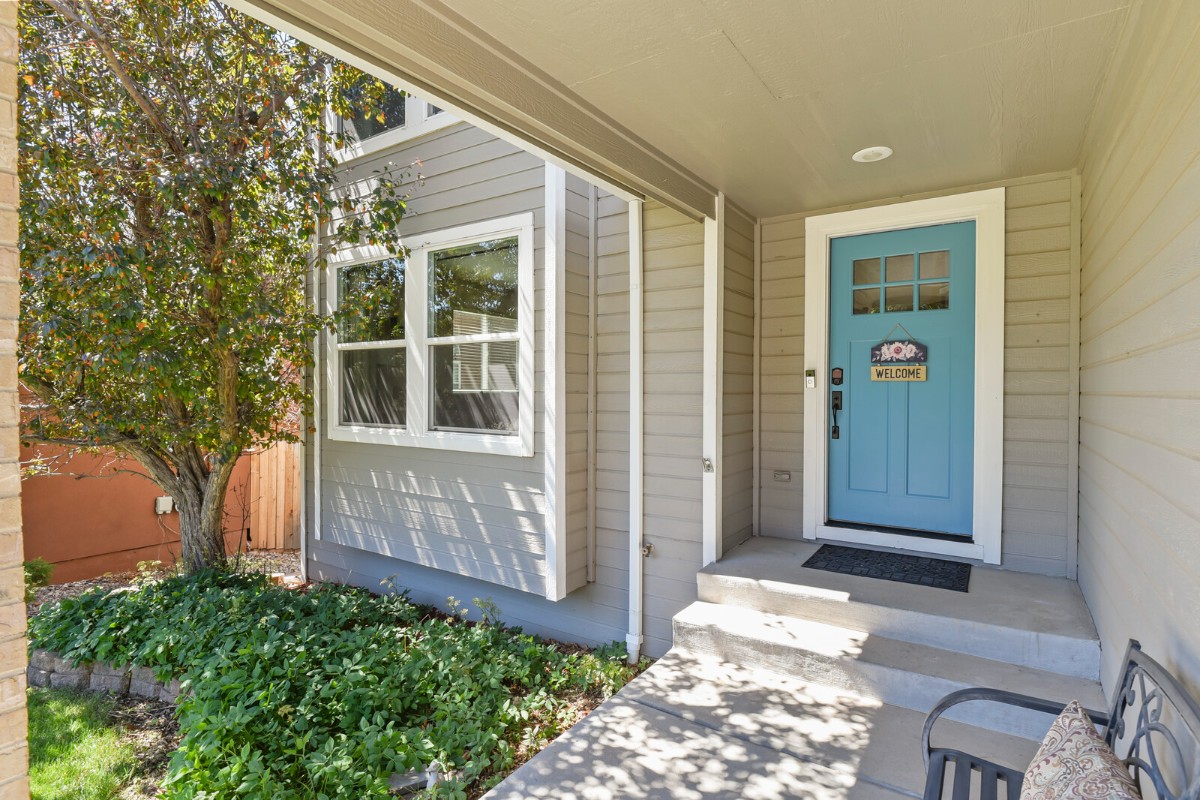
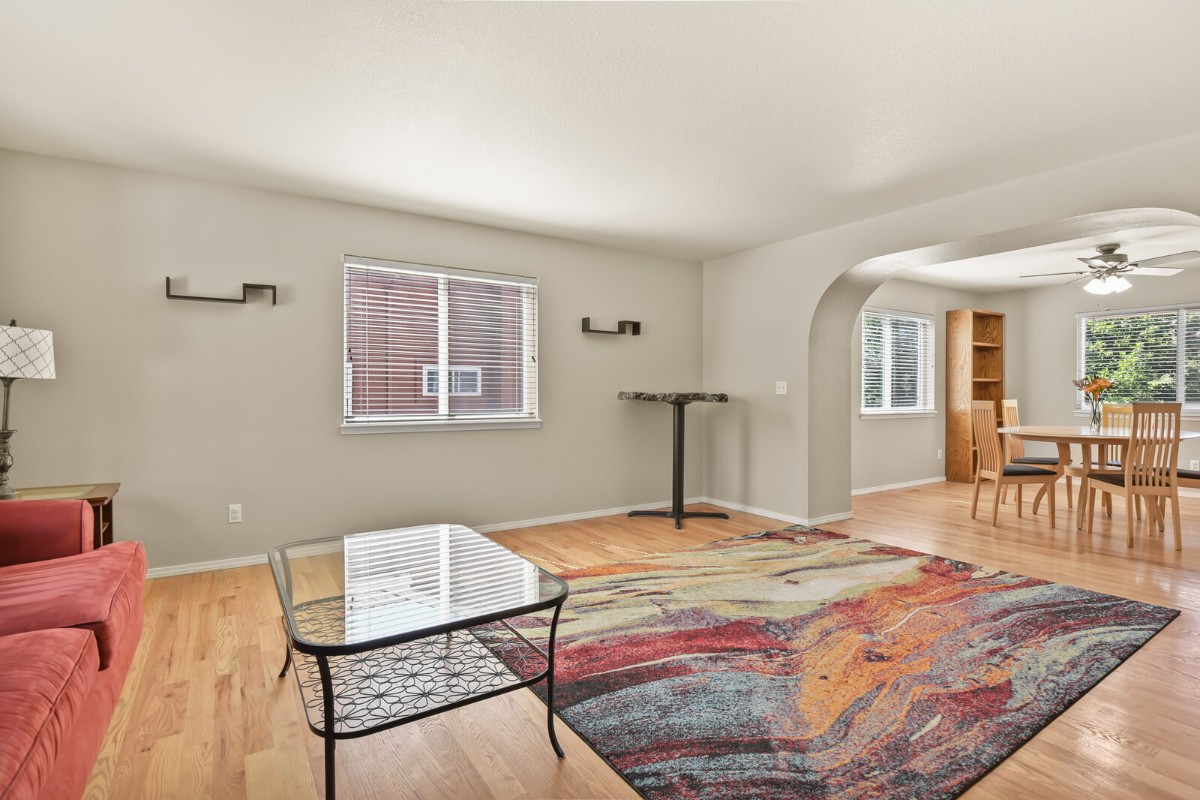
Beautifully Updated Home with Two Kitchens, Walkout Basement & Exceptional Flexibility Welcome to Smoke Ridge, a beautifully maintained home that offers the perfect blend of comfort, functionality, and Colorado lifestyle. With spacious living areas, quality updates, and unique features rarely found together, this home is ideal for families, multi-generational living, or anyone who loves to entertain. From the moment you enter, you'll be greeted by soaring vaulted ceilings and an abundance of natural light that create a bright, open, and inviting atmosphere. The main level is thoughtfully designed for everyday living and entertaining, featuring a spacious kitchen with granite countertops, ample cabinetry, and a seamless flow into the dining and living areas. One of the home's most desirable features is its two kitchens, the one in basement is a kitchenette, providing outstanding flexibility for extended family, guests, entertaining, or separate living quarters. The finished basement expands the living space with endless possibilities, a recreation area, home theater, guest suite, or private retreat. Enjoy true Colorado indoor-outdoor living with two walkout levels, offering easy access to the outdoors and filling the lower level with natural light. Perfectly situated in a desirable Colorado Springs neighborhood, this home is just minutes from neighborhood parks, scenic walking and hiking trails, shopping, dining, and excellent schools, making it easy to enjoy everything the area has to offer. Property Highlights • Kitchenette in the basement • Finished basement with 2 bedrooms • Two walkout levels • Vaulted ceilings • Granite countertops in the main-level kitchen • New roof • Radon mitigation system installed • Bright, open floor plan with abundant natural light • Close to parks, walking trails, hiking, shopping, dining, and schools
VA Loan Benefits
Features And Amenities
- Air Conditioning - Central
- Air Conditioning - Heat Pump
- Air Conditioning - Window
- Alarm system
- Balcony / Patio
- Basement
- Broadband ready
- Cable ready
- Cathedral Ceilings
- Ceiling Fans
- Closets
- Club house
- Carbon Monoxide Detector
- Deck
- Den / Family / Game Room
- Elevator
- Fenced Yard
- Fireplace
- Fitness center
- Florida Room
- Garage Door Opener
- Gated access
- Laundry room
- Near public transportation
- Playground
- Pool
- Screen Porch
- Security System
- Skylights
- Smoke Detectors
- Whirlpool Spa
- Storage
- Storm Shelter
- Swamp Cooler
- Tennis courts
- Utility Shed
- Waterfront
- Window Coverings
Distance To Installation
Distances are Point to Point, not driving distance View on Google Maps
| Mi | Km | Installation |
|---|---|---|
| 11.47 | 18.46 | Peterson Air Force Base |
| 13.01 | 20.93 | Cheyenne Mountain Air Force Station |
| 20.49 | 32.98 | Schriever Air Force Base |
| 20.49 | 32.98 | Schriever Space Force Base |
| 20.49 | 32.98 | Peterson Space Force Base |
| 25.58 | 41.17 | Fort Carson |
| 32.33 | 52.03 | United States Air Force Academy |
| 51.29 | 82.55 | Pueblo Chemical Depot |
| 54.06 | 87 | Buckley Air Force Base |
| 54.06 | 87 | Buckley Space Force Base |