15805 Croom Airport Road, Upper Marlboro, MD
13
- Map View
- Street View
- Map View
- Street View
At a glance
Croom Airport Road
15805 Croom Airport Road
Upper Marlboro, MD 20772
United States
$3,700 Monthly Rent
$3,700 Security Deposit
$0 Application Fee
Date Available to Move In: 09/16/26
property presented by
Ronald DelRicco |
| Listing Office: Whitetail Properties |
Property details
| Listing Type: | Off-Base Rental |
| BD / BTH: | 5 / 3.00 |
| Stories: | 2 |
| ADA Friendly: | No |
| EST. Unit Size: | 3,500sf |
| Parking: | Garage |
| Dwelling Type | House |
| Lease terms | More than 1 Year |
| Furnished | No |
| Pets allowed | No |
| Additional Fees | None |
| Parking fee: | None |
About the property
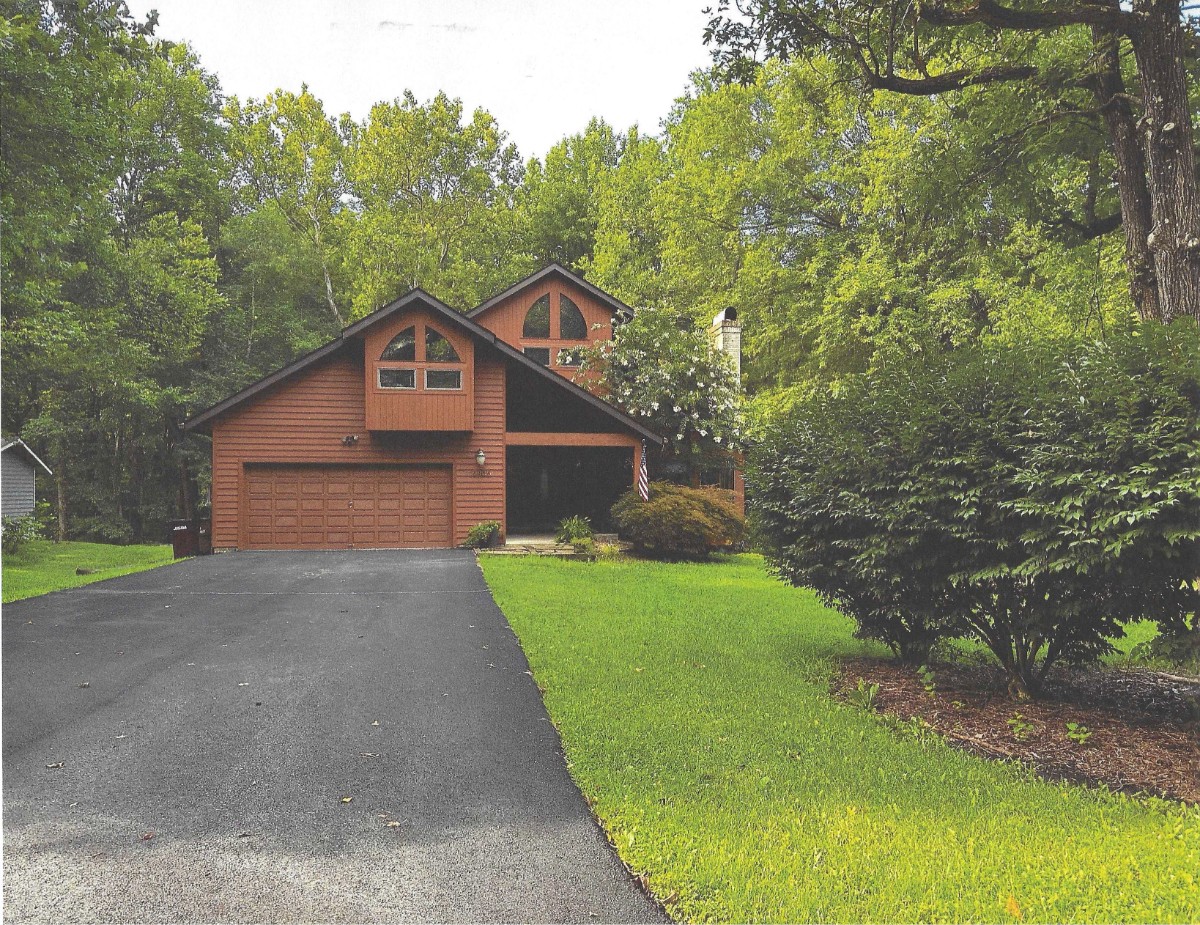
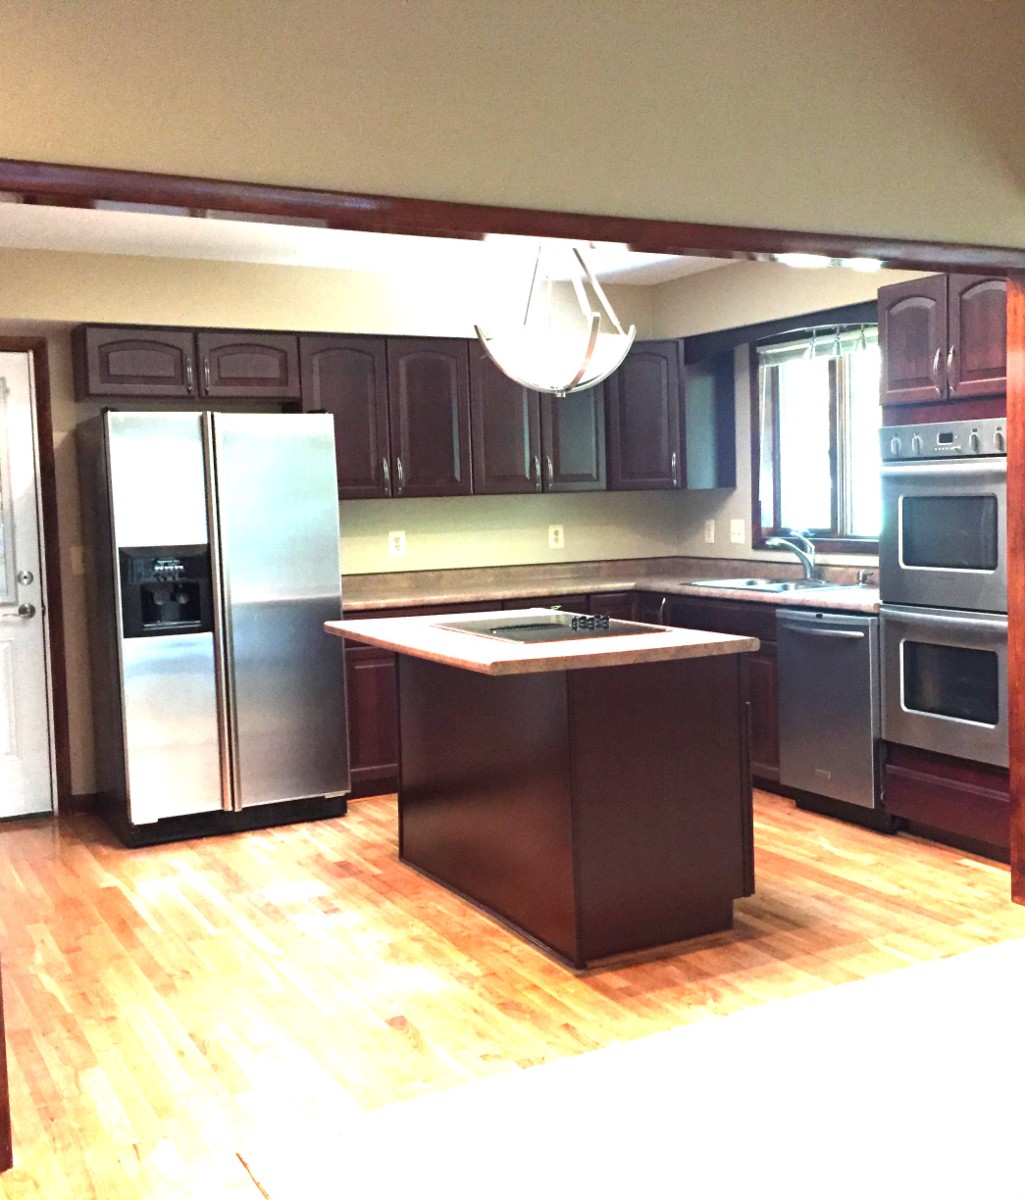
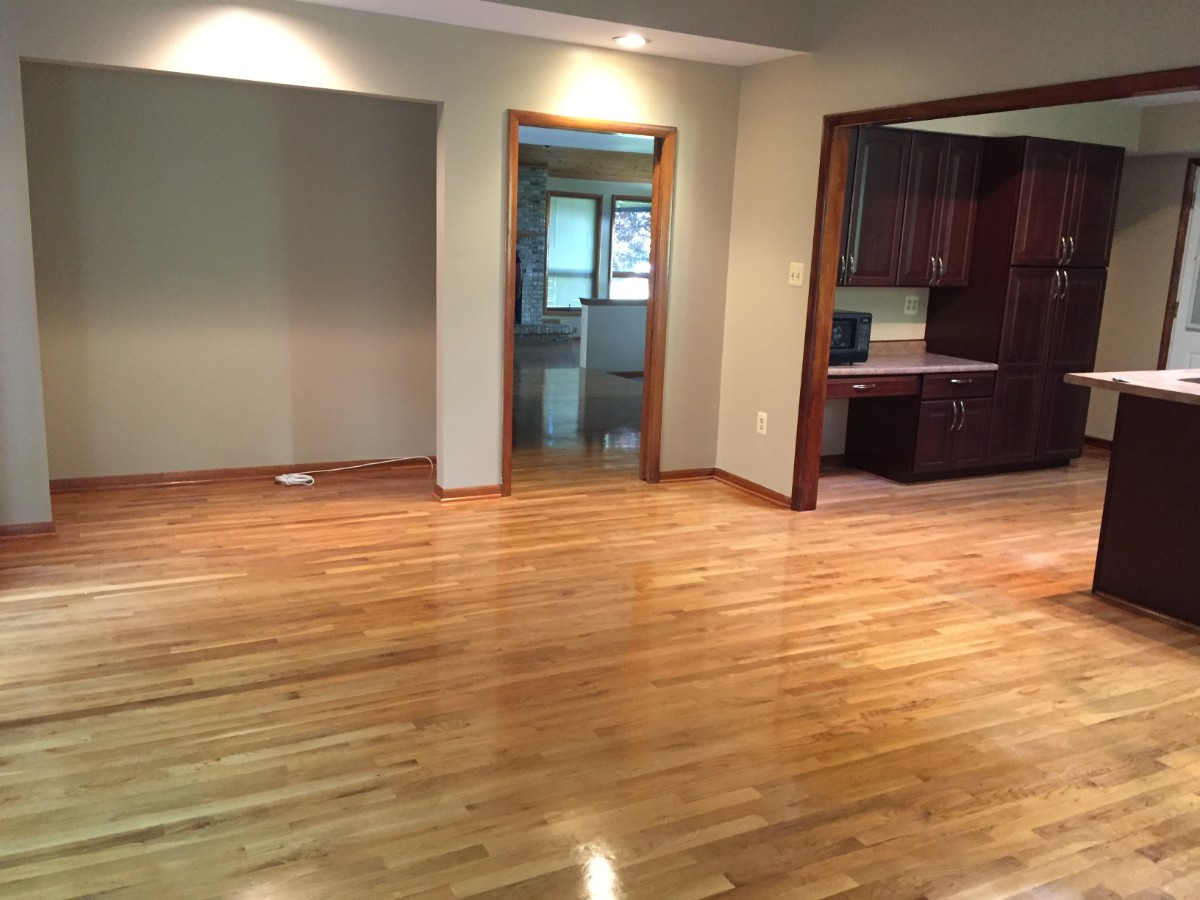
Discover your dream home in a serene country setting! This stunning custom-built residence features an abundance of windows and skylights that bathe the interior in natural light. Step into the inviting living room, complete with a cozy wood-burning fireplace and elegant hardwood floors. The spacious open-concept kitchen is a chef's delight, featuring a cooking island, double ovens, and seamless access to the family room and informal dining area, which flows into a sunlit sunroom.
The main level boasts beautiful hardwood flooring throughout, encompassing two well-sized bedrooms, a charming dining room, and a large bathroom equipped with a luxurious jacuzzi tub and a separate glass-doored shower. Enjoy the convenience of separate thermostats for the upstairs and downstairs, ensuring comfort in every corner. An added rear second private staircase leads from the master bedroom to the main level, providing easy access. A two car garage and driveway parking.
Step outside to the expansive gated deck, complete with a screened-in porch that’s perfect for relaxation or entertaining. The master suite is a true retreat, featuring a built-in vanity with a sink, a private bathroom, two walk-in closets, and your own balcony with a cedar steam room. Revel in the airy open floor plan that connects the upstairs to the main level, enhanced by wide staircases, high ceilings, and plenty of storage throughout.
The fully-finished basement offers ceramic tile flooring and a convenient sliding glass door that walks out to the backyard. Here, you’ll find an additional bedroom, a workout room, a cozy family space, another full bathroom, and a generously sized laundry room with a kitchenette.
Experience the beauty of nature just moments away at Jug Bay State Park, perfect for fishing, hiking, biking, and picnicking. This extraordinary home truly must be seen in person to be fully appreciated! Don’t miss the chance to make it yours.
VA Loan Benefits
Features And Amenities
- Air Conditioning - Central
- Air Conditioning - Heat Pump
- Air Conditioning - Window
- Alarm system
- Balcony / Patio
- Basement
- Broadband ready
- Cable ready
- Cathedral Ceilings
- Ceiling Fans
- Closets
- Club house
- Carbon Monoxide Detector
- Deck
- Den / Family / Game Room
- Elevator
- Fenced Yard
- Fireplace
- Fitness center
- Florida Room
- Garage Door Opener
- Gated access
- Laundry room
- Near public transportation
- Playground
- Pool
- Screen Porch
- Security System
- Skylights
- Smoke Detectors
- Whirlpool Spa
- Storage
- Storm Shelter
- Swamp Cooler
- Tennis courts
- Utility Shed
- Waterfront
- Window Coverings
Distance To Installation
Distances are Point to Point, not driving distance View on Google Maps
| Mi | Km | Installation |
|---|---|---|
| 8.43 | 13.57 | Andrews Air Force Base |
| 12.7 | 20.44 | Naval Research Lab Chesapeake Bay Detachment |
| 12.77 | 20.55 | National Maritime Intelligence Center Suitland |
| 16.36 | 26.32 | Naval Support Activity Washington |
| 16.43 | 26.45 | Naval Research Lab |
| 16.44 | 26.46 | Joint Base Anacostia-Bolling |
| 16.44 | 26.46 | Bolling Air Force Base |
| 16.47 | 26.51 | Naval District Washington |
| 17.16 | 27.62 | Fort Lesley J McNair |
| 19.37 | 31.17 | Pentagon |