141 Coachman Circle, Stafford, VA
18
- Map View
- Street View
- Map View
- Street View
At a glance
141 COACHMAN CIRCLE STAFFORD VA
141 Coachman Circle
Stafford, VA 22554
United States
$5,100 Monthly Rent
$5,100 Security Deposit
$75 Application Fee
Date Available to Move In: 09/15/26
property presented by
Keisha POWELL |
| Listing Office: Signature Notary LLC |
Property details
| Listing Type: | Off-Base Rental |
| BD / BTH: | 5 / 3.00 |
| Stories: | 2 |
| ADA Friendly: | N/A |
| EST. Unit Size: | 4,500sf |
| Dwelling Type | House |
| Lease terms | 1 Year |
| Furnished | No |
| Pets allowed | No |
| Additional Fees | $75 |
E01, E04, E07, W01, W04, O02E, O02, O05, O08, E02, E05, E08, W02, W05, O03E, O03, O06, O09, O10, O04, O07, O01, O01E, W03, E09, E06, E03
About the property
LUXURY LEASE OPPORTUNITY | 141 COACHMAN CIRCLE | HILLS OF AQUIA | STAFFORD, VA
You must see this beauty! Rarely does an opportunity arise to lease a former Drees Model Home offering over 4,700+ square feet of finished living space (approximately 3,508 square feet above grade plus an additional 1,200+ square feet in the fully finished walkout basement) in one of Stafford County's most sought-after communities.
This exceptional 5-bedroom, 4.5-bath Energy Smart home was designed for those who appreciate luxury, space, and convenience. Whether you're a military family relocating to the area, a government professional, or a family seeking a premier rental home with room to spread out, this property offers an unparalleled lifestyle.
Luxury living in this 3,508 sq. ft. home, featuring a fully finished 1,200+ sq. ft. walkout basement. Perfectly located in one of Stafford County's most desirable communities, this Energy Smart former Drees Model Home offers an ideal blend of elegance, comfort, and convenience. The home includes four upstairs bedrooms with 3.5 baths, a full-size washer and dryer on the upper level, and a versatile basement suite with its own bedroom, bathroom, and washer/dryer connection. The basement also provides a private seating area and numerous premium upgrades, making this exceptional residence truly complete.
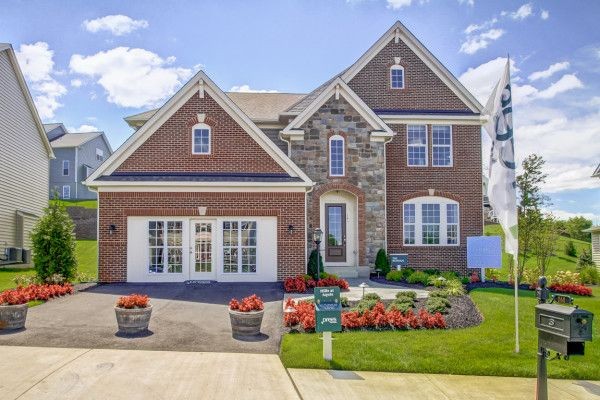
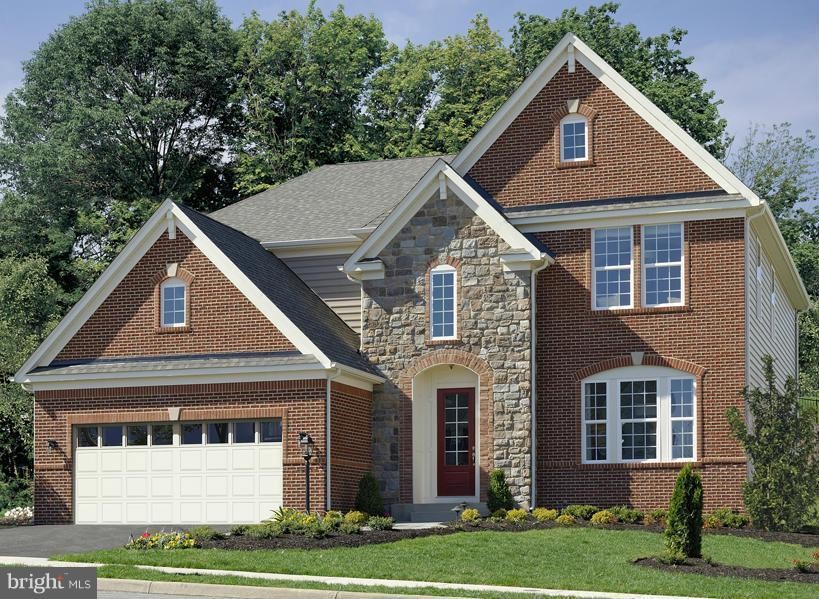
The stately stone and brick exterior, complemented by a beautiful slate entryway, creates a warm and inviting first impression. Step inside to a grand two-story foyer featuring an elegant arched decorative niche, rich hardwood flooring, and sophisticated arched doorways that set the tone for the luxurious finishes found throughout the home.
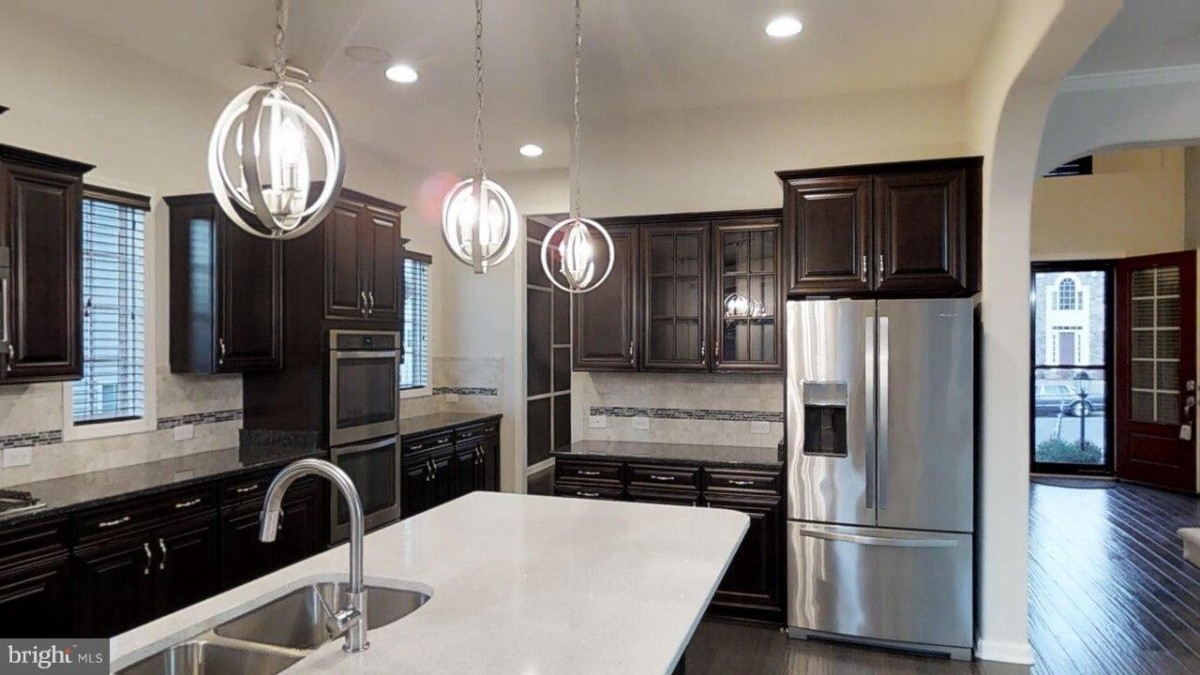
Designed with both everyday living and entertaining in mind, the open-concept floor plan offers an abundance of natural light and beautifully appointed spaces. The formal dining room, complete with a butler's pantry, flows seamlessly into the chef-inspired gourmet kitchen—a true dream for any cook. The kitchen boasts abundant cabinetry, stainless steel appliances, stylish backsplash, expansive center island with seating, and designer lighting, making it the heart of the home.
The impressive family room is highlighted by a stunning stone-surround two-way fireplace that extends to the covered outdoor living area, creating the perfect setting for year-round entertaining. The breakfast room opens to a covered deck with an outdoor fireplace, overlooking the beautifully landscaped backyard and private patio featuring a built-in fire pit—your own personal outdoor retreat.
The main level also offers a private office, perfect for working from home or creating a dedicated study space.
Upstairs, you'll find four generously sized bedrooms, including a junior suite and a buddy bath with double-sink vanity shared by two bedrooms. The upper-level laundry room is thoughtfully designed with cabinetry and counter space for added convenience.
The luxurious primary suite is truly a retreat, featuring a spacious sitting room with built-in benches and open shelving. The spa-inspired en-suite bathroom showcases upgraded tile, dual vanities, an oversized shower, and a soaking tub designed for relaxation and rejuvenation.
The fully finished walkout basement adds even more living and entertaining space with a large recreation room featuring a custom stone accent wall and built-ins. The custom wet bar, complete with a sink and dishwasher, is perfect for hosting family and friends. The basement also includes a full bathroom and additional flexible spaces ideal for a home gym, hobby room, office, or guest accommodations.
As the former model home for the community, this residence showcases exceptional craftsmanship and designer details throughout, including a spacious two-car garage and numerous builder upgrades that set it apart from every other home.
Location is everything, and Hills of Aquia delivers. This highly desirable sidewalk community is known for its beautifully maintained homes, tree-lined streets, welcoming atmosphere, and strong sense of community pride. Located in a well-established, low-crime area and within a highly sought-after school district, it consistently attracts military families, professionals, and commuters seeking both quality of life and convenience.
For military personnel and government employees, this location is second to none, offering easy access to Marine Corps Base Quantico, Naval Support Facility Dahlgren, Fort Belvoir, The Pentagon, and Joint Base Andrews.
Commuters will appreciate the quick access to Interstate 95, Route 1, Express Lanes, commuter lots, and the Stafford VRE Station, providing convenient travel to Northern Virginia, Washington, D.C., and surrounding employment centers.
The surrounding area offers an abundance of recreational and lifestyle amenities, including Aquia Landing Park, Government Island, Widewater State Park, Potomac Point Winery, Stafford Marketplace, golf courses, shopping, dining, walking trails, and numerous parks and outdoor activities.
This extraordinary residence offers more than just a place to live—it offers a lifestyle defined by luxury, comfort, community, and convenience.
Homes of this caliber rarely become available. Don't miss your opportunity to own one of Stafford County's finest homes. Schedule your private tour today and discover why 141 Coachman Circle is the home you've been waiting for.
The chef-inspired gourmet kitchen is truly the heart of the home, featuring:
• Expansive center island with seating
• Stainless steel appliances
• Abundant cabinetry and storage
• Designer lighting and backsplash
• Butler's pantry
• Open-concept design perfect for entertaining
The adjoining family room is highlighted by a stunning two-way stone fireplace that seamlessly connects the indoor and outdoor living spaces.
Step outside and enjoy your own private retreat featuring:
• Covered deck with outdoor fireplace
• Private patio with built-in fire pit
• Beautifully landscaped backyard
• Multiple entertaining spaces perfect for gatherings and relaxing evenings
Working from home? The main-level office provides the ideal space for remote work, studying, or a private library.
Upstairs, the luxurious primary suite offers a true owner's retreat complete with:
• Spacious sitting room with built-in benches and shelving
• Spa-inspired bathroom with soaking tub and oversized shower
• Dual vanities and upgraded tile finishes
• Generous closet space
Additional upstairs features include:
• Junior suite with private bath
• Spacious secondary bedrooms
• Buddy bath with double-sink vanity
• Large laundry room with cabinetry and folding counter
The fully finished walkout basement adds incredible versatility and additional living space featuring:
• Large recreation room with custom stone accent wall and built-ins
• Custom wet bar with sink and dishwasher
• Full bathroom
• Flexible spaces perfect for a gym, hobby room, playroom, media room, or guest accommodations
• Ideal setup for multi-generational living or long-term guests
Perfect for Military and Government Families
This dream location is ideal for commuters and military personnel, offering convenient access to:
Marine Corps Base Quantico
Fort Belvoir
Naval Support Facility Dahlgren
The Pentagon
Joint Base Andrews
Commuters will appreciate quick access to:
• Interstate 95
• Route 1
• Express Lanes
• Stafford VRE Station
• Major commuter lots
• Washington, D.C., Northern Virginia, and Fredericksburg employment centers
Why Rent in Hills of Aquia?
Hills of Aquia is one of Stafford's most desirable communities, known for its:
• Sidewalk-lined streets and beautifully maintained homes
• Strong sense of community pride
• Highly sought-after school district
• Convenient location near shopping, dining, and recreation
• Well-established, low-crime setting that appeals to military and professional families
Residents enjoy nearby attractions such as:
Aquia Landing Park
Government Island
Widewater State Park
Potomac Point Winery
Stafford Marketplace
This is more than a rental home—it's an opportunity to enjoy luxury living in one of Northern Virginia's premier communities.
Homes of this caliber rarely become available for lease. Schedule your private showing today and discover why 141 Coachman Circle is the perfect place to call home.
VA Loan Benefits
Features And Amenities
- Air Conditioning - Central
- Air Conditioning - Heat Pump
- Air Conditioning - Window
- Alarm system
- Balcony / Patio
- Basement
- Broadband ready
- Cable ready
- Cathedral Ceilings
- Ceiling Fans
- Closets
- Club house
- Carbon Monoxide Detector
- Deck
- Den / Family / Game Room
- Elevator
- Fenced Yard
- Fireplace
- Fitness center
- Florida Room
- Garage Door Opener
- Gated access
- Laundry room
- Near public transportation
- Playground
- Pool
- Screen Porch
- Security System
- Skylights
- Smoke Detectors
- Whirlpool Spa
- Storage
- Storm Shelter
- Swamp Cooler
- Tennis courts
- Utility Shed
- Waterfront
- Window Coverings
Distance To Installation
Distances are Point to Point, not driving distance View on Google Maps
| Mi | Km | Installation |
|---|---|---|
| 2.42 | 3.89 | Midway Research Center |
| 6.63 | 10.67 | Marine Corps Base Quantico |
| 11.32 | 18.22 | Stump Neck Annex |
| 13.97 | 22.49 | Naval Surface Warfare Center Indian Head |
| 16.73 | 26.93 | Blossom Pt |
| 16.95 | 27.28 | Blossom Point Research Faclty |
| 21 | 33.8 | Fort Belvoir |
| 21.61 | 34.77 | Naval Surface Warfare Center Dahlgren Mainside |
| 22.34 | 35.96 | Naval Surface Warfare Center Pumpkin Annex |
| 25.1 | 40.4 | Fort A.P. Hill |