12706 Coventry Manor Way, Upper Marlboro, MD
9
- Map View
- Street View
- Map View
- Street View
At a glance
12706 Coventry Manor Way
12706 Coventry Manor Way
Upper Marlboro, MD 20772
United States
$750,000 Sale Price
$0 Security Deposit
$0 Application Fee
Date Available to Move In: 10/31/26
property presented by
John Lesniewski |
| Listing Office: |
Property details
| Listing Type: | For Sale by Agent |
| BD / BTH: | 5 / 3.00 |
| Stories: | None |
| ADA Friendly: | None |
| EST. Unit Size: | None |
| Parking: | Garage |
| Dwelling Type | House |
| Lease terms | N/A - For Sale |
| Furnished | No |
| Pets allowed | None |
| Additional Fees | None |
| Parking fee: | None |
About the property
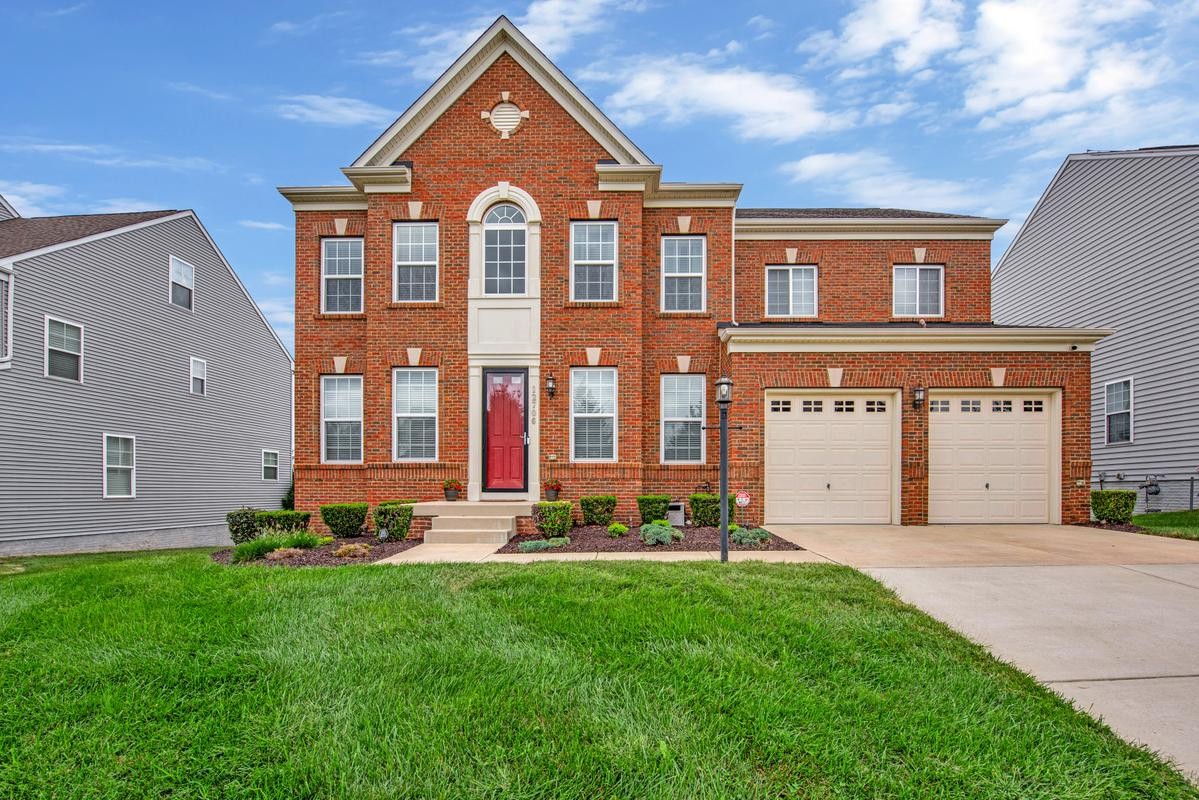
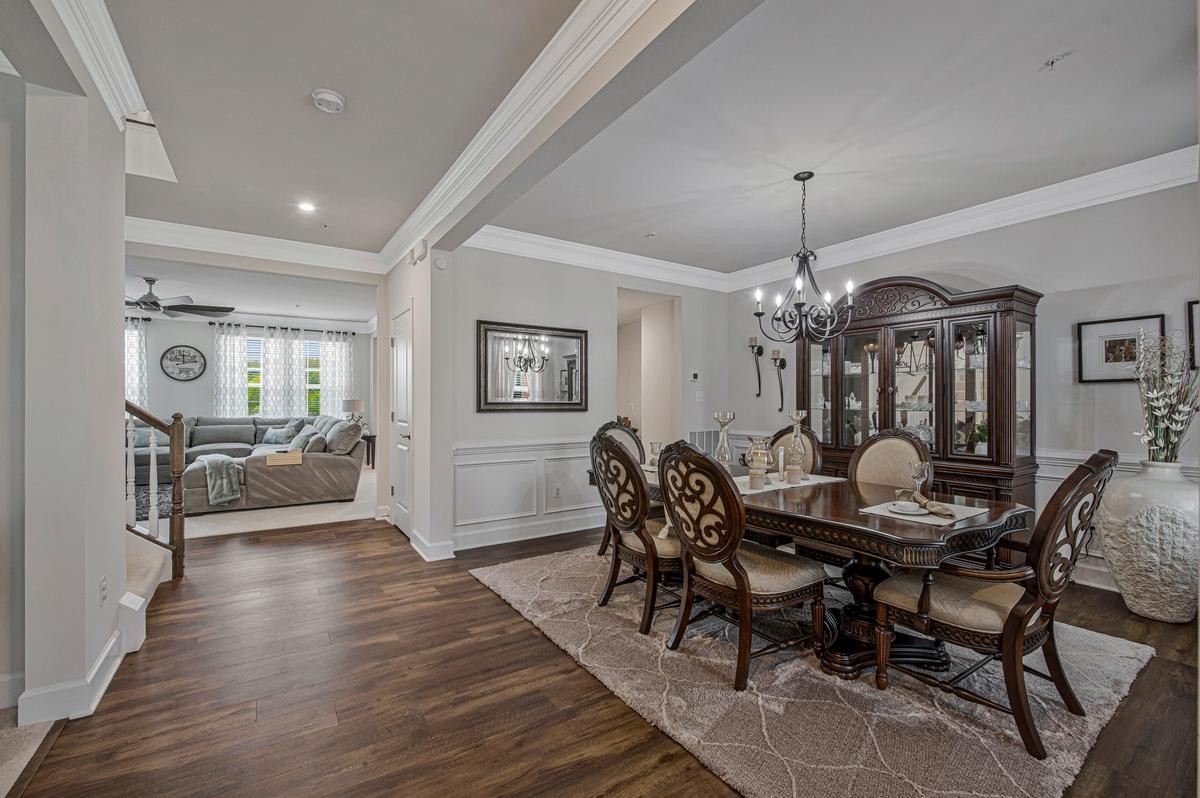
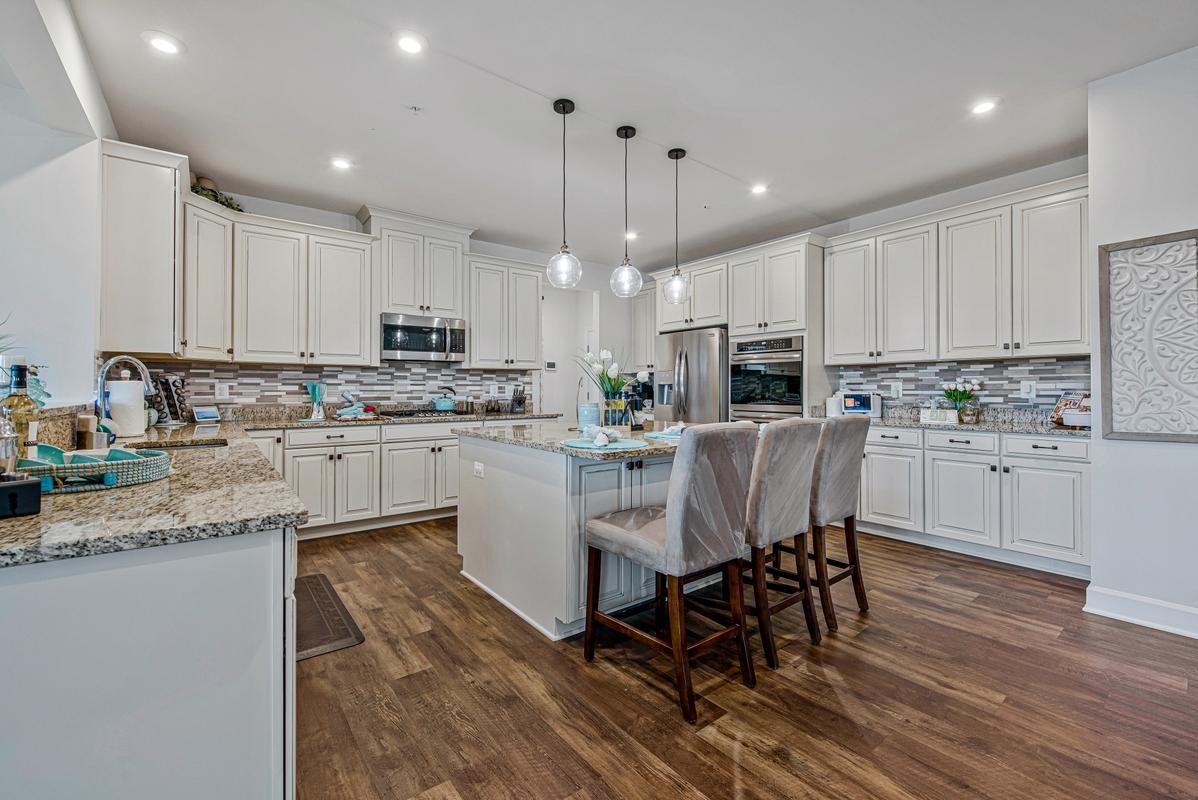
Impeccably maintained and beautifully appointed, this stately brick Colonial is nestled within the sought-after Laurel Ridge community, offering an exceptional blend of timeless elegance, sophisticated finishes, and expansive living spaces across three beautifully finished levels. Step inside to soaring 9-foot ceilings and a thoughtfully designed main level ideal for both elegant entertaining and everyday living. The formal living room is enhanced by classic crown molding, while the sophisticated dining room showcases shadow box detailing, crown molding, and chair rail accents. At the heart of the home, the inviting family room is anchored by a cozy gas fireplace and complemented by a striking ceiling fan. The gourmet kitchen is designed to impress, featuring gleaming granite countertops, an upgraded appliance package, double wall ovens, an abundance of cabinetry, and an oversized walk-in pantry offering exceptional storage. Just beyond, the sun-drenched morning room boasts dramatic cathedral ceilings and provides seamless access to the engineered hardwood deck—perfect for outdoor dining, entertaining, or simply relaxing. A convenient powder room and functional mudroom complete the main level. Upstairs, retreat to the grand primary suite, a true private sanctuary featuring a spacious sitting room and two generously sized walk-in closets. The luxurious ensuite bath is beautifully appointed with granite countertops, a dual vanity, and an impressive oversized walk-in shower. Three additional spacious bedrooms, a full hall bath, and a conveniently located upper-level laundry area complete this floor. The fully finished lower level further expands the home's impressive living and entertaining space, featuring a dedicated theater room with built-in surround sound, a spacious recreation room, versatile flex space, a fifth bedroom, and a third full bath with a tub and shower—ideal for overnight guests, multigenerational living, a private home office, fitness space, or additional recreation. Ideally situated just minutes from shopping, dining, entertainment, and major commuter routes, this exceptional Laurel Ridge residence offers the perfect combination of luxury, space, comfort, and convenience. This one won't last long. Schedule your showing today!
VA Loan Benefits
Features And Amenities
- Air Conditioning - Central
- Air Conditioning - Heat Pump
- Air Conditioning - Window
- Alarm system
- Balcony / Patio
- Basement
- Broadband ready
- Cable ready
- Cathedral Ceilings
- Ceiling Fans
- Closets
- Club house
- Carbon Monoxide Detector
- Deck
- Den / Family / Game Room
- Elevator
- Fenced Yard
- Fireplace
- Fitness center
- Florida Room
- Garage Door Opener
- Gated access
- Laundry room
- Near public transportation
- Playground
- Pool
- Screen Porch
- Security System
- Skylights
- Smoke Detectors
- Whirlpool Spa
- Storage
- Storm Shelter
- Swamp Cooler
- Tennis courts
- Utility Shed
- Waterfront
- Window Coverings
Distance To Installation
Distances are Point to Point, not driving distance View on Google Maps
| Mi | Km | Installation |
|---|---|---|
| 4.89 | 7.87 | Andrews Air Force Base |
| 8.33 | 13.41 | National Maritime Intelligence Center Suitland |
| 11.83 | 19.03 | Naval Support Activity Washington |
| 11.95 | 19.24 | Naval District Washington |
| 12.49 | 20.1 | Joint Base Anacostia-Bolling |
| 12.49 | 20.1 | Bolling Air Force Base |
| 12.78 | 20.57 | Naval Research Lab |
| 12.8 | 20.61 | Fort Lesley J McNair |
| 15.1 | 24.3 | Pentagon |
| 15.84 | 25.5 | Headquarters Marine Corps |