1251 Heathgate Way, Fairborn, OH
19
- Map View
- Street View
- Map View
- Street View
At a glance
1251 Heathgate Way
Fairborn, OH 45324
United States
$459,000 Sale Price
$0 Security Deposit
$0 Application Fee
Date Available to Move In: 08/31/26
property presented by
Emily McCann |
| Listing Office: RE/MAX Victory+Affiliates |
Property details
| Listing Type: | For Sale by Agent |
| BD / BTH: | 5 / 3.00 |
| Stories: | 2 |
| ADA Friendly: | N/A |
| EST. Unit Size: | None |
| Parking: | Garage |
| Dwelling Type | House |
| Lease terms | N/A - For Sale |
| Furnished | No |
| Pets allowed | Yes |
| Additional Fees | None |
| Parking fee: | None |
About the property
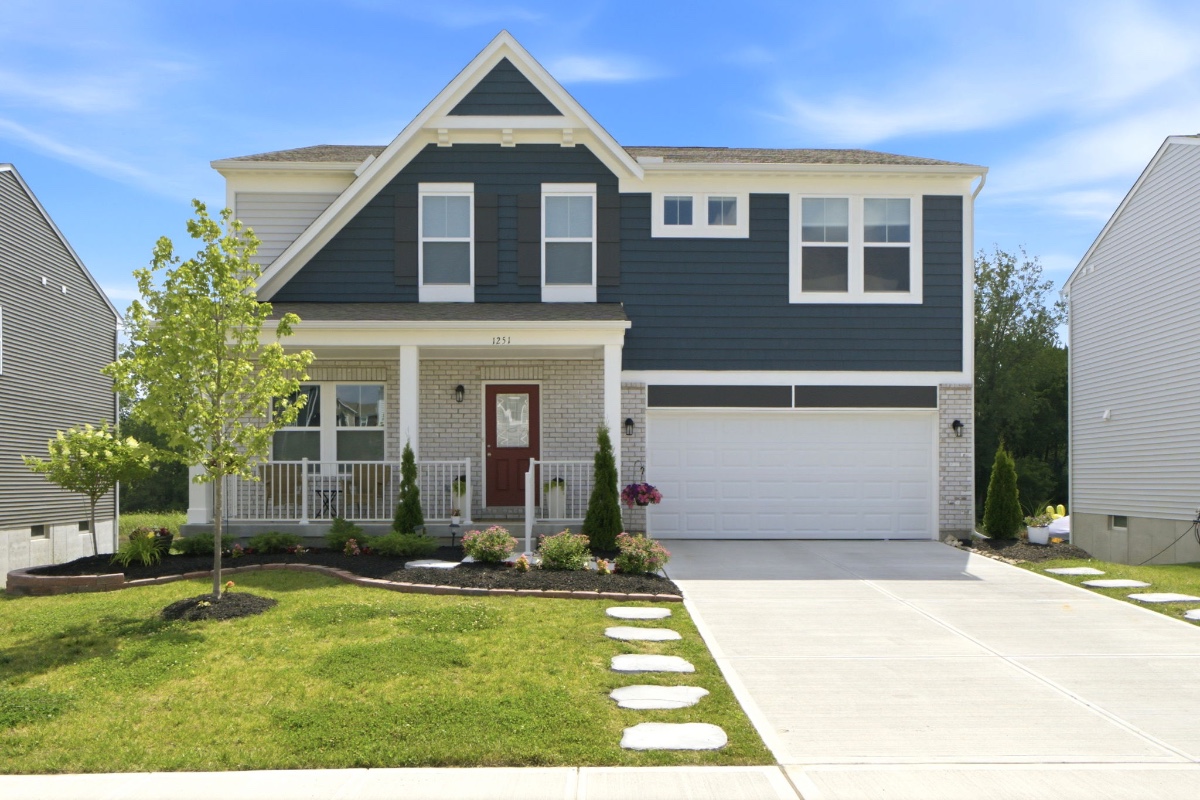
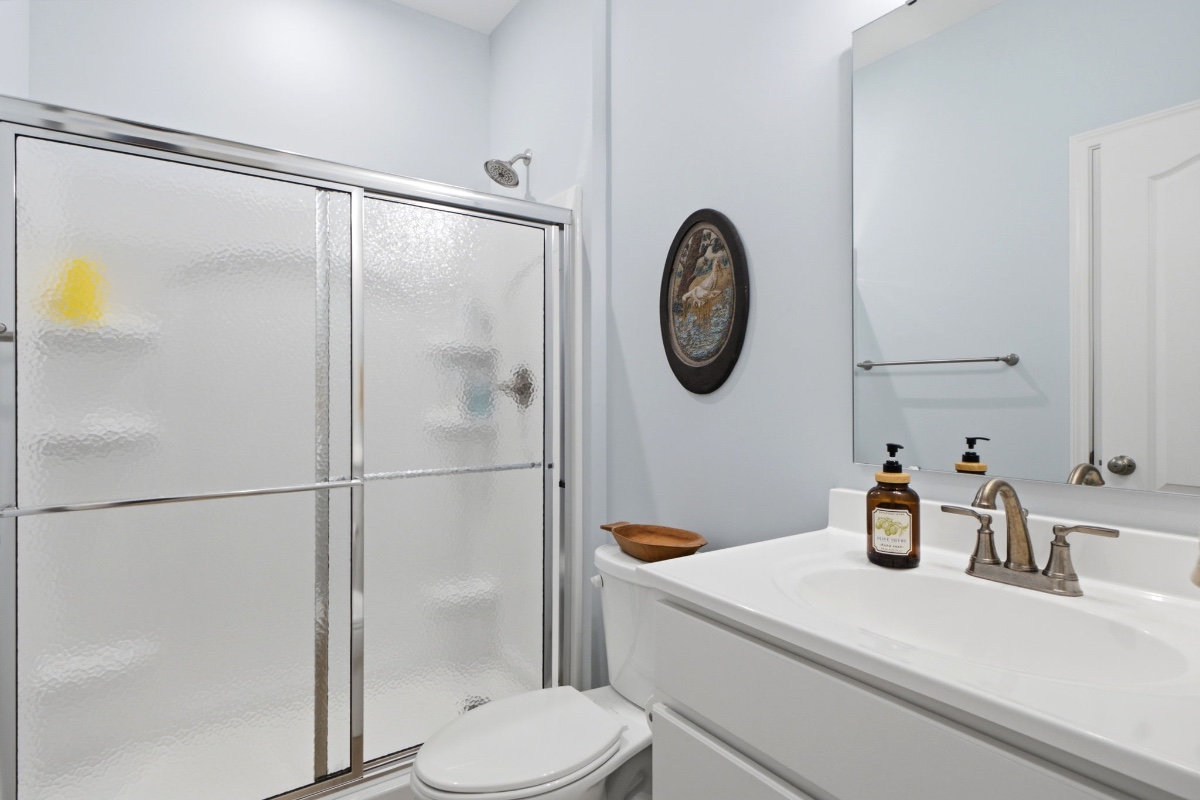
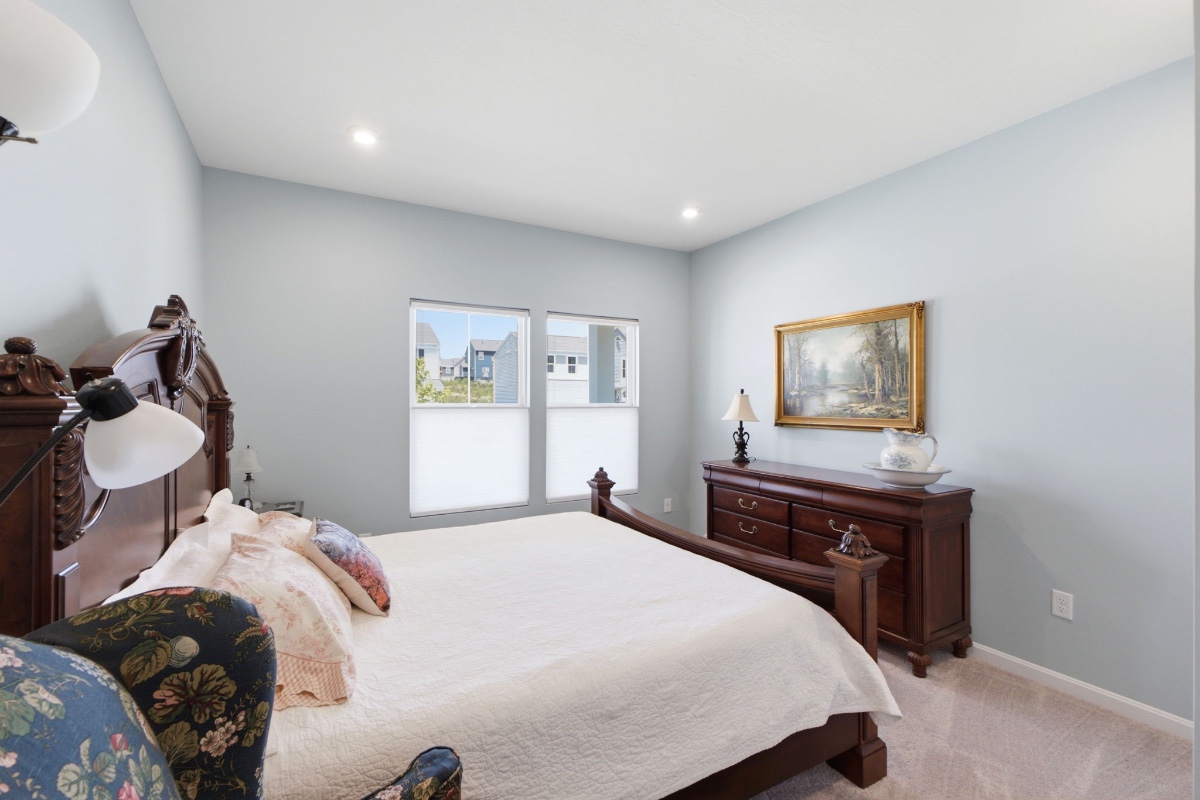
Why wait for months for new construction when your dream home is ready today? Built in 2025, this move-in ready home offers all the benefits of a brand new build, modern design, energy efficient construction and today's most desirable finishes, without the wait, uncertainty or additional cost often associated with building. The open concept 9' ceiling main level is ideal for everyday living and entertaining, featuring upgraded luxury vinyl plank flooring, abundant natural light and a spacious great room that flows seamlessly into the gourmet kitchen. The kitchen boasts Corian countertops, a large center island with seating, stainless steel appliances, white cabinetry and a walk-in pantry. A first floor bedroom and full bath provide flexible space for guest, a home office or multigenerational living. Upstairs, the spacious primary suite has a window overlooking the backyard with peaceful pond views. Three additional bedrooms, a generous loft, second floor laundry and another full bath complete the upper level. The loft is ideal for a second living area or playroom. All upstairs bedrooms have walk in closets, providing exceptional storage throughout. The full unfinished walkout basement has an egress window and bath rough-in and provides exceptional storage and endless opportunities for future finished living space. Step outside to enjoy the newly added composite deck overlooking the fully fenced backyard, then head down to the extended concrete patio. These areas create multiple outdoor spaces perfect for entertaining or relaxing. From the thoughtfully designed interior to the peaceful outdoor living spaces, this exceptional home offers the perfect blend of comfort, style and convenience. All that's left to do is move in and make it your own.
VA Loan Benefits
Features And Amenities
- Air Conditioning - Central
- Air Conditioning - Heat Pump
- Air Conditioning - Window
- Alarm system
- Balcony / Patio
- Basement
- Broadband ready
- Cable ready
- Cathedral Ceilings
- Ceiling Fans
- Closets
- Club house
- Carbon Monoxide Detector
- Deck
- Den / Family / Game Room
- Elevator
- Fenced Yard
- Fireplace
- Fitness center
- Florida Room
- Garage Door Opener
- Gated access
- Laundry room
- Near public transportation
- Playground
- Pool
- Screen Porch
- Security System
- Skylights
- Smoke Detectors
- Whirlpool Spa
- Storage
- Storm Shelter
- Swamp Cooler
- Tennis courts
- Utility Shed
- Waterfront
- Window Coverings
Distance To Installation
Distances are Point to Point, not driving distance View on Google Maps
| Mi | Km | Installation |
|---|---|---|
| 3.35 | 5.39 | Wright-Patterson Air Force Base |
| 9.09 | 14.62 | Springfield Beckley Map |
| 53.07 | 85.41 | National Guard Beightler Armory |
| 55.33 | 89.04 | National Guard Rickenbacker MTA |
| 55.64 | 89.54 | Naval Operational Support Center Columbus |
| 55.74 | 89.7 | Ohio Air National Guard 121st Air Refueling Wing-Rickenbacker |
| 59.41 | 95.61 | Defense Supply Center Columbus |
| 62.86 | 101.16 | United States Army Joint Systems Manufacturing Center Lima |
| 63.29 | 101.85 | National Guard Camp Sherman Training Site |
| 80.94 | 130.26 | Knightstown |