11101 Applecross Court, White Plains, MD
20
- Map View
- Street View
- Map View
- Street View
At a glance
Next Gen: 2 houses 1 Roof
11101 Applecross Court
White Plains, MD 20695
United States
$729,999 Sale Price
$0 Security Deposit
$0 Application Fee
Date Available to Move In: 09/15/26
property presented by
Andrea Carey |
| Listing Office: Fairfax Realty Premier |
Property details
| Listing Type: | For Sale by Agent |
| BD / BTH: | 5 / 3.00 |
| Stories: | 3 |
| ADA Friendly: | None |
| EST. Unit Size: | None |
| Parking: | Garage |
| Dwelling Type | House |
| Lease terms | N/A - For Sale |
| Furnished | No |
| Pets allowed | None |
| Additional Fees | None |
| Parking fee: | None |
About the property
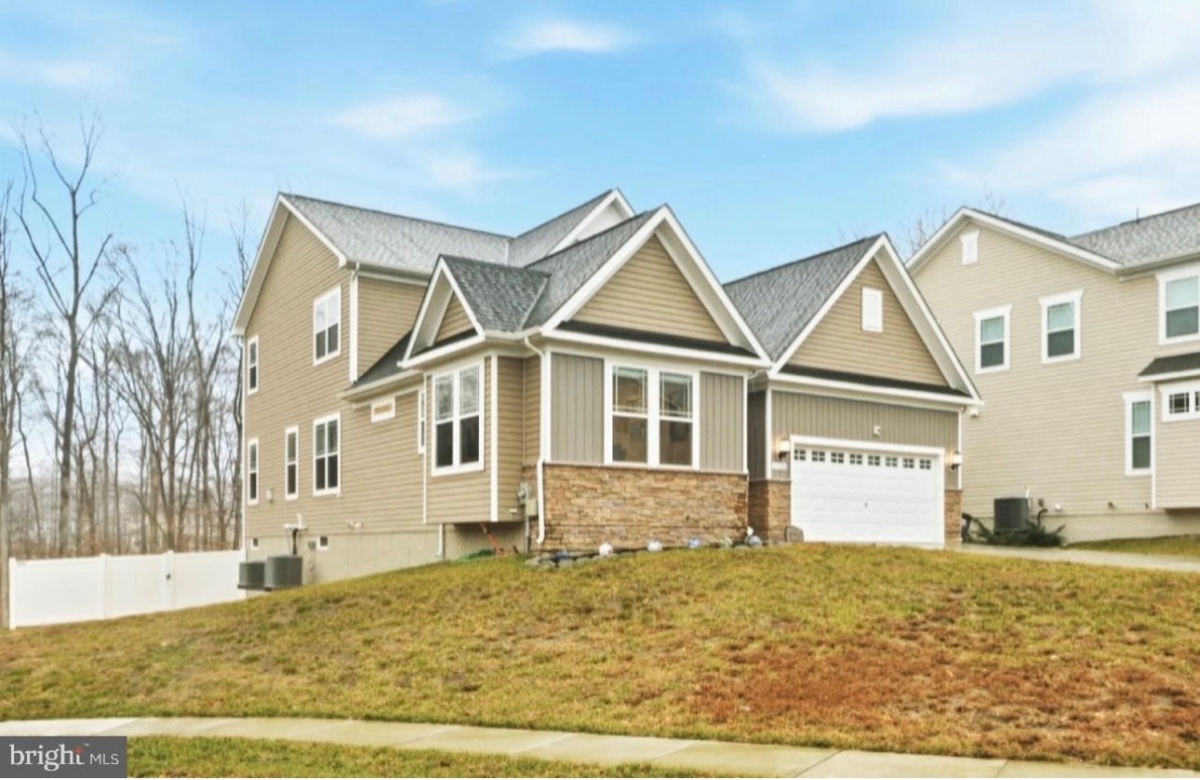
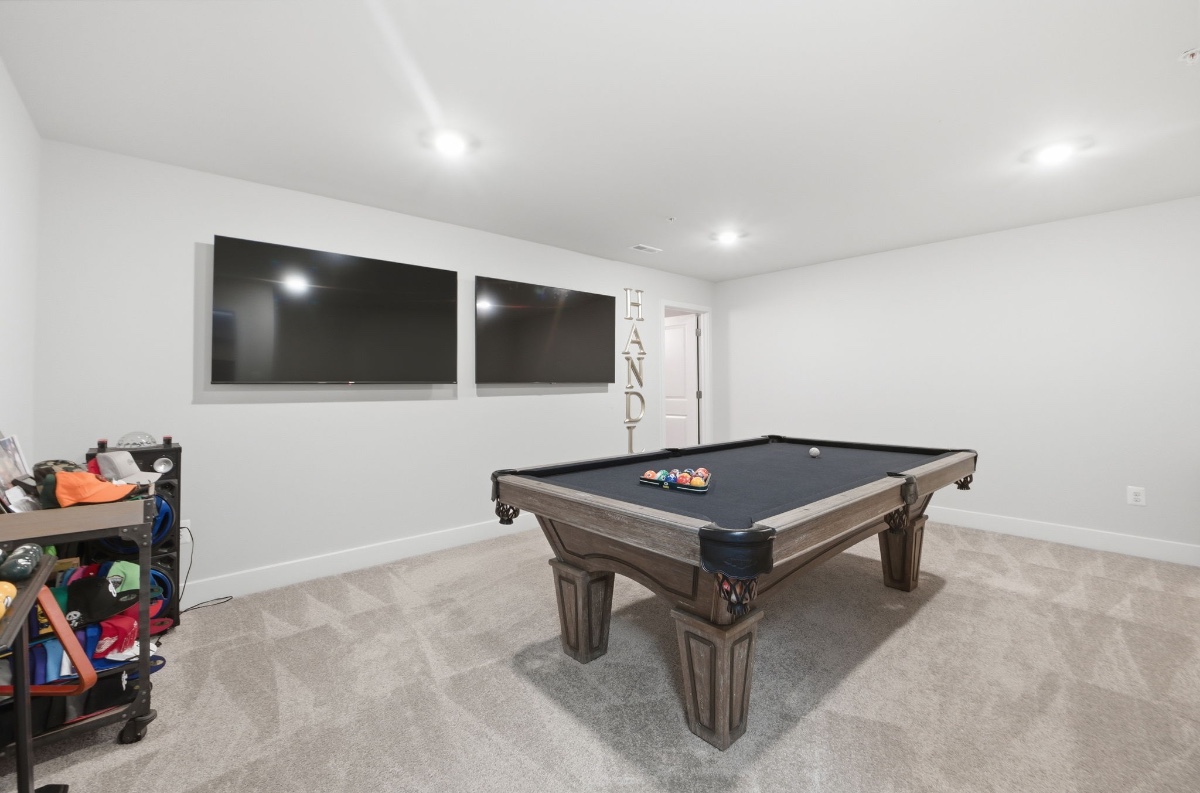
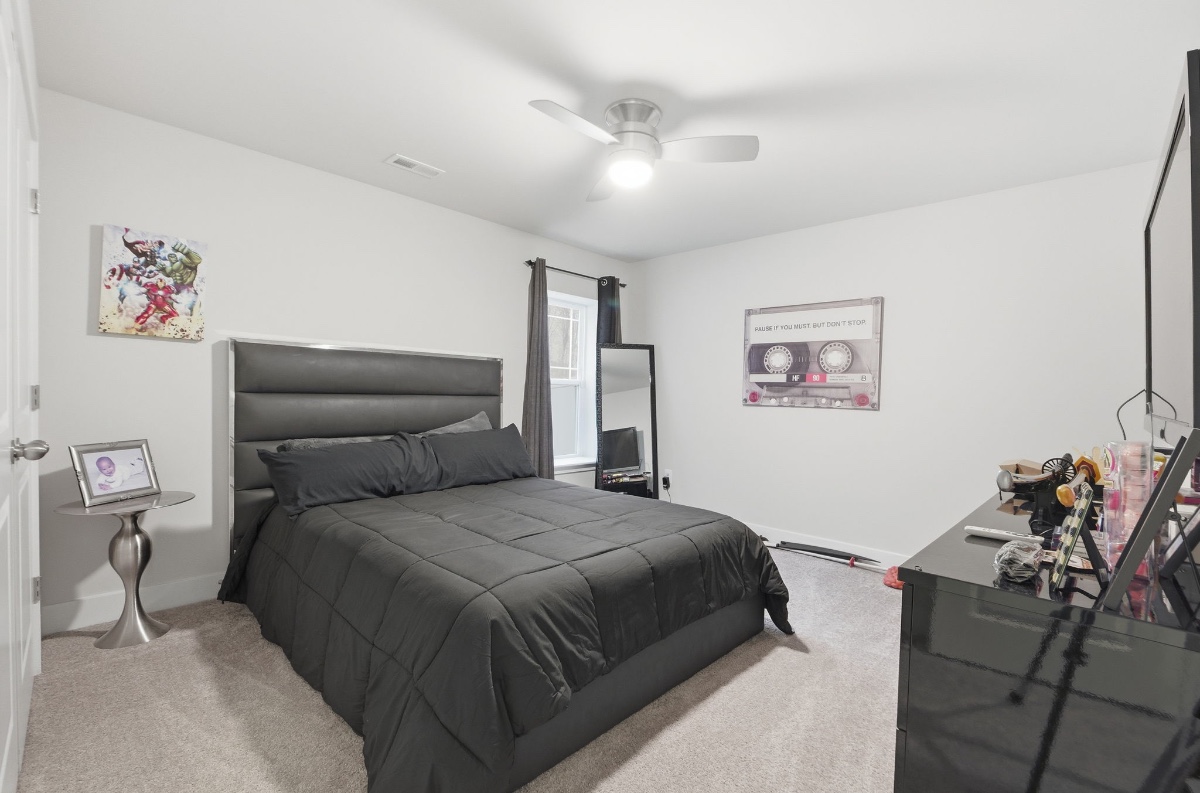
THIS IS IT — BACK ON THE MARKET! Why wait 8-12 months for new construction when you can get like new and move in NOW! This home features high-end upgrades and custom finishes that would cost extra with a builder. Looking for PRIVACY, well this Home is located on a QUIET cul-de-sac. This rare gem is located on a PREMIUM LOT. Which means it’s the only home in the neighborhood that has an EXTENDED driveway that supports multiple parking, up to 7 parking spots. Nestled in the sought after Highlands community, 11101 Applecross Court is a stunning multigenerational home that delivers the look and feel of new construction with premium enhancements already complete. Built in 2023, this expansive residence offers 5 bedrooms, 4.5 baths, and exceptional flexibility designed for modern living. From the moment you arrive, the stone-front façade, custom stone walkway, and fully finished 3 car garage set this home apart. The garage is painted, trimmed, and includes a Tesla EV charger—a rare upgrade not typically included in new builds. Inside, the main level features a gourmet kitchen with stainless steel appliances, double ovens, and an extended island perfect for gatherings. The open family room is anchored by a cozy gas fireplace, creating a warm and inviting atmosphere. A true highlight is the Next Gen suite, complete with its own private entrance, kitchen, family room, washer/dryer, and full bath—ideal for in laws, extended family, guests, or rental versatility. An interior door allows for privacy or seamless connection to the main home. Upstairs, you’ll find three spacious bedrooms, two full baths, and an oversized laundry room. The primary suite offers a tray ceiling and abundant natural light, creating a peaceful retreat. The fully finished lower level adds even more flexibility with an additional bedroom and full bath—perfect for guests, recreation, or a home office. Outdoors, enjoy a fully fenced backyard, an expansive deck with access from both the main level and walk out basement, and an in ground trampoline the sellers are leaving for the next owner. Best of all, this home offers exceptional value compared to nearby new construction. Buyers avoid rising builder premiums, lot fees, and the long list of “optional” upgrades that quickly add tens of thousands to the final price. Another major cost advantage: unlike many builders who require buyers to pay 100% of recordation and transfer taxes, this resale allows buyers to avoid those additional out of pocket expenses—saving thousands at closing. Here, the premium features—EV charger, finished 3 car garage, extended deck, fencing, upgraded stonework, and fully completed Next Gen suite—are already included with no additional cost. What would take a builder 10–12 months and significantly higher out of pocket expenses is available now and fully finished. This beautifully appointed home is less than 3 years old and truly MOVE IN READY! Your new home is waiting for you! Don’t HESITATE AND SCHEDULE A SHOWING TODAY.
VA Loan Benefits
Features And Amenities
- Air Conditioning - Central
- Air Conditioning - Heat Pump
- Air Conditioning - Window
- Alarm system
- Balcony / Patio
- Basement
- Broadband ready
- Cable ready
- Cathedral Ceilings
- Ceiling Fans
- Closets
- Club house
- Carbon Monoxide Detector
- Deck
- Den / Family / Game Room
- Elevator
- Fenced Yard
- Fireplace
- Fitness center
- Florida Room
- Garage Door Opener
- Gated access
- Laundry room
- Near public transportation
- Playground
- Pool
- Screen Porch
- Security System
- Skylights
- Smoke Detectors
- Whirlpool Spa
- Storage
- Storm Shelter
- Swamp Cooler
- Tennis courts
- Utility Shed
- Waterfront
- Window Coverings
Distance To Installation
Distances are Point to Point, not driving distance View on Google Maps
| Mi | Km | Installation |
|---|---|---|
| 12.33 | 19.84 | Naval Surface Warfare Center Indian Head |
| 12.87 | 20.71 | Fort Belvoir |
| 14.03 | 22.58 | Blossom Point Research Faclty |
| 14.4 | 23.17 | Stump Neck Annex |
| 14.45 | 23.25 | Andrews Air Force Base |
| 14.71 | 23.67 | Blossom Pt |
| 15.44 | 24.84 | Naval Research Lab |
| 16.47 | 26.51 | Joint Base Anacostia-Bolling |
| 16.47 | 26.51 | Bolling Air Force Base |
| 16.8 | 27.04 | National Maritime Intelligence Center Suitland |