7709 Kalm Brome, San Antonio, TX
20
At a glance
9907 Kalm Brome
7709 Kalm Brome
San Antonio, TX 78254
United States
$2,500 Monthly Rent
$2,500 Security Deposit
$35 Application Fee
Date Available to Move In: 10/22/26
property presented by
Christopher Wood |
| Listing Office: HomeLab Property Management |
Property details
| Listing Type: | Off-Base Rental |
| BD / BTH: | 5 / 2.50 |
| Stories: | 2 |
| ADA Friendly: | N/A |
| EST. Unit Size: | 2,539sf |
| Parking: | Garage |
| Dwelling Type | House |
| Lease terms | Negotiable |
| Furnished | No |
| Pets allowed | Yes |
| Additional Fees | $35 |
| Parking fee: | None |
About the property
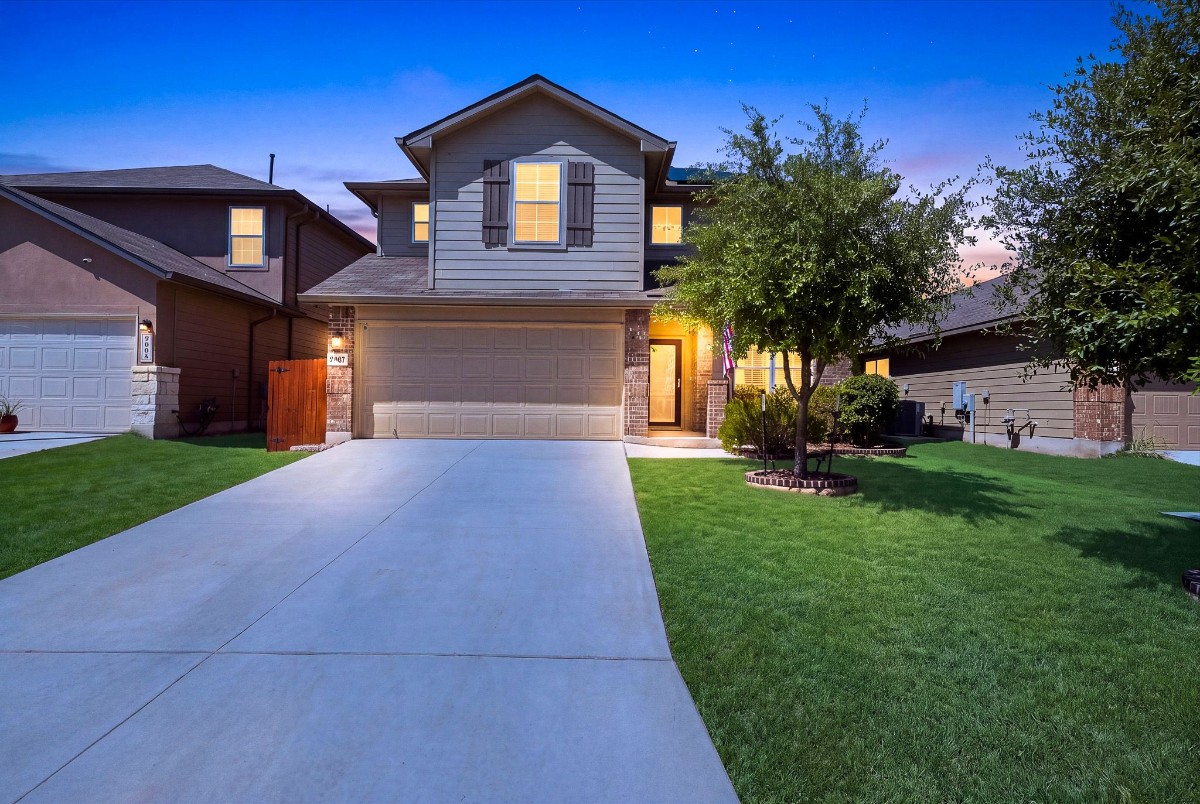
This brand new D.R. Horton home, The Lombardi floor plan, offers a layout built with everyday life in mind. At 2,539 square feet, the home includes 5 bedrooms, 2.5 bathrooms, and a 2 car garage, giving a growing household or a group of roommates plenty of room to spread out.
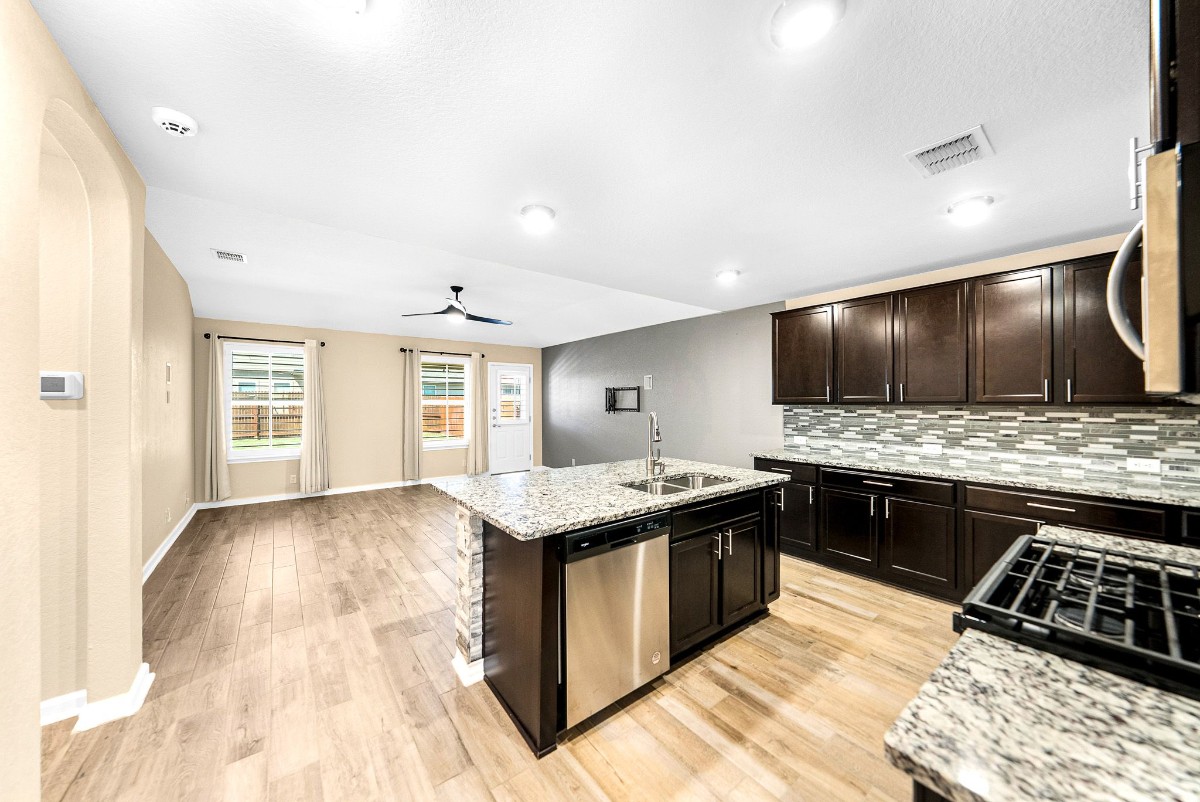
Coming home starts at the deep set, covered porch, a quiet spot to pause before stepping into the foyer. From there, a formal dining room and powder room sit just off the entry, and a butler's pass through connects the dining room to the kitchen, making it easy to move food and dishes back and forth without the usual juggling act. The kitchen itself is generous, with abundant cabinet and counter space, a classic white subway tile backsplash, and a large island that faces the family room, so cooking dinner doesn't mean missing out on the conversation happening a few feet away.
The main bedroom suite is tucked privately off the family room, away from the everyday traffic of the house. It includes a separate tub and shower, double vanity sinks, a private water closet, ceramic tile flooring, and a large walk in closet, the kind of space that makes getting ready in the morning feel a little less rushed.
A downstairs utility room sits off the entry foyer, with additional storage tucked under the stairs, useful for the things that need a home but not a shelf. Upstairs, a versatile loft area filled with natural light gives the second floor its own gathering spot, alongside four secondary bedrooms, a full bath, and closets sized for real use, not just overflow.
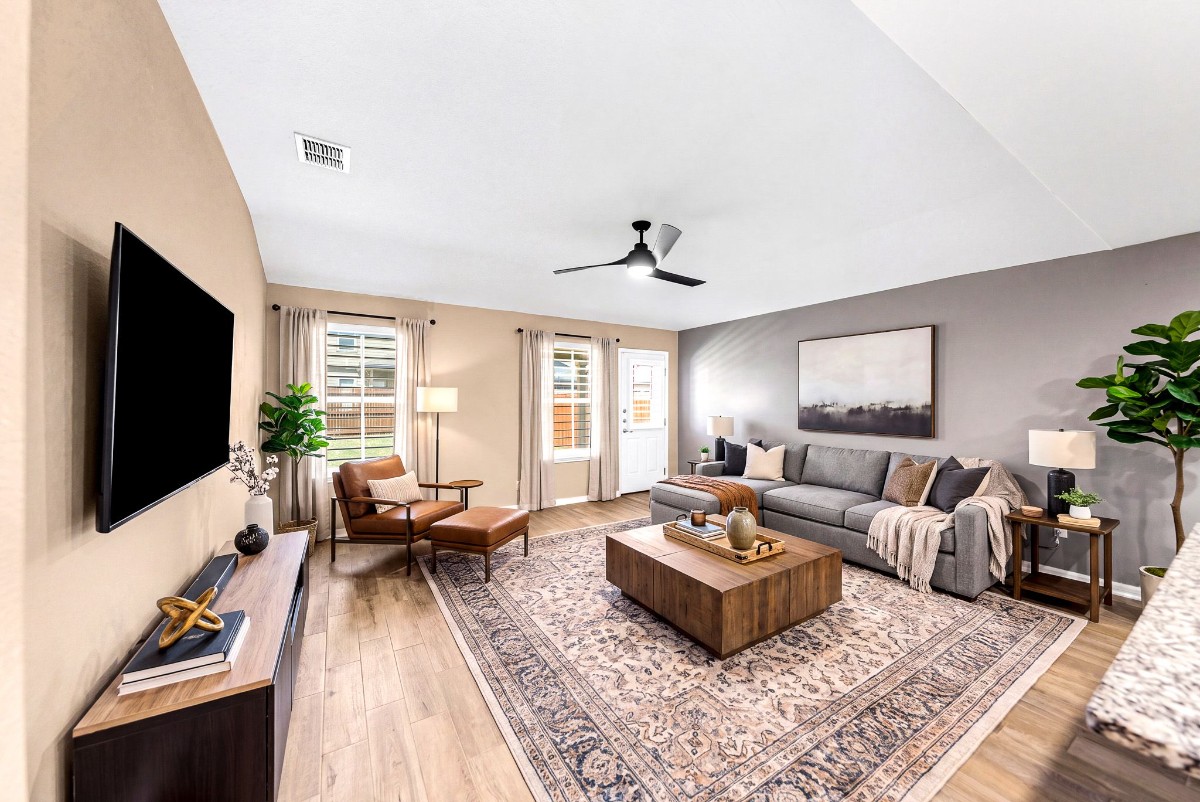
Throughout the home, 9 foot ceilings and 2 inch faux wood blinds add a finished, polished feel, while luxury vinyl plank flooring runs through the entryway, family room, kitchen, and dining room. Ceramic tile is used in all bathrooms and the utility room, and the home is pre plumbed for a water softener loop. Outside, full yard landscaping and irrigation are already in place, so moving in doesn't mean starting a yard project from scratch.
This home also includes Home is Connected smart home features, with one central hub that lets you control lights, the thermostat, and door locks right from your phone, adding an extra layer of convenience and security from day one.
What makes this home different:
Brand new D.R. Horton home, The Lombardi floor plan
Covered front porch, formal dining room, and powder room at entry
Butler's pass through connecting dining room and kitchen
Kitchen with subway tile backsplash, large island, and ample cabinet and counter space
Private main suite with separate tub and shower, double vanity, and large walk in closet
Downstairs utility room and under stairs storage
Upstairs loft, full bath, and four secondary bedrooms
9 foot ceilings and luxury vinyl plank flooring in main living areas
Full yard landscaping and irrigation already installed
Home is Connected smart home hub for lights, thermostat, and locks
Schedule a showing to see the home in person.
WEBSITE w/ PHOTOS: https://properties.definitivehdr.com/8bIN1tTKndfXr5TDCcVq
VIDEO TOUR: https://youtu.be/BpShvkY9E2Q
3D MATTERPORT: https://my.matterport.com/show/?m=sphvcgVRn1E
APPLY HERE: https://www.homelabpm.com/san-antonio-homes-for-rent
PET SCREENING: https://scan.ourpetpolicy.com/lease-packet/71Q12WS
SCHEDULE SHOWING HERE: https://www.homelabpm.com/schedule-showing
PET POLICY, HOW TO QUALIFY, SCREENING CRITERIA HERE: www.homelabpm.com/residents#homelabpropertymanagement
Ask about current rent incentives and specials being offered and book your self guided tour today!
VA Loan Benefits
Features And Amenities
- Air Conditioning - Central
- Air Conditioning - Heat Pump
- Air Conditioning - Window
- Alarm system
- Balcony / Patio
- Basement
- Broadband ready
- Cable ready
- Cathedral Ceilings
- Ceiling Fans
- Closets
- Club house
- Carbon Monoxide Detector
- Deck
- Den / Family / Game Room
- Elevator
- Fenced Yard
- Fireplace
- Fitness center
- Florida Room
- Garage Door Opener
- Gated access
- Laundry room
- Near public transportation
- Playground
- Pool
- Screen Porch
- Security System
- Skylights
- Smoke Detectors
- Whirlpool Spa
- Storage
- Storm Shelter
- Swamp Cooler
- Tennis courts
- Utility Shed
- Waterfront
- Window Coverings