1012 Broadmont Terrace, Falls Church, VA
13
- Map View
- Street View
- Map View
- Street View
At a glance
Renovated Falls Church City Home – Walk to Metro
1012 Broadmont Terrace
Falls Church, VA 22046
United States
$5,690 Monthly Rent
$5,690 Security Deposit
$0 Application Fee
Date Available to Move In: 11/01/26
property presented by
Ladislav Jerabek |
| Listing Office: Ladislav Jerabek |
Property details
| Listing Type: | Off-Base Rental |
| BD / BTH: | 5 / 2.00 |
| Stories: | 2 |
| ADA Friendly: | No |
| EST. Unit Size: | 2,600sf |
| Parking: | Driveway |
| Dwelling Type | House |
| Lease terms | 1 Year |
| Furnished | No |
| Pets allowed | No |
| Additional Fees | None |
| Parking fee: | None |
About the property
PLEASE NOTE: Current photos were taken prior to the recent renovations and do not reflect the home's updated condition. Recent improvements include a completely remodeled and expanded upstairs bathroom, updates to the downstairs bathroom, professionally refreshed hardwood floors, and fresh interior paint throughout. New photos will be posted when the work is complete.
Available early November 2026. Renovations and final improvements are currently being completed, with anticipated availability around November 1. Exact move-in date will be confirmed prior to lease signing.
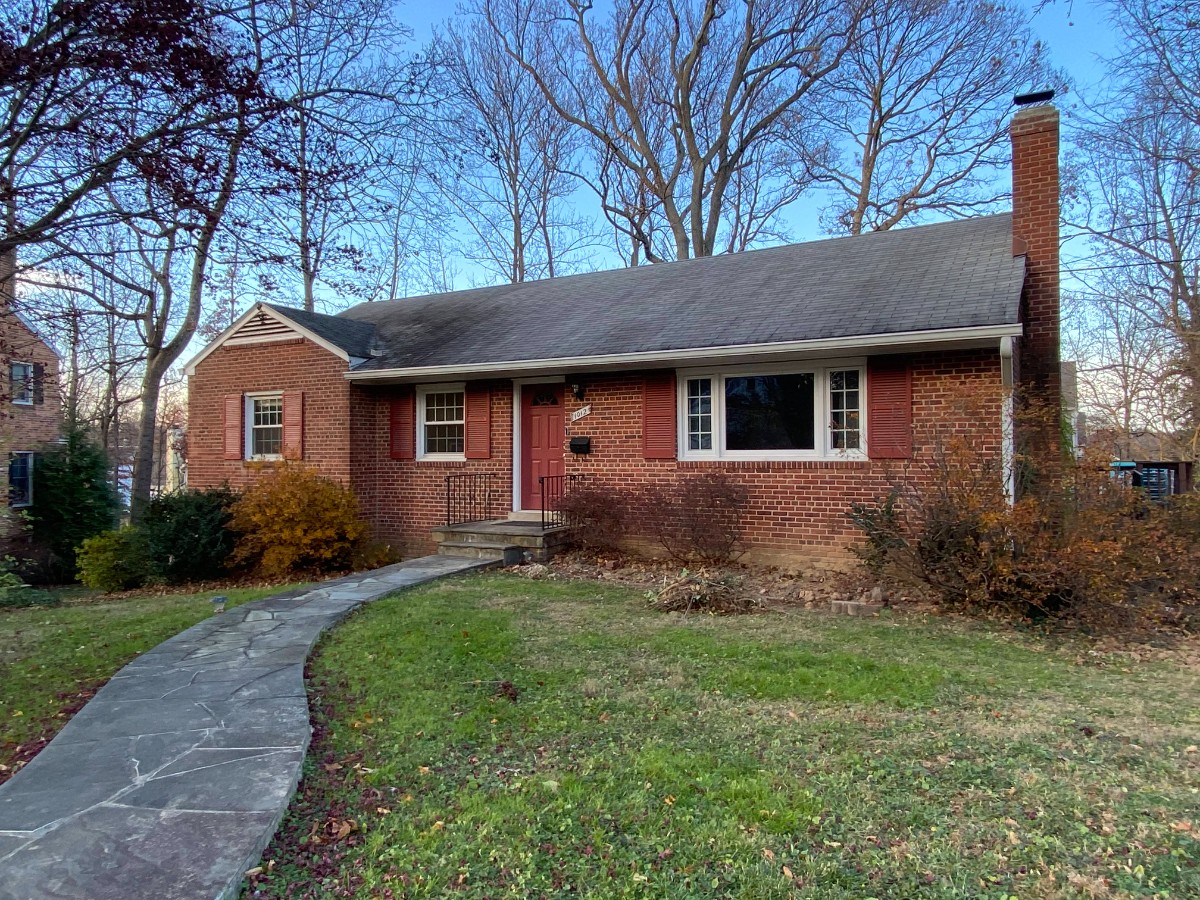
Beautiful all-brick home in the heart of the City of Falls Church, ideally located on a quiet cul-de-sac and within the highly regarded Falls Church City Public Schools system. Approximately an 8-minute walk (0.6 mile) from East Falls Church Metro, the home offers convenient Orange and Silver Line access to Washington, D.C., Arlington, Tysons, and the surrounding area. The Four Mile Run Trail and Washington & Old Dominion (W&OD) Trail are also approximately 0.4 mile from the property, offering convenient access to miles of walking, running, and biking trails.
This spacious approximately 2,600 sq. ft. home sits on a beautiful 0.28-acre lot and offers 5 bedrooms/flexible rooms, 2 full bathrooms, and generous living space on two levels.
The upper level features a spacious living/family room with a wood-burning fireplace and large picture window, a separate formal dining room, an updated kitchen with granite countertops, stainless steel appliances, ceramic tile backsplash, ample cabinetry, and a roof window providing additional natural light, as well as three bedrooms/flexible rooms. The hardwood floors have recently been professionally sanded and conditioned, and the interior has been freshly painted and refreshed.
The upstairs bathroom has been completely remodeled and expanded with modern finishes. The downstairs bathroom has also been partially remodeled and updated.
The lower level offers two additional bedrooms/flexible rooms, a second large family/TV room, and a spacious laundry room with substantial storage. The flexible layout provides excellent options for bedrooms, home offices, guest accommodations, recreation, or additional family living space.
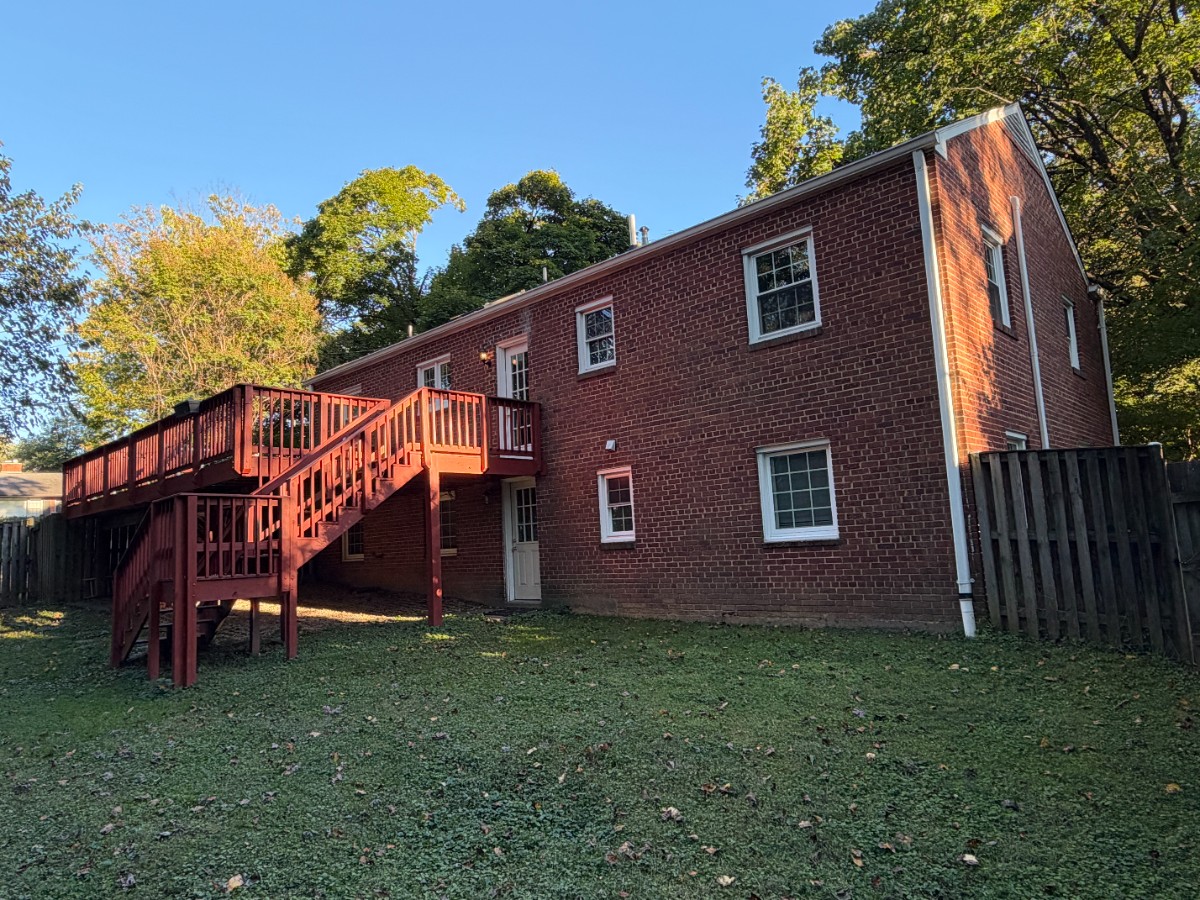
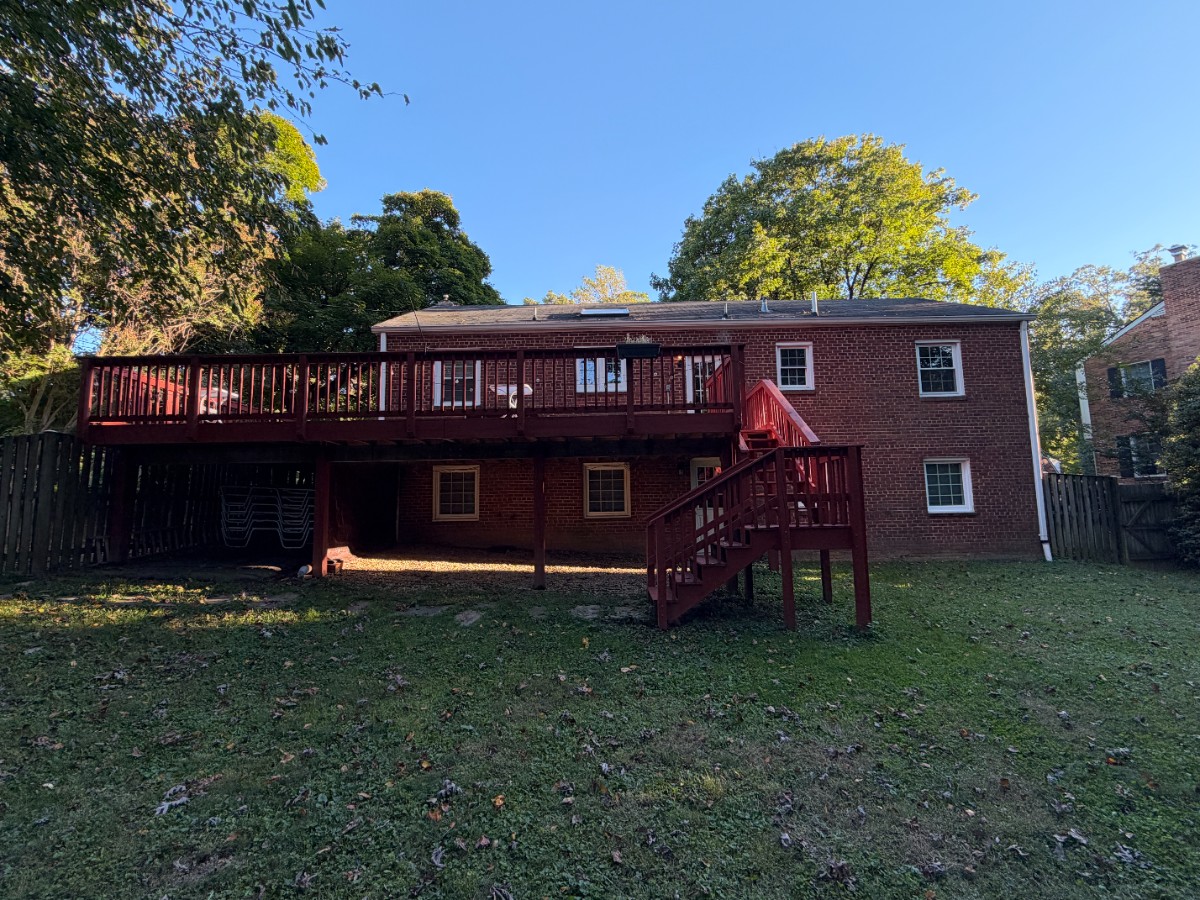
Enjoy exceptional outdoor living on the 0.28-acre property, featuring a huge rear deck, gazebo, level backyard, mature trees, and plenty of space for entertaining, relaxing, and enjoying the outdoors.
A universal Tesla Wall Connector/EV charger provides convenient at-home charging for Tesla and compatible electric vehicles.
12-month minimum lease. Longer-term lease preferred.
Tenant is responsible for electricity, natural gas, water/sewer, internet/cable, and other personal utilities.
No smoking or vaping inside the property.
Pets considered on a case-by-case basis, subject to owner approval and applicable pet fees/deposit.
Tenant is responsible for routine lawn and yard maintenance, including mowing, leaf removal, and general upkeep of the property. Owner is responsible for major landscaping and tree maintenance.
Security deposit and first month's rent due in accordance with the lease. Applicants are subject to credit, income, rental-history, and background screening.
Drive way for two cars and off-street parking available.
The home will be delivered professionally cleaned and in excellent condition. Tenants are expected to maintain the property in good condition throughout the tenancy.
VA Loan Benefits
Features And Amenities
- Air Conditioning - Central
- Air Conditioning - Heat Pump
- Air Conditioning - Window
- Alarm system
- Balcony / Patio
- Basement
- Broadband ready
- Cable ready
- Cathedral Ceilings
- Ceiling Fans
- Closets
- Club house
- Carbon Monoxide Detector
- Deck
- Den / Family / Game Room
- Elevator
- Fenced Yard
- Fireplace
- Fitness center
- Florida Room
- Garage Door Opener
- Gated access
- Laundry room
- Near public transportation
- Playground
- Pool
- Screen Porch
- Security System
- Skylights
- Smoke Detectors
- Whirlpool Spa
- Storage
- Storm Shelter
- Swamp Cooler
- Tennis courts
- Utility Shed
- Waterfront
- Window Coverings
Distance To Installation
Distances are Point to Point, not driving distance View on Google Maps
| Mi | Km | Installation |
|---|---|---|
| 4.13 | 6.65 | Joint Base Myer |
| 4.13 | 6.65 | Fort Myer |
| 4.22 | 6.79 | Arlington Service Center |
| 4.49 | 7.23 | Headquarters Marine Corps |
| 5.27 | 8.49 | Pentagon |
| 5.67 | 9.12 | United States Naval Observatory |
| 6.95 | 11.18 | Naval Surface Warfare Center Carderock |
| 7.58 | 12.19 | Fort Lesley J McNair |
| 7.97 | 12.83 | Joint Base Anacostia-Bolling |
| 7.97 | 12.83 | Bolling Air Force Base |