9504 Veirs Dr, Rockville, MD
9
- Map View
- Street View
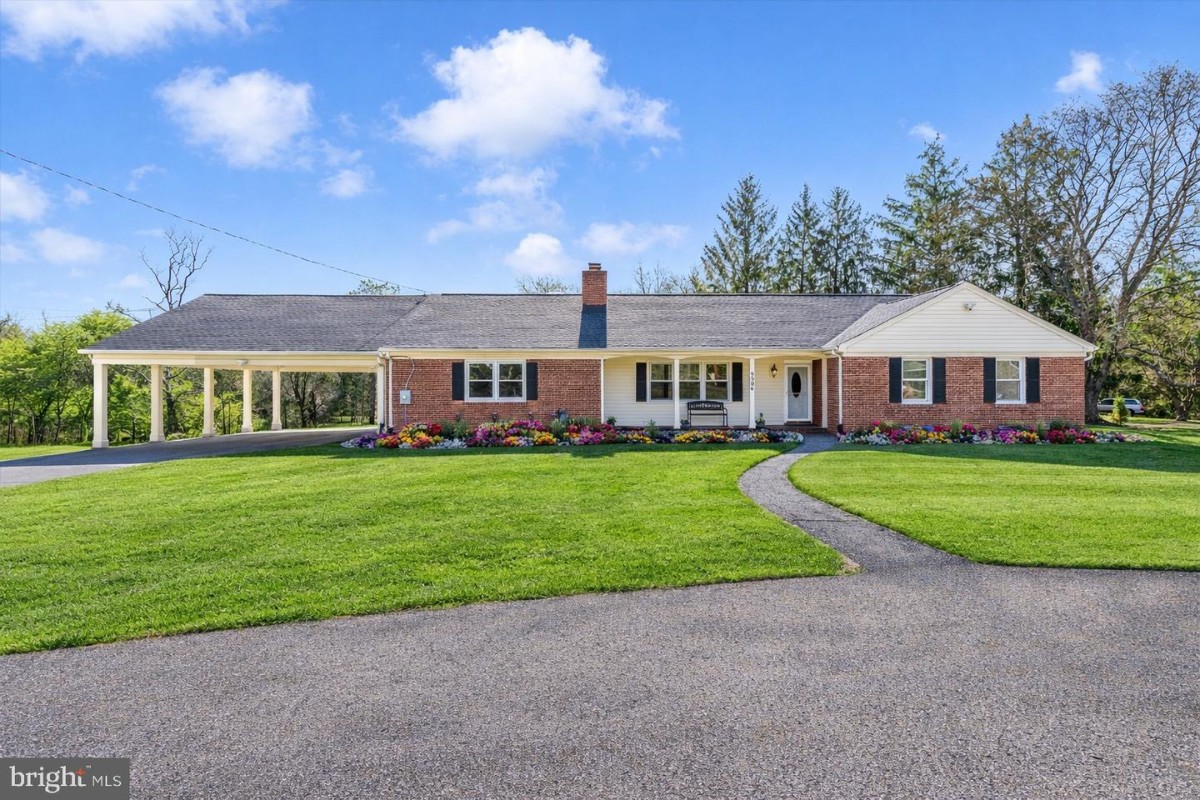
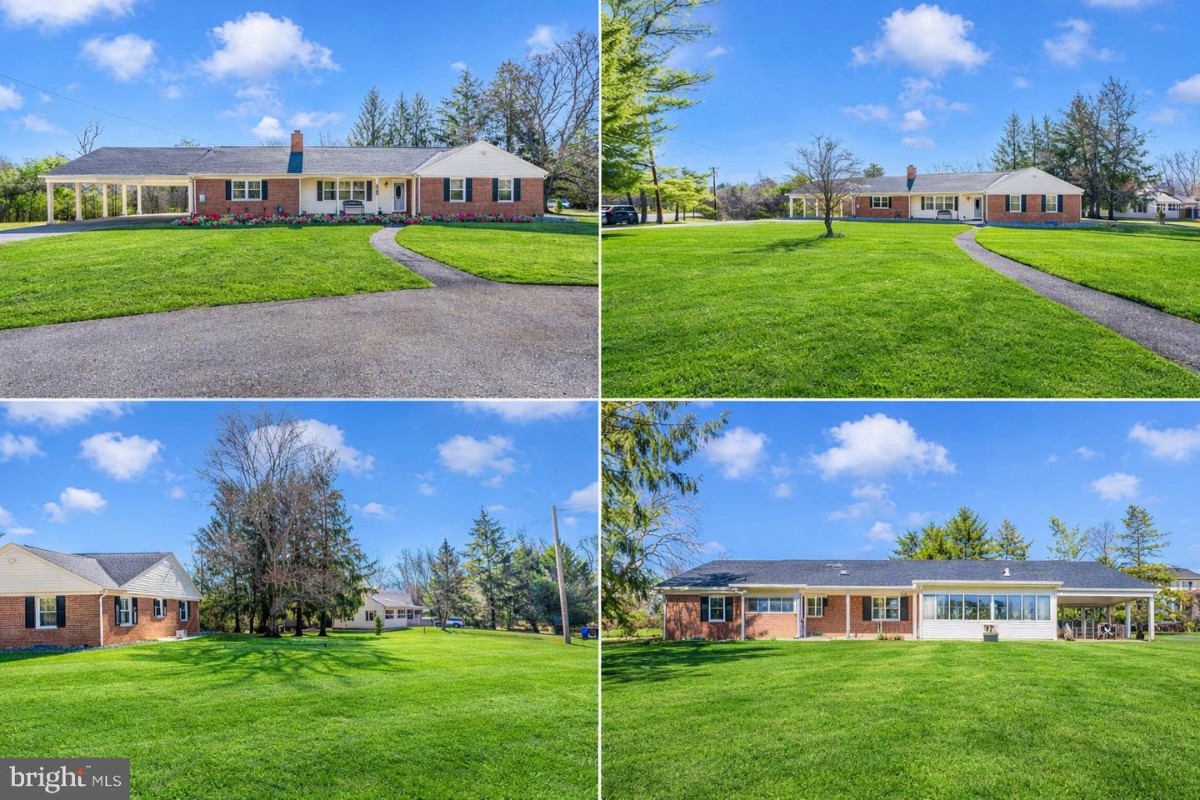
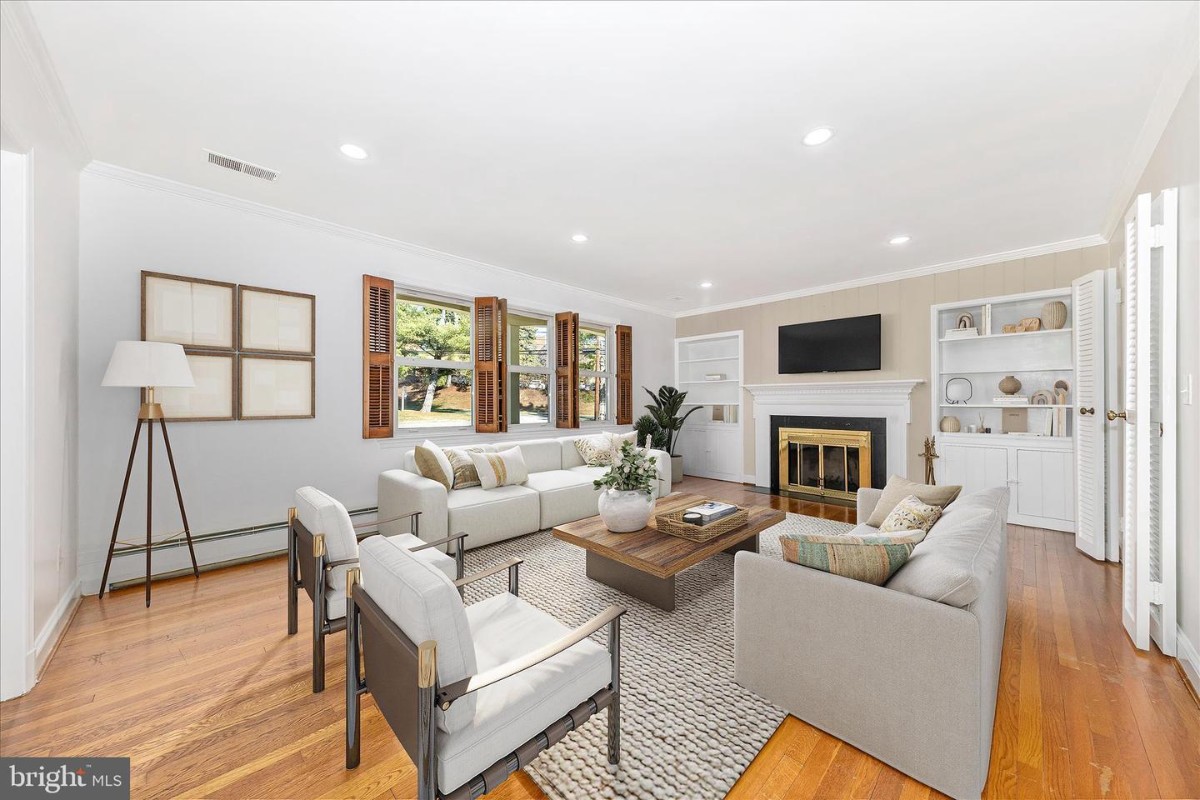
- Map View
- Street View
At a glance
9504 Veirs Dr
Rockville, MD 20850
United States
$3,950 Monthly Rent
$0 Security Deposit
$0 Application Fee
Date Available to Move In: 10/22/26
property presented by
Julie Robinson |
| Listing Office: Remax Realty Group |
Property details
| Listing Type: | Off-Base Rental |
| BD / BTH: | 4 / 3.00 |
| Stories: | 2 |
| ADA Friendly: | N/A |
| EST. Unit Size: | None |
| Dwelling Type | House |
| Lease terms | 1 Year |
| Furnished | No |
| Pets allowed | Yes, subject to approval |
| Additional Fees | None |
About the property
Apply online!! Situated on almost one acre of scenic land in the highly sought-after Wootton High School district, this beautifully updated home offers space, charm, and convenience in an exceptional neighborhood!! This spacious residence is tucked in a quiet neighborhood and features 4 bedrooms and 3 renovated bathrooms, along with a beautifully updated kitchen designed for both everyday living and entertaining. The kitchen includes stainless steel appliances, granite countertops, a center island, a gas stove with convection oven, abundant cabinetry, and extensive storage, making it a dream for cooking enthusiasts. The home offers warm and inviting living spaces, including a cozy family room with a wood-burning stove and a bright all-season room that allows you to enjoy the peaceful surroundings year-round. Recent improvements provide peace of mind, including a new roof (2023), new well pump (2023), and newer windows throughout the home. The expansive lower level features a unique industrial-style recreation space, ideal for entertaining, a home gym, creative studio, or media room. The basement also includes office space/4th bedroom and convenient walk-up stairs to the backyard, offering flexible living options. Additional features include central vacuum, recessed lighting, fresh paint, and hardwood floors throughout, along with a two-car garage, two-car driveway, and a circular driveway, providing plenty of parking for residents and guests. Surrounded by mature landscaping and open views, this home offers the rare combination of privacy, scenic beauty, and proximity to top-rated schools in one of Montgomery County’s most desirable communities.
VA Loan Benefits
Features And Amenities
- Air Conditioning - Central
- Air Conditioning - Heat Pump
- Air Conditioning - Window
- Alarm system
- Balcony / Patio
- Basement
- Broadband ready
- Cable ready
- Cathedral Ceilings
- Ceiling Fans
- Closets
- Club house
- Carbon Monoxide Detector
- Deck
- Den / Family / Game Room
- Elevator
- Fenced Yard
- Fireplace
- Fitness center
- Florida Room
- Garage Door Opener
- Gated access
- Laundry room
- Near public transportation
- Playground
- Pool
- Screen Porch
- Security System
- Skylights
- Smoke Detectors
- Whirlpool Spa
- Storage
- Storm Shelter
- Swamp Cooler
- Tennis courts
- Utility Shed
- Waterfront
- Window Coverings
Distance To Installation
Distances are Point to Point, not driving distance View on Google Maps
| Mi | Km | Installation |
|---|---|---|
| 7.05 | 11.34 | Naval Surface Warfare Center Carderock |
| 7.64 | 12.29 | National Naval Medical Center Bethesda |
| 8.95 | 14.41 | Walter Reed Army Medical Center Forest Glen Annex |
| 12.75 | 20.52 | United States Naval Observatory |
| 12.95 | 20.84 | Adelphi Laboratory |
| 14.96 | 24.08 | Joint Base Myer |
| 14.96 | 24.08 | Fort Myer |
| 15.72 | 25.31 | Arlington Service Center |
| 15.77 | 25.38 | Headquarters Marine Corps |
| 15.94 | 25.65 | Pentagon |