9024 Weepy Hollow Trail, Fort Worth, TX
20
- Map View
- Street View
- Map View
- Street View
At a glance
Home in Fort Worth, Tx
9024 Weepy Hollow Trail
Fort Worth, TX 76179
United States
$2,450 Monthly Rent
$2,450 Security Deposit
$40 Application Fee
Date Available to Move In: 07/24/26
property presented by
Olayinka Akinyemi |
| Listing Office: Ziprent |
Property details
| Listing Type: | Off-Base Rental |
| BD / BTH: | 4 / 3.00 |
| Stories: | 2 |
| ADA Friendly: | N/A |
| EST. Unit Size: | 2,508sf |
| Parking: | Garage |
| Dwelling Type | House |
| Lease terms | 1 Year |
| Furnished | No |
| Pets allowed | Yes, subject to approval |
| Additional Fees | $40 |
| Parking fee: | None |
About the property
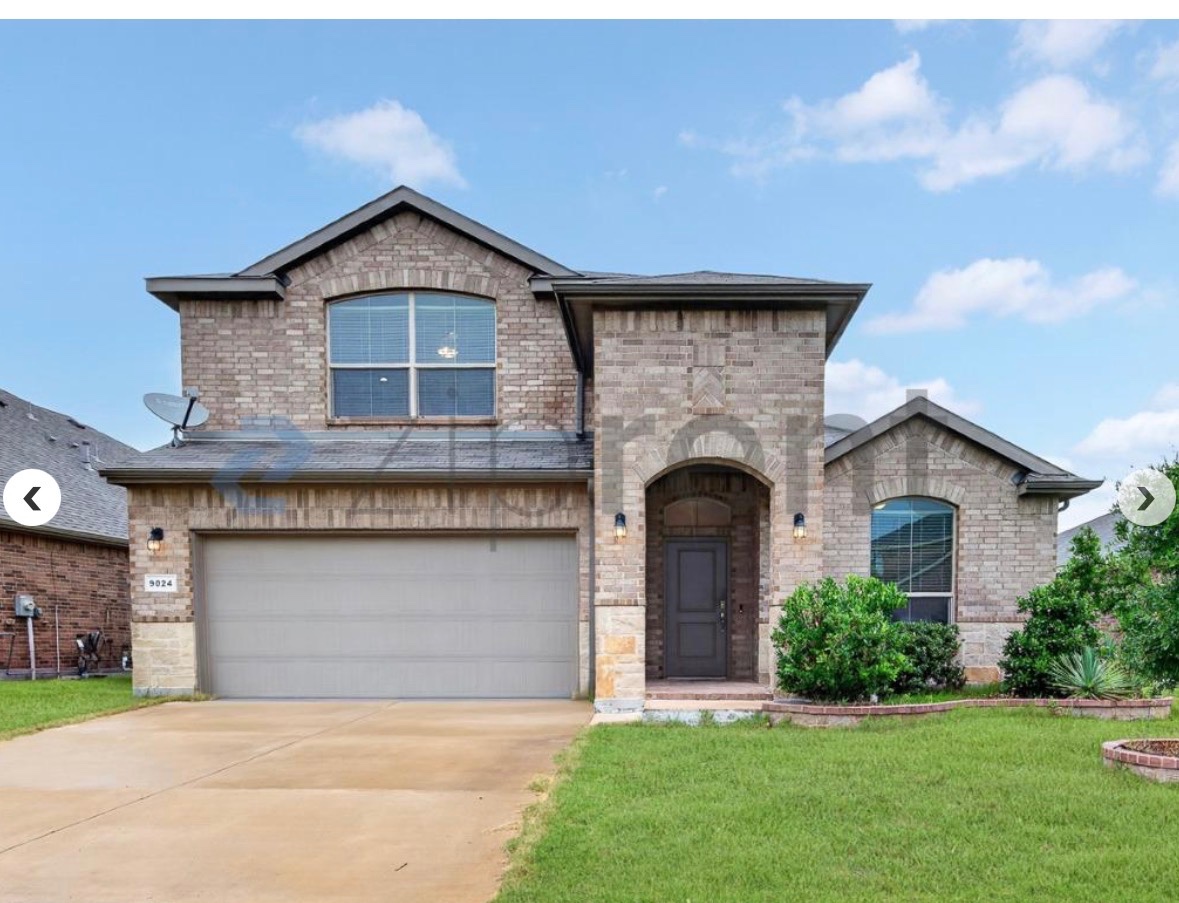
Discover modern comfort and style at this charming two-story home located at 9024 Weepy Hollow Trail in Fort Worth. The inviting brick and stone exterior, complemented by an attached two-car garage, welcomes you into an open-concept living space, featuring elegant wood-look tile flooring throughout the main areas. The gourmet kitchen is a chef's delight, boasting granite countertops, rich wood cabinetry, stainless steel appliances, a gas range, and a large island with a sink, perfect for meal prep and casual dining. Adjacent to the kitchen, the spacious living area offers ample room for relaxation and entertaining, complete with a stylish accent wall and easy access to the covered patio and fenced backyard. The main level also includes a versatile office/flex room, ideal for working from home, a study, or additional living space, another well-appointed full bathroom with a tiled shower/tub combo, and a dedicated laundry room with convenient shelving.
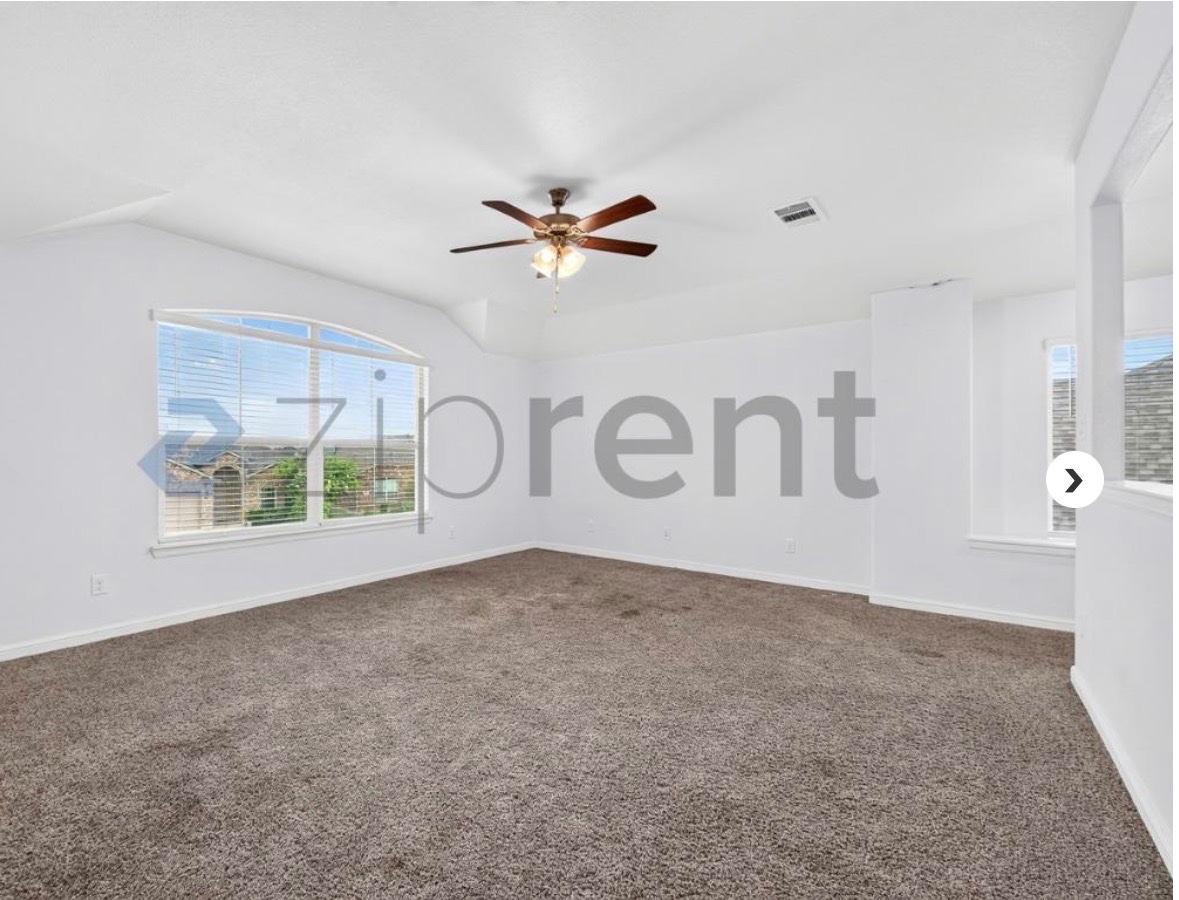
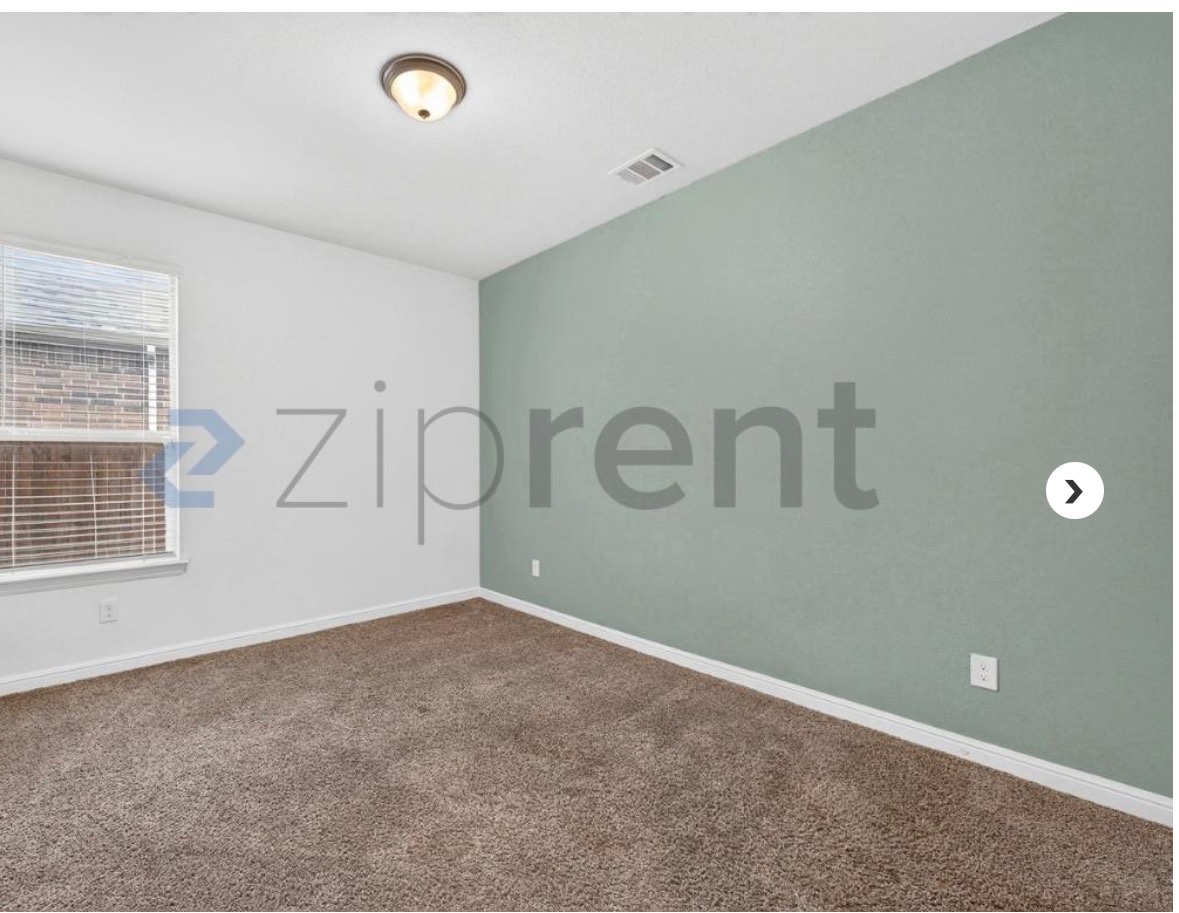
Retreat to the luxurious primary suite downstairs, featuring plush carpeting, generous windows, and an ensuite bathroom equipped with dual vanities, a separate soaking tub, a tiled walk-in shower with a glass enclosure, and a large walk-in closet with extensive shelving. Upstairs, you'll find a spacious game room/lounge area, perfect for a media room, entertainment space, or additional family living area, along with additional comfortable bedrooms, some featuring accent walls, and another full bathroom showcasing a unique floral accent wall and a tiled shower/tub combo. Situated in a vibrant Fort Worth community, residents also benefit from access to a fantastic neighborhood pool, providing a perfect spot for recreation and socializing. This home offers a blend of style, functionality, and desirable amenities in a prime Texas location.
https://listings.ziprent.com/show/58305
VA Loan Benefits
Features And Amenities
- Air Conditioning - Central
- Air Conditioning - Heat Pump
- Air Conditioning - Window
- Alarm system
- Balcony / Patio
- Basement
- Broadband ready
- Cable ready
- Cathedral Ceilings
- Ceiling Fans
- Closets
- Club house
- Carbon Monoxide Detector
- Deck
- Den / Family / Game Room
- Elevator
- Fenced Yard
- Fireplace
- Fitness center
- Florida Room
- Garage Door Opener
- Gated access
- Laundry room
- Near public transportation
- Playground
- Pool
- Screen Porch
- Security System
- Skylights
- Smoke Detectors
- Whirlpool Spa
- Storage
- Storm Shelter
- Swamp Cooler
- Tennis courts
- Utility Shed
- Waterfront
- Window Coverings
Distance To Installation
Distances are Point to Point, not driving distance View on Google Maps
| Mi | Km | Installation |
|---|---|---|
| 3.39 | 5.45 | National Guard Saginaw |
| 8.46 | 13.61 | Naval Air Station and Joint Reserve Base Fort Worth |
| 99.05 | 159.41 | Sheppard Air Force Base |
| 117.24 | 188.67 | Fort Hood |
| 123.19 | 198.26 | Camp Maxey |
| 138.91 | 223.55 | Fort Sill |
| 145.78 | 234.61 | Dyess Air Force Base |
| 157.6 | 253.64 | McAlester Army Ammunition Plnt |
| 163.6 | 263.28 | Altus Air Force Base |
| 173.23 | 278.78 | Tinker Aerospace Complex |