804 Blingwood Street, El Paso, TX
20
- Map View
- Street View
- Map View
- Street View
At a glance
eXp Realty
804 Blingwood Street
El Paso, TX 79928
United States
$375,000 Sale Price
$0 Security Deposit
$0 Application Fee
Date Available to Move In: 09/19/26
property presented by
Yvonne Torres |
| Listing Office: eXp Realty Agent: Janet Rivera |
Property details
| Listing Type: | For Sale by Agent |
| BD / BTH: | 4 / 3.00 |
| Stories: | 2 |
| ADA Friendly: | N/A |
| EST. Unit Size: | 2,521sf |
| Parking: | Garage |
| Dwelling Type | House |
| Lease terms | N/A - For Sale |
| Furnished | No |
| Pets allowed | None |
| Additional Fees | None |
| Parking fee: | None |
About the property
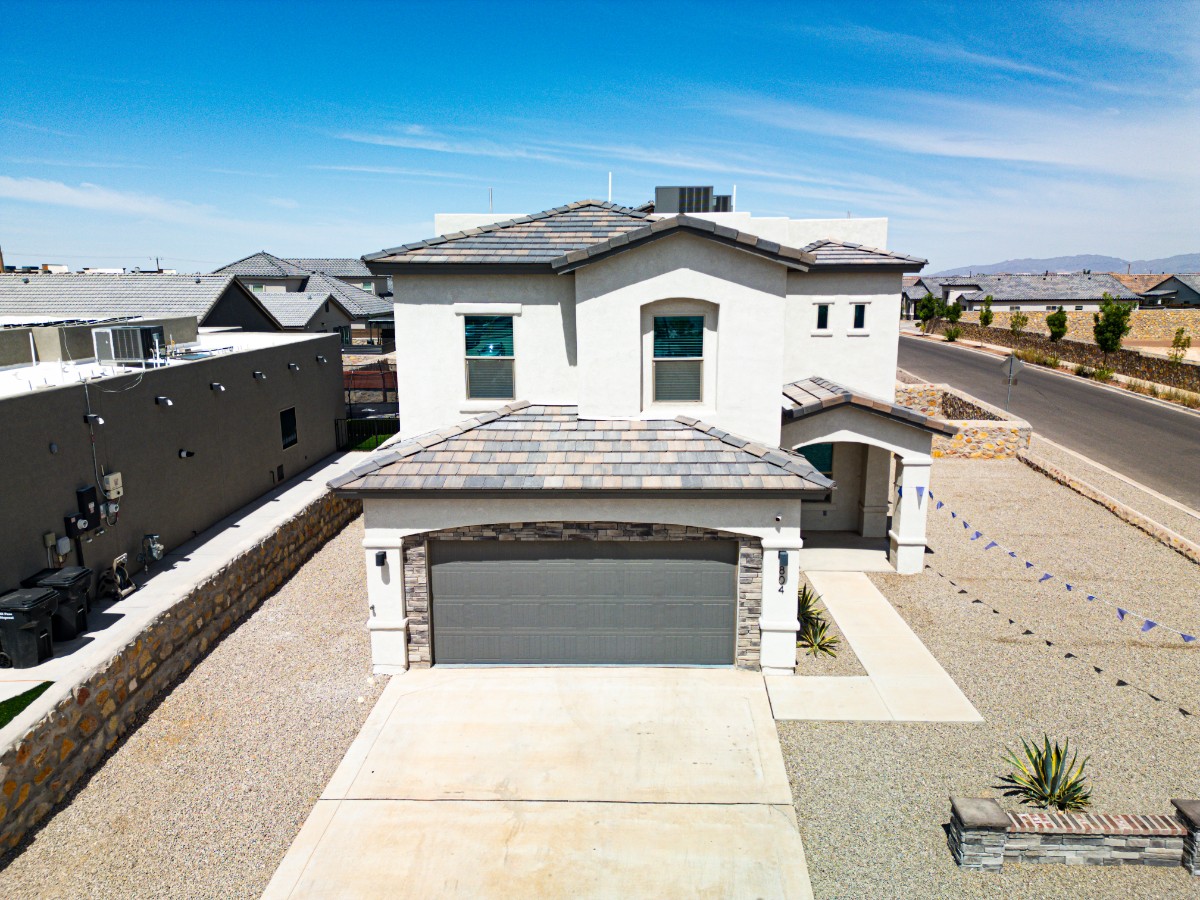
PRICE REDUCTION on an impeccably maintained 4-bedroom home, which also has a separate office for those working remotely. This property offers a perfect blend of comfort, space, and accessibility. Ideally situated near everything today's buyers are looking for -- including grocery stores, restaurants, schools, Amazon Fulfillment Center, Eastlake Marketplace, and Fort Bliss -- this location provides exceptional convenience with quick access to Rojas Dr., TX State Hghway Loop 375, and I-10.
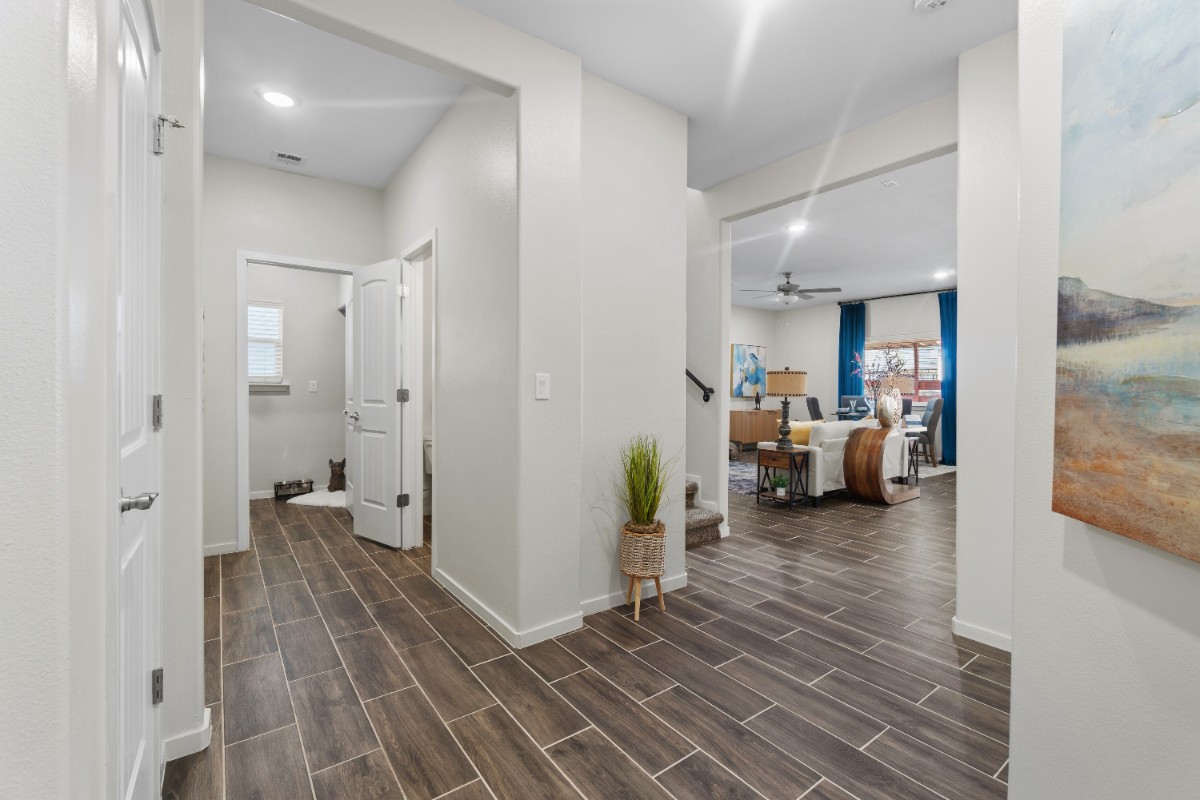
Inside, the spacious open-concept floorplan is designed for both comfortable living and effortless entertaining. The beautiful kitchen features granite countertops, stunning porcelain wood-look tile flooring, and generous gathering space that will impress family and guests alike. A private downstairs office offers the ideal work-from-home setup or flex space.
All 4 bedrooms are located upstairs, including an oversized primary suite that serves as a peaceful private retreat complete with balcony access -- perfect for enjoying quiet mornings or relaxing evenings. Situated on a large corner lot, this property offers endless outdoor possibilities with room for RV parking, a future lap pool, or expanded entertaining space. The backyard is ready for enjoyment with a pergola, deck, and oversized covered patio featuring durable glazed epoxy flooring. This East Side gem combines location, lifestyle, and functionality in one exceptional home within a highly desirable master-planned community.
FACTS & FEATURES
Interior:
Bedrooms & bathrooms
• Bedrooms: 4
• Bathrooms: 3
• Full bathrooms: 2
• 1/2 bathrooms: 1
Heating
• 2+ Units, Central, Electric
Cooling
• Refrigerated, Ceiling Fan(s), Central Air
Appliances
• Included: Dishwasher, Disposal, Fan Hood, Free-Standing Gas Oven, Microwave, Refrigerator, Self Cleaning Oven, Tankless Water Heater
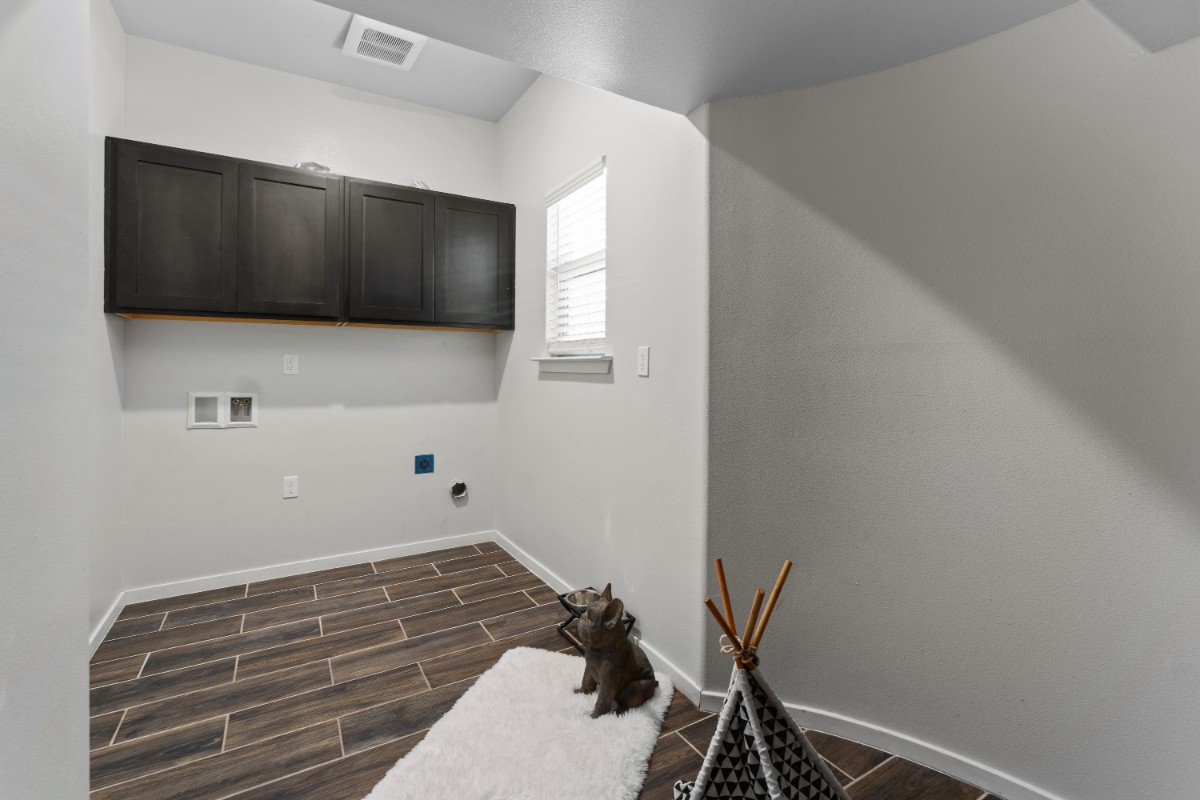
• Laundry: Electric Dryer Hookup, Washer Hookup
Features
• Eat-in Kitchen, Double Vanity, Ceiling Fan(s), Entrance Foyer, Formal DR LR, Kitchen Island, MB Jetted Tub, Pantry,
Walk-In Closet(s)
• Flooring: Tile, Carpet
• Windows: Blinds, Double Pane Windows
• Number of fireplaces: 1
Interior area
• Total structure area: 2,521
• Total interior livable area: 2,521 sqft
Video & virtual tour
• View virtual tour
Property:
Parking
• Total spaces: 2
• Parking features: Garage - Attached
• Attached garage spaces: 2
Features
• Stories: 2
• Patio & porch: Covered
• Exterior features: Walled Backyard, Balcony, Back Yard Access
• Pool features: None
• Fencing: Fenced,Back Yard
Lot
• Size: 6,534 Square Feet
• Features: Corner Lot
Details
• Additional structures: Pergola
• Parcel number: T20000406200900
• Zoning: R1
• Special conditions: None
Construction:
Type & style
• Home type: Single Family
• Architectural style: 2 Story
• Property subtype: Single Family Residence
Materials
• Stone, Stucco
• Roof: Pitched,Mixed,Flat,Tile
Condition
• Year built: 2021
Details
• Builder name: Bic Homes
Utilities & green energy
• Water: City
Community & HOA
Community
• Subdivision: Paseos At Mission Ridge
HOA
• Has HOA: No
• Amenities included: None
• Services included: None
Location
• Region: El Paso
Financial & listing details:
• Price per square foot: $149/sqft
• Tax assessed value: $404,110
• Annual tax amount: $11,032
• Date on market: 5/31/2026
• Cumulative days on market: 135 days
• Listing terms: Cash, Conventional, FHA,VA Loan
VA Loan Benefits
Features And Amenities
- Air Conditioning - Central
- Air Conditioning - Heat Pump
- Air Conditioning - Window
- Alarm system
- Balcony / Patio
- Basement
- Broadband ready
- Cable ready
- Cathedral Ceilings
- Ceiling Fans
- Closets
- Club house
- Carbon Monoxide Detector
- Deck
- Den / Family / Game Room
- Elevator
- Fenced Yard
- Fireplace
- Fitness center
- Florida Room
- Garage Door Opener
- Gated access
- Laundry room
- Near public transportation
- Playground
- Pool
- Screen Porch
- Security System
- Skylights
- Smoke Detectors
- Whirlpool Spa
- Storage
- Storm Shelter
- Swamp Cooler
- Tennis courts
- Utility Shed
- Waterfront
- Window Coverings
Distance To Installation
Distances are Point to Point, not driving distance View on Google Maps
| Mi | Km | Installation |
|---|---|---|
| 39.02 | 62.8 | Fort Bliss |
| 57.91 | 93.2 | National Guard Las Cruces |
| 76.62 | 123.31 | Boles Wells Annex |
| 84.14 | 135.42 | Holloman Air Force Base |
| 101.78 | 163.8 | White Sands Missile Range |