7425 Calm Retreat Blvd, Brandywine, MD
19
- Map View
- Street View
- Map View
- Street View
At a glance
Aziza
7425 Calm Retreat Blvd
Brandywine, MD 20613
United States
$3,595 Monthly Rent
$3,595 Security Deposit
$0 Application Fee
Date Available to Move In: 11/01/26
property presented by
Aziza Law |
| Listing Office: Ignite Property Management |
Property details
| Listing Type: | Off-Base Rental |
| BD / BTH: | 4 / 3.00 |
| Stories: | 3 |
| ADA Friendly: | N/A |
| EST. Unit Size: | None |
| Dwelling Type | House |
| Lease terms | 1 Year |
| Furnished | No |
| Pets allowed | None |
| Additional Fees | None |
About the property
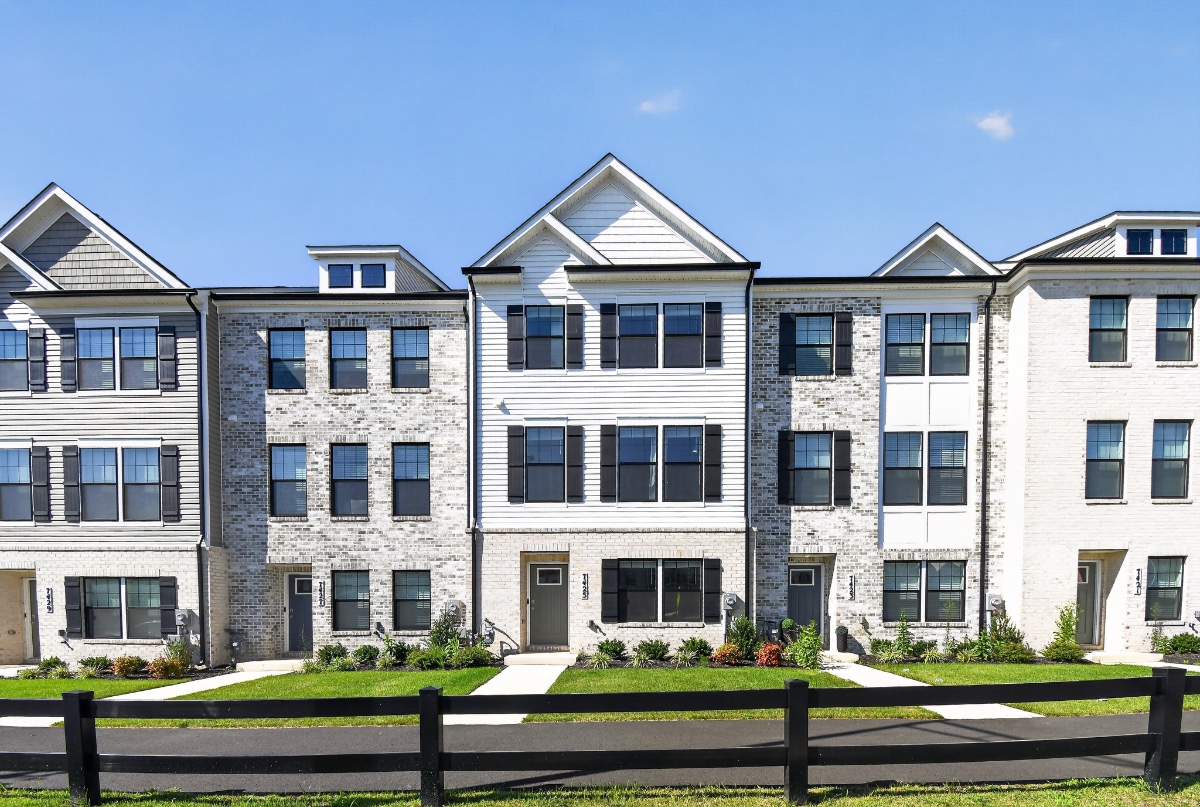
Welcome to 7425 Calm Retreat Blvd, a stunning newer-construction townhome in the sought-after Calm Retreat community of Brandywine, Maryland.
Built in 2025, this beautifully designed three-level home offers 4 bedrooms, 3.5 bathrooms, 1,763 square feet of thoughtfully designed living space, and a spacious 2-car garage.
The main level features a bright, open-concept layout ideal for both everyday living and entertaining. The modern kitchen is highlighted by sleek gray cabinetry, a generous center island, recessed lighting, ample storage, and plenty of workspace, flowing seamlessly into the dining and living areas.
Upstairs, the spacious primary suite offers a walk-in closet and private bathroom with dual vanities. Additional bedrooms provide flexibility for family, guests, or a home office, while the conveniently located upper-level laundry makes everyday living easy.
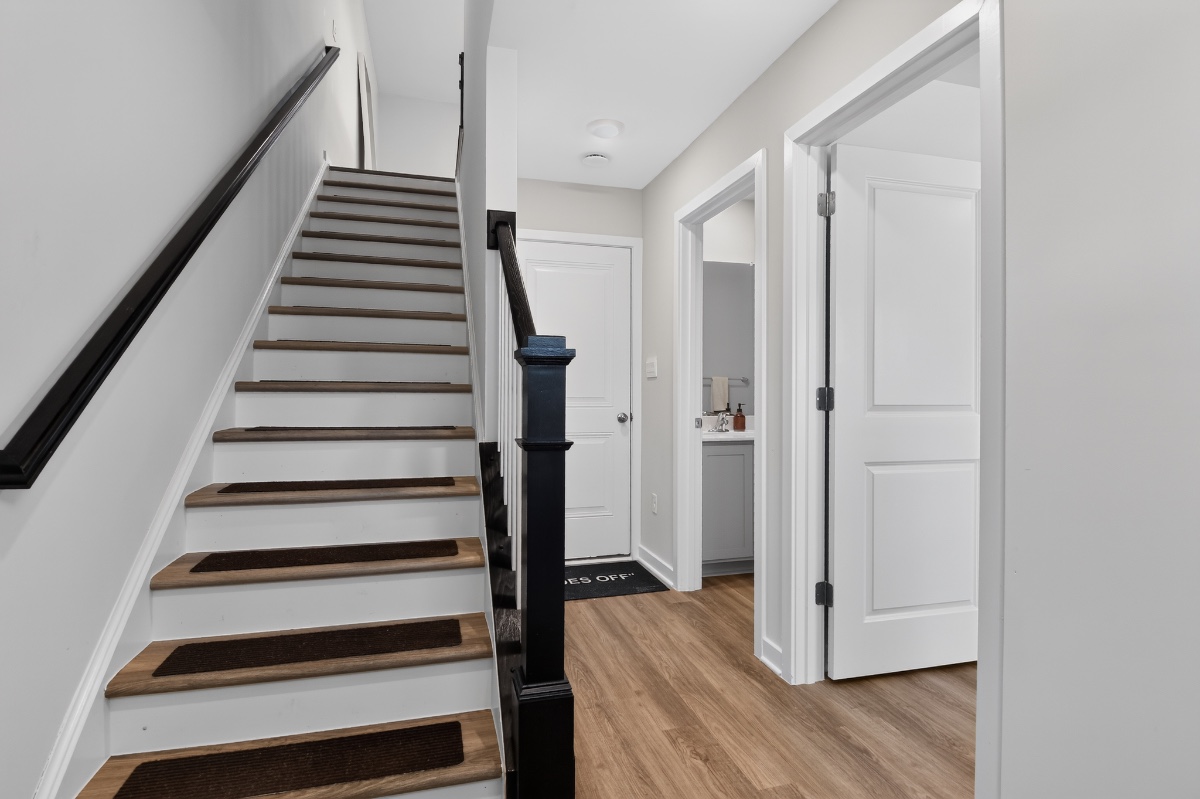
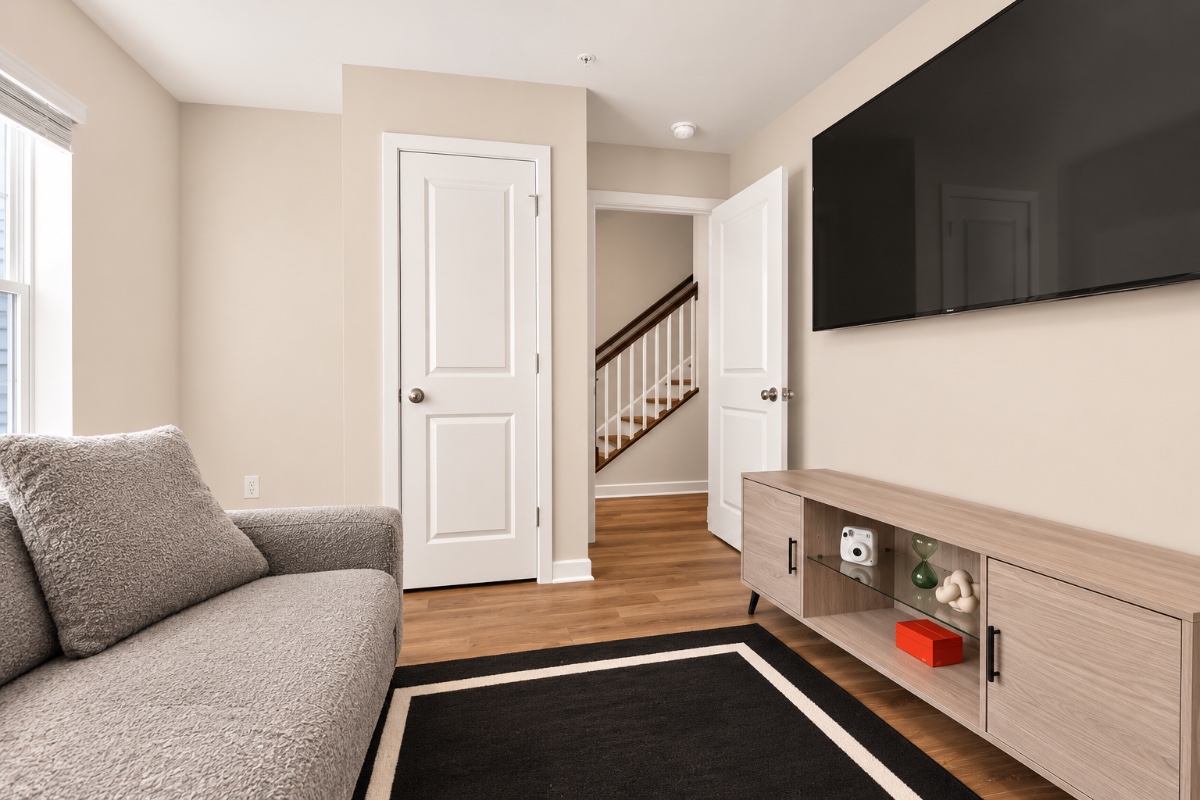
One of the home’s standout features is the finished lower level, which includes a private fourth bedroom and full bathroom—perfect for a guest suite, home office, additional living space, or added privacy.
Hard-surface flooring throughout the home, modern finishes, black-trimmed windows, contemporary exterior details, and an attached 2-car rear-load garage give this home a polished, upscale feel.
This particular homesite also offers clear, unobstructed views in both the front and rear, multiple guest parking spaces conveniently located behind the home, and easy access in and out of the community.
Located just minutes from Brandywine Crossing and convenient to shopping, dining, groceries, Costco, entertainment, Routes 5 and 301, Joint Base Andrews, Washington, D.C., and surrounding commuter routes.
Enjoy the style, comfort, and convenience of a nearly new home without the commitment of purchasing.
Schedule your private tour today!
VA Loan Benefits
Features And Amenities
- Air Conditioning - Central
- Air Conditioning - Heat Pump
- Air Conditioning - Window
- Alarm system
- Balcony / Patio
- Basement
- Broadband ready
- Cable ready
- Cathedral Ceilings
- Ceiling Fans
- Closets
- Club house
- Carbon Monoxide Detector
- Deck
- Den / Family / Game Room
- Elevator
- Fenced Yard
- Fireplace
- Fitness center
- Florida Room
- Garage Door Opener
- Gated access
- Laundry room
- Near public transportation
- Playground
- Pool
- Screen Porch
- Security System
- Skylights
- Smoke Detectors
- Whirlpool Spa
- Storage
- Storm Shelter
- Swamp Cooler
- Tennis courts
- Utility Shed
- Waterfront
- Window Coverings
Distance To Installation
Distances are Point to Point, not driving distance View on Google Maps
| Mi | Km | Installation |
|---|---|---|
| 8.54 | 13.75 | Andrews Air Force Base |
| 11.98 | 19.29 | National Maritime Intelligence Center Suitland |
| 12.56 | 20.21 | Naval Research Lab |
| 13.26 | 21.34 | Joint Base Anacostia-Bolling |
| 13.26 | 21.34 | Bolling Air Force Base |
| 14.71 | 23.67 | Naval Support Activity Washington |
| 14.76 | 23.75 | Naval District Washington |
| 14.84 | 23.88 | Fort Lesley J McNair |
| 15.13 | 24.35 | Fort Belvoir |
| 16.37 | 26.34 | Pentagon |