611 Hornbeam Court, Stafford, VA
20
- Map View
- Street View

- Map View
- Street View
At a glance
Rare 2.75% VA Loan Assumption Opportunity! Stunning Stafford Home on 3.1 Acres!
611 Hornbeam Court
Stafford, VA 22556
United States
$895,000 Sale Price
$0 Security Deposit
$0 Application Fee
Date Available to Move In: 11/22/26
property presented by
Sheronica Thompson |
| Listing Office: Sheronica Thompson |
Property details
| Listing Type: | For Sale by Agent |
| BD / BTH: | 4 / 3.00 |
| Stories: | 3 |
| ADA Friendly: | N/A |
| EST. Unit Size: | 3,878sf |
| Parking: | Garage |
| Dwelling Type | House |
| Lease terms | N/A - For Sale |
| Furnished | No |
| Pets allowed | Yes |
| Additional Fees | None |
| Parking fee: | None |
About the property
611 Hornbeam Court | 4 Bed 3.5 bath| Luxury, Privacy & a 2.75% VA Loan Assumption Opportunity!
PCS orders to Quantico or relocating to Northern Virginia? Discover a property that offers space, privacy, character, and an exceptional financing opportunity!
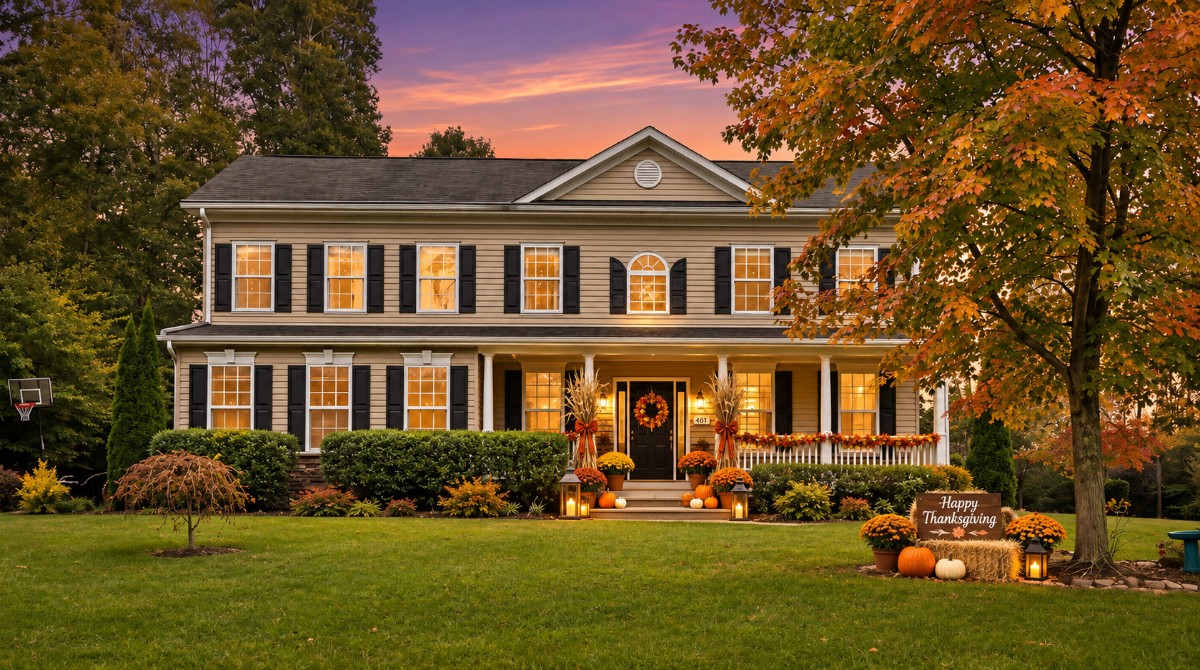
Welcome to 611 Hornbeam Court, an impressive Hawthorne Luxe home by H-O-U-R Homes, nestled on approximately 3.1 wooded acres in the established Forest View Estates community of Stafford, Virginia. Built in 2016, this beautifully maintained three-level residence combines elegant interior spaces, distinctive custom features, and an extraordinary outdoor setting, all with convenient access to Marine Corps Base Quantico, Stafford, Fredericksburg, shopping, dining, recreation, and major commuter routes.
ELEGANT INTERIORS & THOUGHTFUL DESIGN
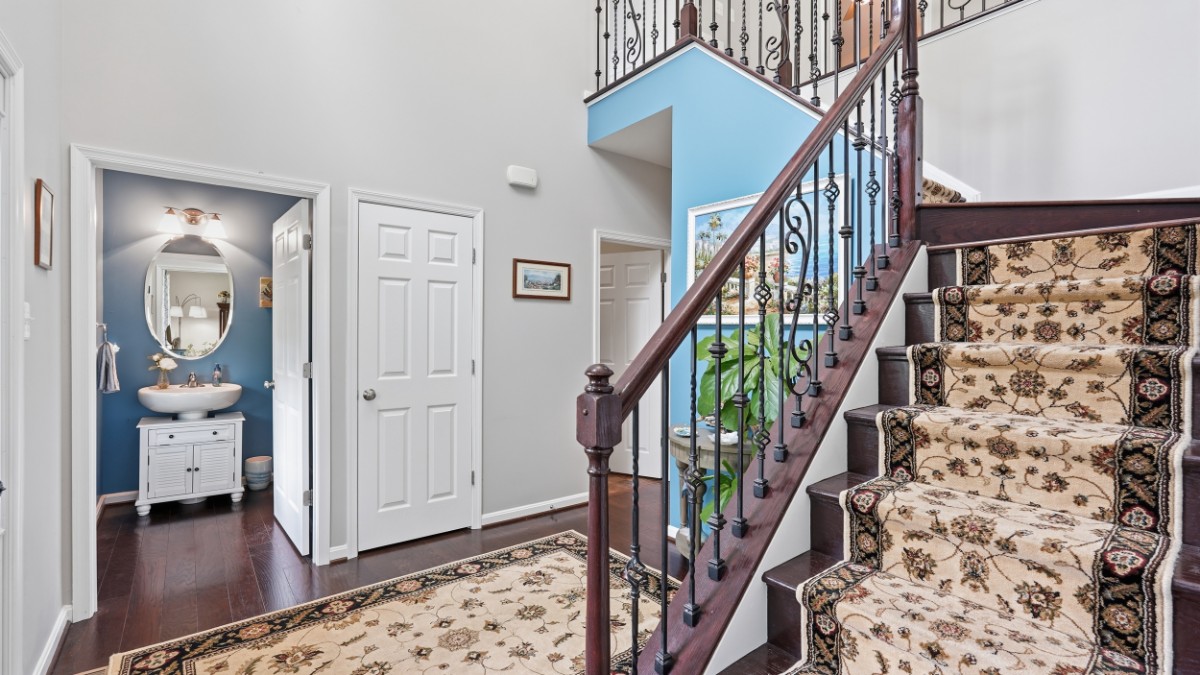
From the inviting covered front porch to the dramatic two-story foyer, this home makes an impression from the moment you arrive. Soaring ceilings, abundant natural light, and spacious gathering areas create an atmosphere of comfort and sophistication.
The main level features a dedicated private office, formal dining room, inviting living spaces, and a beautifully appointed kitchen designed for entertaining and everyday enjoyment. Kitchen highlights include a center island, gas cooktop, built-in microwave, generous cabinetry, pantry storage, and an adjoining breakfast area.
Freshly painted areas throughout the home provide a refreshed appearance, while thoughtful architectural details add character and functionality.
A SPACIOUS PRIMARY RETREAT
Upstairs, the expansive primary suite offers a comfortable sitting area, custom walk-in closet, and private ensuite bathroom. Three additional bedrooms provide flexible space for guests, hobbies, or additional home office needs. A convenient laundry chute adds an unexpected touch of practicality.
A LOWER LEVEL FULL OF POSSIBILITIES
The finished lower level offers additional space for recreation, entertaining, fitness, hobbies, or a media room. One of the property's most distinctive features is a concealed room with a hidden entrance and substantial security door, creating a truly memorable feature rarely encountered in traditional homes.
Additional basement space offers storage and workshop possibilities.
YOUR OWN PRIVATE OUTDOOR RETREAT
The outdoor amenities are what truly distinguish this property!
Enjoy evenings gathered around the outdoor fireplace, prepare meals using the built-in gas grill and outdoor cooking area, or relax on the expansive patio surrounded by mature trees and peaceful wooded views.
For gardening enthusiasts, the property offers fenced raised garden beds and an established collection of fruit trees and edible plantings, including:
12 apple trees
4 pear trees
A plum tree
Blueberries and blackberries
Strawberries and grapevines
Additional outdoor features include a shed, smokehouse, basketball hoop, outdoor workspaces, and a built-in treehouse. Select outdoor features convey as-is, including the unpermitted treehouse.
EXCEPTIONAL PRACTICAL FEATURES
This property offers amenities designed for convenience and functionality, including:
Whole-house Generac generator installed in 2020
Buried, leased 300-gallon propane tank supplying the generator
Two-car side-entry attached garage
Extended paved driveway
Front and rear invisible pet fence wiring
Second-level gutter guards
Private well and septic system
Main-level laundry
Spacious storage and workshop areas
Established Forest View Estates community
2.75% ASSUMABLE VA LOAN OPPORTUNITY!
One of this property's most compelling features is the potential opportunity to assume the seller's existing VA mortgage at an interest rate of just 2.75%.
The assumption is subject to buyer qualification, loan servicer and VA approval, approved substitution of entitlement, and full release of the seller from liability. Additional funds may be required to cover the difference between the existing loan balance and purchase price.
ALTERNATIVE FINANCING INCENTIVE
For buyers purchasing without assuming the existing VA loan, the seller offers $5,000 toward allowable closing costs, subject to lender approval and applicable loan program limits.
These two financing incentives cannot be combined.
CONVENIENT NORTHERN VIRGINIA LOCATION
Located in Stafford County, this home offers convenient access to Quantico, Stafford, Garrisonville, Fredericksburg, Interstate 95, commuter routes, local shopping, dining, parks, and outdoor recreation.
Whether you're relocating for a new assignment, commuting throughout Northern Virginia, or simply searching for a distinctive property with additional acreage, 611 Hornbeam Court offers an exceptional combination of privacy, flexibility, and convenience.
More than a home, this is a property with personality, possibilities, and room to enjoy the lifestyle you've been looking for.
Schedule your private tour today and experience everything 611 Hornbeam Court has to offer!
Sheronica Thompson, REALTOR®
Coldwell Banker Elite
Phone: 678-637-6386
Website: SheronicaThompson.com
Luxury living, local expertise.
Luxury is not a price point but how you are represented.
Select listing photographs have been virtually staged or digitally enhanced for illustrative purposes. Digitally added furnishings and décor are not included in the sale.
VA Loan Benefits
Features And Amenities
- Air Conditioning - Central
- Air Conditioning - Heat Pump
- Air Conditioning - Window
- Alarm system
- Balcony / Patio
- Basement
- Broadband ready
- Cable ready
- Cathedral Ceilings
- Ceiling Fans
- Closets
- Club house
- Carbon Monoxide Detector
- Deck
- Den / Family / Game Room
- Elevator
- Fenced Yard
- Fireplace
- Fitness center
- Florida Room
- Garage Door Opener
- Gated access
- Laundry room
- Near public transportation
- Playground
- Pool
- Screen Porch
- Security System
- Skylights
- Smoke Detectors
- Whirlpool Spa
- Storage
- Storm Shelter
- Swamp Cooler
- Tennis courts
- Utility Shed
- Waterfront
- Window Coverings
Distance To Installation
Distances are Point to Point, not driving distance View on Google Maps
| Mi | Km | Installation |
|---|---|---|
| 8.06 | 12.97 | Marine Corps Base Quantico |
| 11.75 | 18.9 | Midway Research Center |
| 20.62 | 33.18 | Stump Neck Annex |
| 22.71 | 36.55 | Naval Surface Warfare Center Indian Head |
| 27.37 | 44.05 | Blossom Pt |
| 27.51 | 44.28 | Fort Belvoir |
| 27.59 | 44.4 | Blossom Point Research Faclty |
| 31.27 | 50.32 | Fort A.P. Hill |
| 32.06 | 51.59 | Naval Surface Warfare Center Dahlgren Mainside |
| 32.55 | 52.38 | Naval Surface Warfare Center Pumpkin Annex |