5926 Carrick Ln, Colorado Springs, CO
17
- Map View
- Street View
- Map View
- Street View
At a glance
5926 Carrick Ln
5926 Carrick Ln
Colorado Springs, CO 80927
United States
$3,200 Monthly Rent
$3,200 Security Deposit
$0 Application Fee
Date Available to Move In: 10/25/26
property presented by
Taylor Utulo |
| Listing Office: Utulo |
Property details
| Listing Type: | Off-Base Rental |
| BD / BTH: | 4 / 3.00 |
| Stories: | 3 |
| ADA Friendly: | N/A |
| EST. Unit Size: | 3,896sf |
| Parking: | Garage |
| Dwelling Type | House |
| Lease terms | Negotiable |
| Furnished | No |
| Pets allowed | None |
| Additional Fees | None |
| Parking fee: | None |
About the property
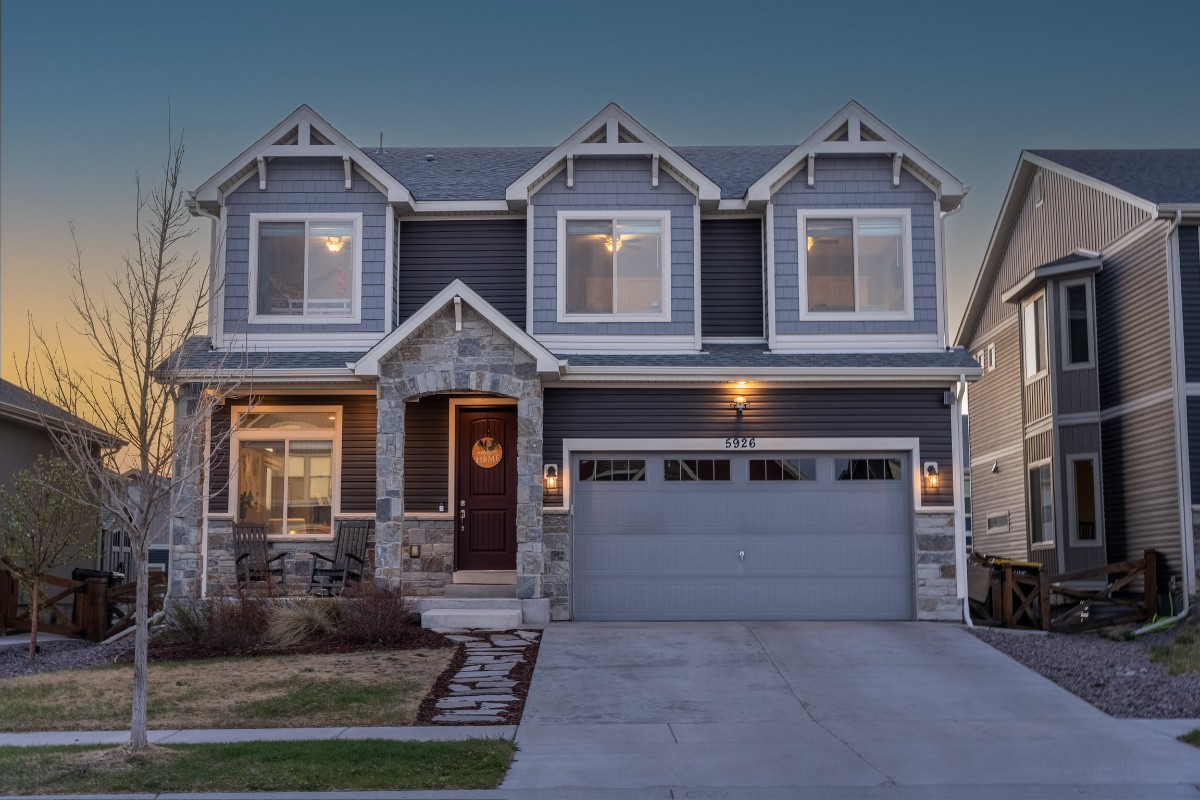
Built in 2020 with nearly 4,000 square feet, this move-in-ready home delivers the space, upgrades, and quality buyers want without paying the premium of comparable new construction.
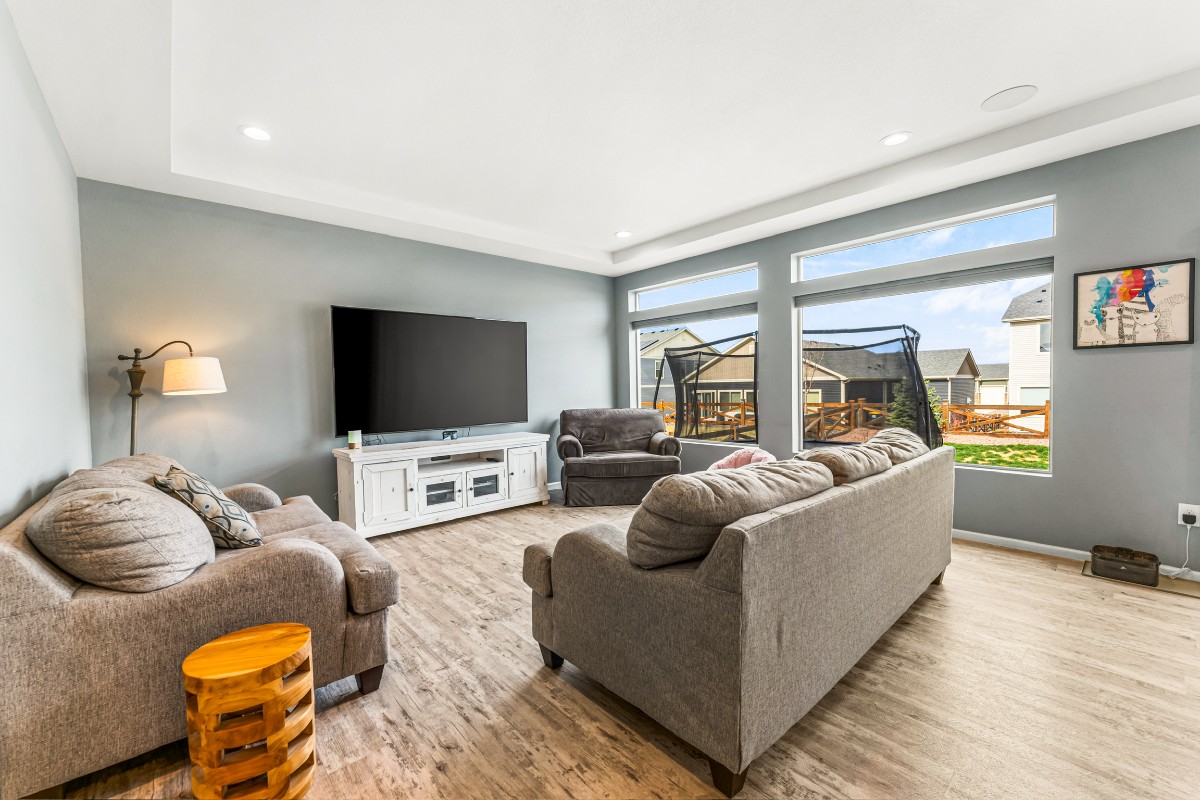
The open-concept main level is designed for everyday living and effortless entertaining, featuring a spacious family room that flows into a beautiful chef's kitchen with chiseled-edge granite countertops, upgraded cabinetry, a massive walk-in pantry, and generous prep and gathering space.
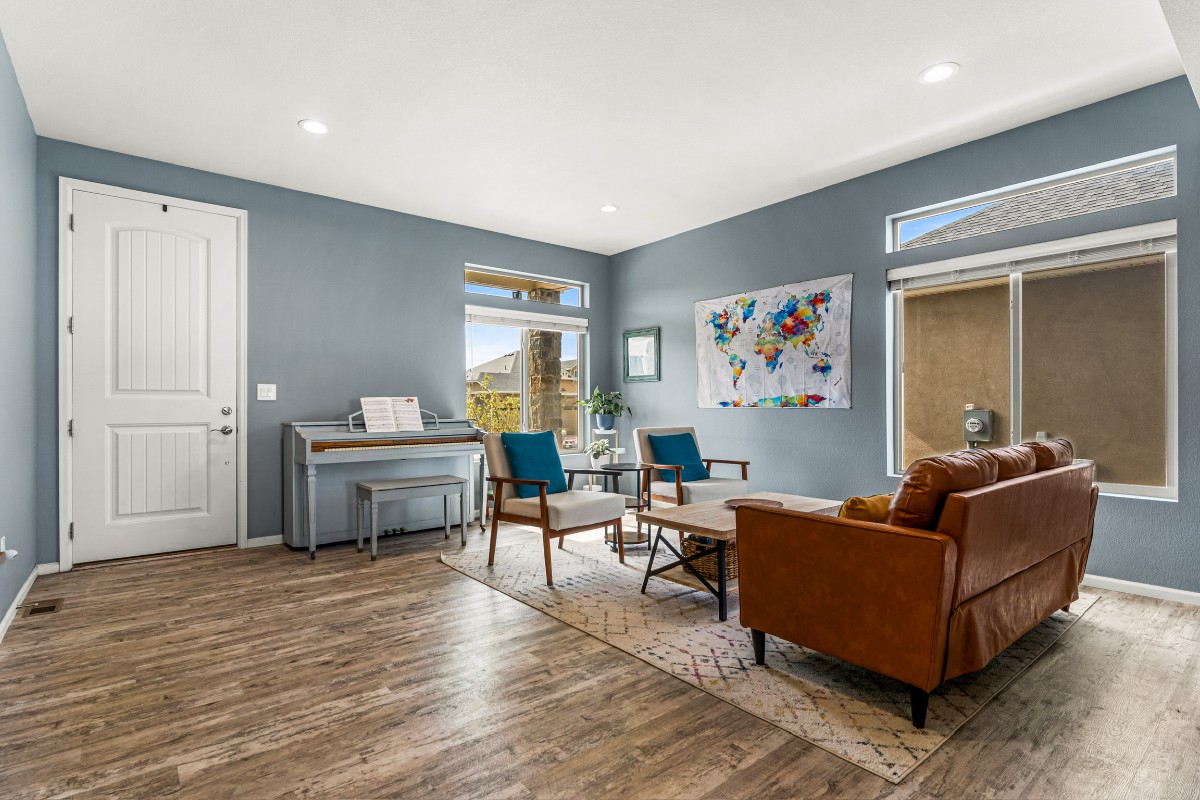
With four bedrooms, four bathrooms, and a finished basement, there's room for everyone. Whether you need a media room, game room, home gym, office, or guest space, the flexible layout adapts to your lifestyle.
Natural light fills the home through upgraded energy-efficient windows, while the professionally landscaped backyard with irrigation provides a low-maintenance space to relax and entertain. An epoxy-coated garage floor adds another thoughtful finishing touch.
Set on a premium lot in one of Colorado Springs' most desirable master-planned communities, you'll enjoy access to top-rated schools, parks, trails, pools, and neighborhood amenities that make every day feel a little easier.
If you're looking for a newer home that's been meticulously maintained, offers exceptional living space, and delivers outstanding value compared to similar homes on the market, this is one you won't want to miss.
VA Loan Benefits
Features And Amenities
- Air Conditioning - Central
- Air Conditioning - Heat Pump
- Air Conditioning - Window
- Alarm system
- Balcony / Patio
- Basement
- Broadband ready
- Cable ready
- Cathedral Ceilings
- Ceiling Fans
- Closets
- Club house
- Carbon Monoxide Detector
- Deck
- Den / Family / Game Room
- Elevator
- Fenced Yard
- Fireplace
- Fitness center
- Florida Room
- Garage Door Opener
- Gated access
- Laundry room
- Near public transportation
- Playground
- Pool
- Screen Porch
- Security System
- Skylights
- Smoke Detectors
- Whirlpool Spa
- Storage
- Storm Shelter
- Swamp Cooler
- Tennis courts
- Utility Shed
- Waterfront
- Window Coverings
Distance To Installation
Distances are Point to Point, not driving distance View on Google Maps
| Mi | Km | Installation |
|---|---|---|
| 6.91 | 11.12 | Peterson Air Force Base |
| 11.02 | 17.73 | Schriever Air Force Base |
| 11.02 | 17.73 | Schriever Space Force Base |
| 11.02 | 17.73 | Peterson Space Force Base |
| 15.92 | 25.62 | Cheyenne Mountain Air Force Station |
| 22.1 | 35.56 | United States Air Force Academy |
| 26.46 | 42.59 | Fort Carson |
| 45.41 | 73.08 | Pueblo Chemical Depot |
| 54.75 | 88.11 | Buckley Air Force Base |
| 54.75 | 88.11 | Buckley Space Force Base |