5517 Lincoln St, Bethesda, MD
20
- Map View
- Street View
- Map View
- Street View
At a glance
5517 Lincoln St
5517 Lincoln St
Bethesda, MD 20817
United States
$5,000 Monthly Rent
$5,000 Security Deposit
$0 Application Fee
Date Available to Move In: 10/13/26
property presented by
David Filbeck |
| Listing Office: N/A |
Property details
| Listing Type: | Off-Base Rental |
| BD / BTH: | 4 / 3.00 |
| Stories: | 3 |
| ADA Friendly: | N/A |
| EST. Unit Size: | 2,250sf |
| Parking: | Driveway |
| Dwelling Type | House |
| Lease terms | More than 1 Year |
| Furnished | No |
| Pets allowed | No |
| Additional Fees | None |
| Parking fee: | None |
About the property
OPEN HOUSE for viewing on Saturday, August 29 from 12:00pm to 2:00pm. Applications accepted on Monday, August 31.
Beautiful home, very close to Walter Reed.
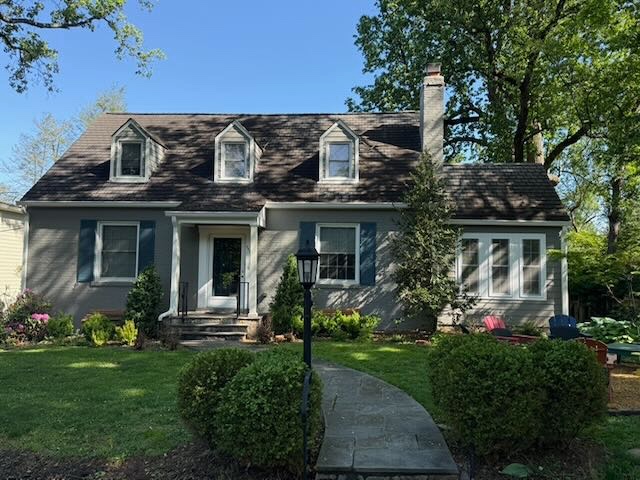
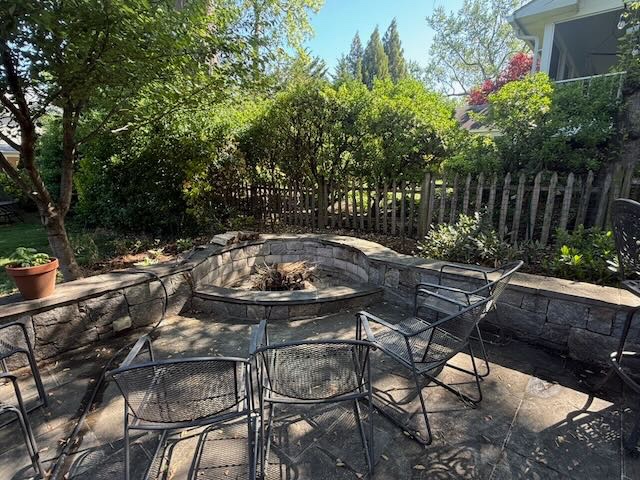
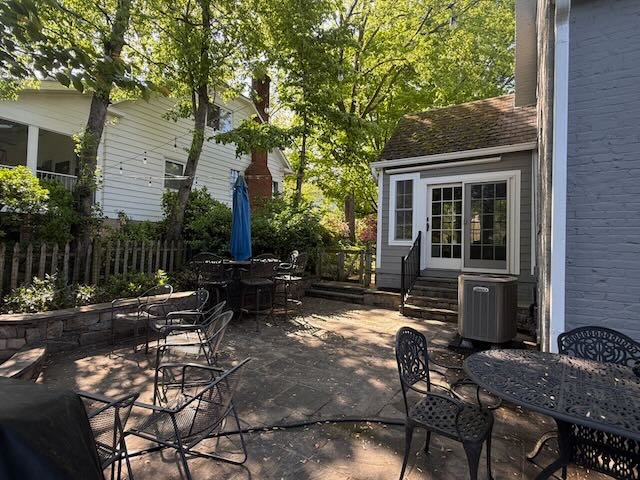
Lovely 4 bedroom, 3 full bath renovated brick cape in one of the most sought after, close-in Bethesda neighborhoods. Walking distance to NIH, Suburban Hospital, the Metro red line, and downtown Bethesda. The first floor has a living room with a wood-burning fireplace, a separate dining room with a built in china cabinet and kitchen updated with stainless steel appliances - brand new refrigerator and microwave, plus a 5 burner gas cooktop, double wall ovens and a Bosch dishwasher. The kitchen opens to a newer composite deck with steps to a flagstone patio with fire pit and and landscaped backyard. The first floor also includes a den with French doors that open to the patio, 2 bedrooms and one recently updated full bath. The second floor has 2 bedrooms, a full bath, and a large walk-in cedar closet. The finished basement has an entry hall with large built in storage, a L-shaped family room with wet bar and wine fridge, a full bath, and a laundry room with an additional refrigerator (2 years old), plus a utility room with extra storage. The house has central air throughout. Hardwood floors refinished and all rooms newly painted. This home is in the Bradley Hills elementary school (walking distance), Pyle Middle School and Walt Whitman High School cluster. There is no homeowner association. Grass cutting and landscaping included. No pets allowed.
Open house for viewing on Saturday, August 29 from 12:00pm to 2:00pm. Applications accepted on Monday, August 31.
All adults over the age of 18 must apply online. Applicants are required to have a minimum credit score of 780, and the monthly rent ($5000) should not exceed 30% of the applicant's gross income. Applicants must be willing to sign at least a 24 month lease. After initial offer to lease the property is made to the applicants, the applicants must pass a criminal background check as allowable by state and county law. Tenants are required to have Renter's Insurance. There will be a 3% increase at the 2nd year.
Landlord is responsible for landscaping and grass-cutting.
Tenant must generally maintain the rental dwelling in a clean, sanitary and safe condition. Such maintenance includes the caulking of bathtubs and sinks; replacement of HVAC filters, fuses, batteries and light bulbs, resetting of circuit breakers; clearing of gutters and downspouts, window wells and drainage areas; cleaning of carpets, chimneys, fireplaces and pools (as applicable); and cleaning of appliances including, but not limited to, stoves and microwave ovens, refrigerators and freezers, garbage disposals, trash compactors, dishwashers, washing machines, clothes dryers, window air conditioning units, humidifiers and de-humidifiers. Tenant is responsible for general control and elimination of household pests including, but not limited to, fleas, ticks, roaches, silverfish, ants, crickets and rodents. Tenant shall be responsible for replacement of broken glass and screens. Tenant shall be responsible for cutting and watering the grass as necessary. Tenant is responsible for keeping plumbing fixtures clean, sanitary and maintaining commode, drains and air gaps free of blockages, and operate all electrical and plumbing fixtures properly.
Renter is responsible for utilities, including gas, electric and water. Renter is responsible for snow shoveling of sidewalk and driveway.
Lease duration is offered at 24 months.
The property is designated as a smoke-free living environment. Tenant, household members, and guests shall not smoke anywhere inside the property, on the deck or patio.
VA Loan Benefits
Features And Amenities
- Air Conditioning - Central
- Air Conditioning - Heat Pump
- Air Conditioning - Window
- Alarm system
- Balcony / Patio
- Basement
- Broadband ready
- Cable ready
- Cathedral Ceilings
- Ceiling Fans
- Closets
- Club house
- Carbon Monoxide Detector
- Deck
- Den / Family / Game Room
- Elevator
- Fenced Yard
- Fireplace
- Fitness center
- Florida Room
- Garage Door Opener
- Gated access
- Laundry room
- Near public transportation
- Playground
- Pool
- Screen Porch
- Security System
- Skylights
- Smoke Detectors
- Whirlpool Spa
- Storage
- Storm Shelter
- Swamp Cooler
- Tennis courts
- Utility Shed
- Waterfront
- Window Coverings
Distance To Installation
Distances are Point to Point, not driving distance View on Google Maps
| Mi | Km | Installation |
|---|---|---|
| 1.27 | 2.04 | National Naval Medical Center Bethesda |
| 3.19 | 5.14 | Walter Reed Army Medical Center Forest Glen Annex |
| 4.53 | 7.28 | Naval Surface Warfare Center Carderock |
| 5.84 | 9.4 | United States Naval Observatory |
| 8.37 | 13.47 | Joint Base Myer |
| 8.37 | 13.47 | Fort Myer |
| 8.57 | 13.79 | Adelphi Laboratory |
| 9.17 | 14.75 | Headquarters Marine Corps |
| 9.18 | 14.77 | Arlington Service Center |
| 9.19 | 14.79 | Pentagon |