4873 Park Glen, Marion, TX
12
- Map View
- Street View
- Map View
- Street View
At a glance
4873 Park Glen
4873 Park Glen
Marion, TX 78124
United States
$335,000 Sale Price
$0 Security Deposit
$0 Application Fee
Date Available to Move In: 09/21/26
property presented by
Carole Carnley |
| Listing Office: Exp |
Property details
| Listing Type: | For Sale by Agent |
| BD / BTH: | 4 / 3.00 |
| Stories: | 2 |
| ADA Friendly: | No |
| EST. Unit Size: | 2,245sf |
| Parking: | Garage |
| Dwelling Type | House |
| Lease terms | N/A - For Sale |
| Furnished | No |
| Pets allowed | None |
| Additional Fees | None |
| Parking fee: | None |
About the property
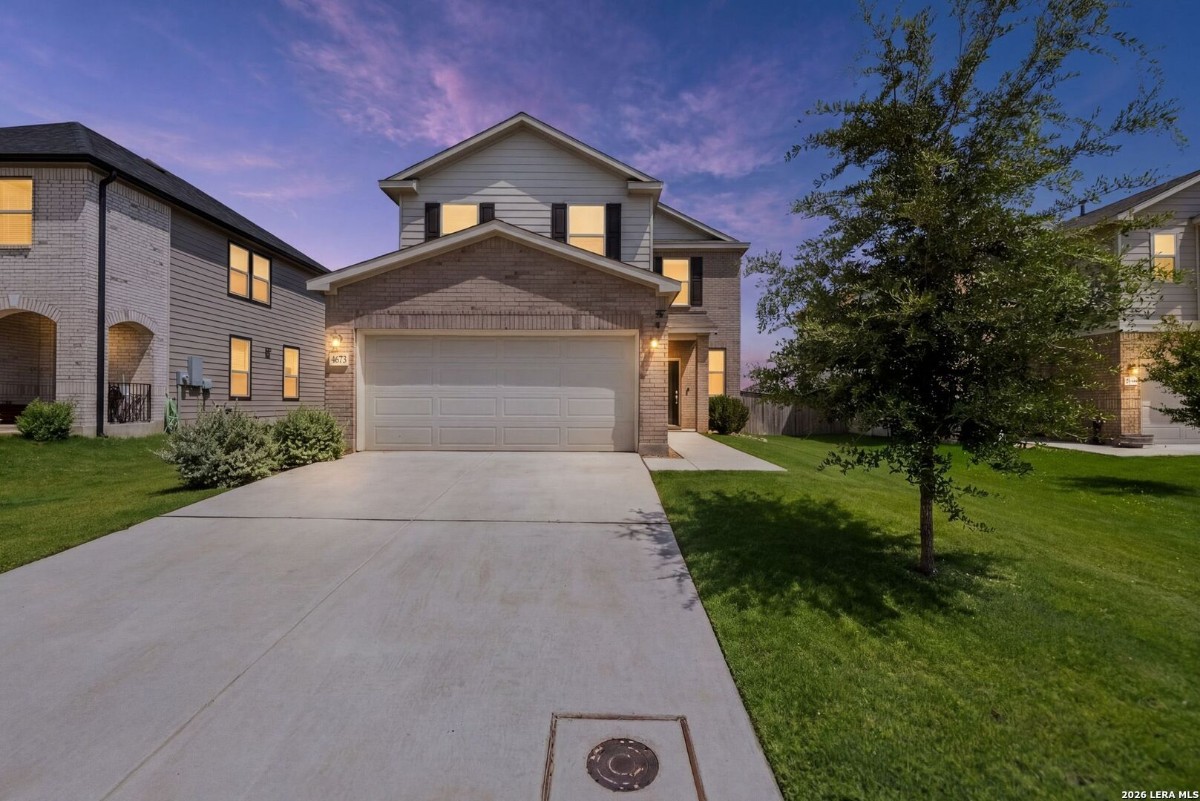
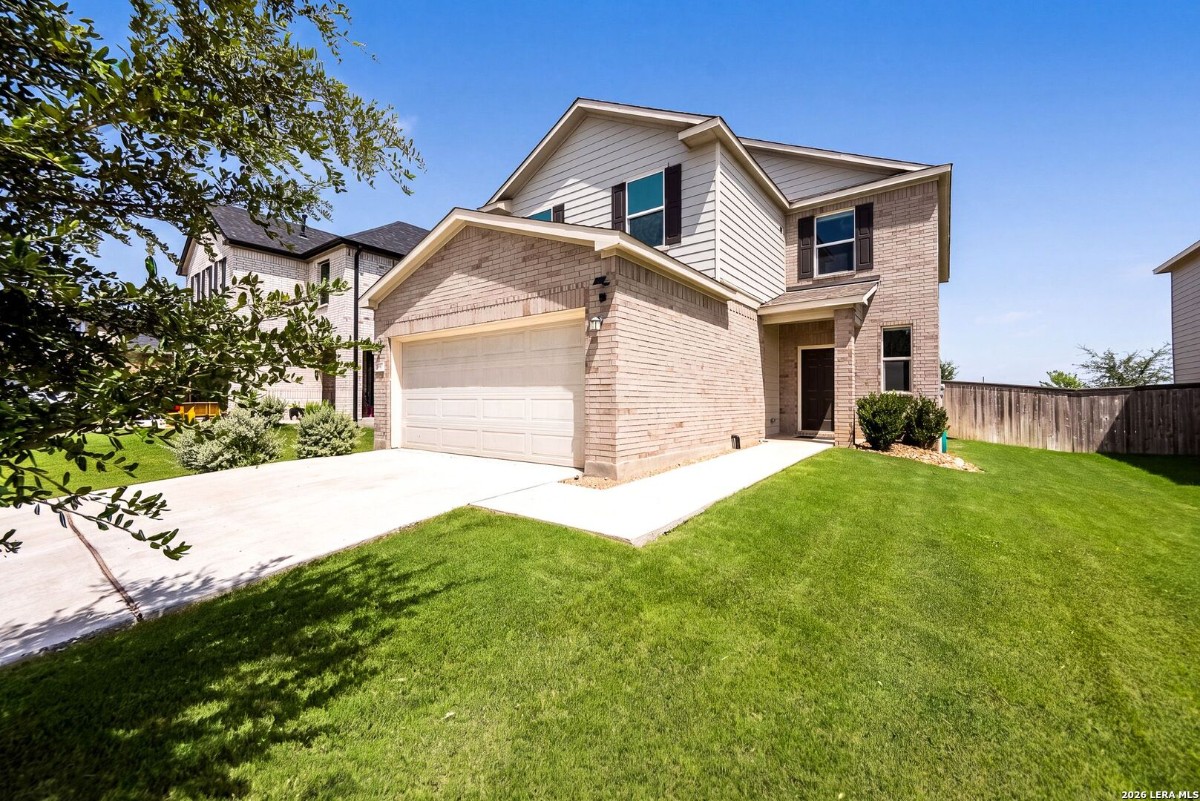
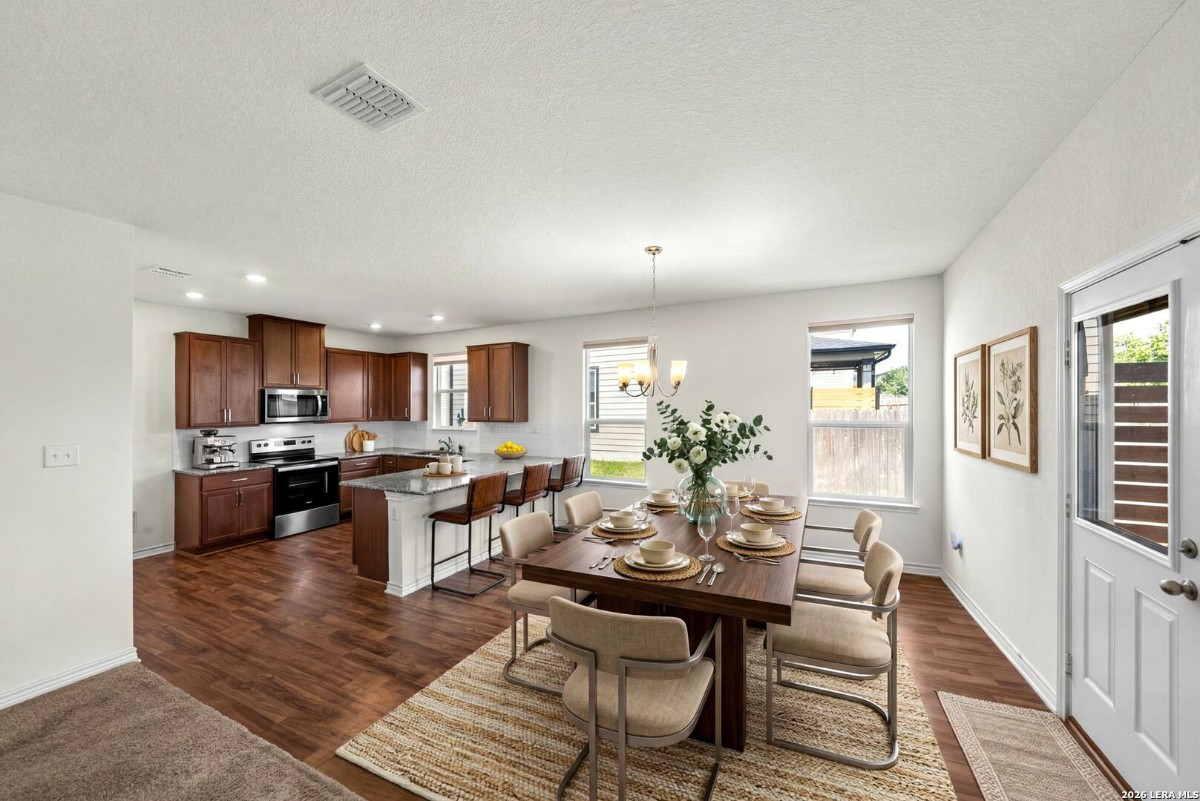
Welcome to this beautifully designed 2023 built, two-story home offering four spacious bedrooms, three full bathrooms and a thoughtfully crafted floor plan. That’s perfect for today’s lifestyle backed by the builders 10 year warranty this move-in ready home features an open concept layout filled with natural light and generously sized living spaces throughout. The main level includes a, convenient, secondary bedroom and full bath, making it ideal for guests or multi generational living upstairs you’ll find the private primary suite, 2 additional bedrooms, and a spacious second living area perfect for a game room, media room or play space the heart of the home is the stunning kitchen complete with granite countertops, a long breakfast bar and plenty of room for cooking and entertaining. Additional features include a newly added, covered patio, an attic fan for improved energy efficiency, and custom pullout cabinet storage for added organization and convenience. Step outside into your own backyard retreat featuring a large covered deck and a relaxing Jacuzzi, perfect for entertaining or unwinding after a long day. Located in a vibrant community with parks, playgrounds, basketball and tennis courts and additional neighborhood amenities this exceptional home offers the perfect combination of modern comfort, functionality, and outdoor living.
VA Loan Benefits
Features And Amenities
- Air Conditioning - Central
- Air Conditioning - Heat Pump
- Air Conditioning - Window
- Alarm system
- Balcony / Patio
- Basement
- Broadband ready
- Cable ready
- Cathedral Ceilings
- Ceiling Fans
- Closets
- Club house
- Carbon Monoxide Detector
- Deck
- Den / Family / Game Room
- Elevator
- Fenced Yard
- Fireplace
- Fitness center
- Florida Room
- Garage Door Opener
- Gated access
- Laundry room
- Near public transportation
- Playground
- Pool
- Screen Porch
- Security System
- Skylights
- Smoke Detectors
- Whirlpool Spa
- Storage
- Storm Shelter
- Swamp Cooler
- Tennis courts
- Utility Shed
- Waterfront
- Window Coverings
Distance To Installation
Distances are Point to Point, not driving distance View on Google Maps
| Mi | Km | Installation |
|---|---|---|
| 8.36 | 13.46 | Randolph Air Force Base |
| 14.22 | 22.89 | Seguin Air Force Auxiliary Field |
| 18.97 | 30.53 | Fort Sam Houston |
| 24.09 | 38.77 | Canyon Lake Recreation Annex |
| 27.07 | 43.56 | Camp Bullis |
| 29.08 | 46.8 | Kelly Field Annex |
| 29.25 | 47.07 | Kelly Air Force Base Joint Base San Antonio-Port Annex |
| 30.71 | 49.42 | Defense Language Institute, Lackland |
| 30.71 | 49.42 | Lackland Air Force Base |
| 33.79 | 54.37 | Lackland Training Annex Joint Base San Antonio Medina |