3527 Mendocino Park, San Antonio, TX
10
- Map View
- Street View
- Map View
- Street View
At a glance
Harper Property Management
3527 Mendocino Park
San Antonio, TX 78261
United States
$2,675 Monthly Rent
$2,975 Security Deposit
$80 Application Fee
Date Available to Move In: 08/02/26
property presented by
Jessica Masters |
| Listing Office: Harper Property Management |
Property details
| Listing Type: | Off-Base Rental |
| BD / BTH: | 4 / 3.00 |
| Stories: | None |
| ADA Friendly: | None |
| EST. Unit Size: | 2,687sf |
| Dwelling Type | House |
| Lease terms | 1 Year |
| Furnished | None |
| Pets allowed | None |
| Additional Fees | $80 |
About the property
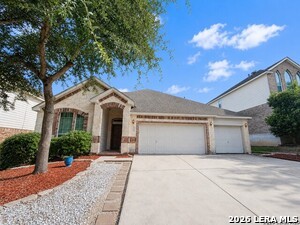
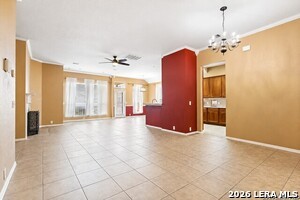
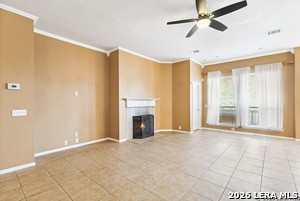
Beautifully maintained home featuring an open and functional floor plan designed for comfortable everyday living. Upon entering, you'll find two spacious secondary bedrooms with a full bathroom conveniently located between them. Continue into the formal dining area, which flows seamlessly into the inviting living room featuring soaring ceilings, abundant natural light, and a cozy fireplace. The open-concept layout continues into the spacious eat-in kitchen, offering abundant cabinetry, generous countertop space, a breakfast bar, pantry, gas cooking, and a breakfast nook overlooking the backyard. Just off the kitchen is the laundry room with a washer and dryer included (provided as-is) for added convenience. Tucked away for added privacy, the first-floor primary suite offers a relaxing retreat with dual vanities, a garden tub, separate walk-in shower, and an oversized walk-in closet with built-in shelving. Upstairs, you'll find an expansive game room, perfect for a media room, playroom, home office, or second living area. An additional bedroom and full bathroom complete the second floor, creating an ideal guest suite or private living space. Additional highlights include tile flooring throughout the main living areas, ceiling fans throughout, a three-car garage, mature shade trees, attractive landscaping, and a spacious backyard featuring a two-tier deck with a covered upper level, perfect for relaxing, entertaining, or enjoying your morning coffee outdoors. Residents enjoy outstanding neighborhood amenities, including a community pool, park, jogging trails, basketball court, and more, offering endless opportunities for outdoor recreation and family fun. Conveniently located with easy access to Bulverde Road and Loop 1604, this home is just minutes from shopping, dining, and entertainment and is located within the highly acclaimed Northeast ISD, making daily commuting and weekend outings a breeze.
VA Loan Benefits
Features And Amenities
- Air Conditioning - Central
- Air Conditioning - Heat Pump
- Air Conditioning - Window
- Alarm system
- Balcony / Patio
- Basement
- Broadband ready
- Cable ready
- Cathedral Ceilings
- Ceiling Fans
- Closets
- Club house
- Carbon Monoxide Detector
- Deck
- Den / Family / Game Room
- Elevator
- Fenced Yard
- Fireplace
- Fitness center
- Florida Room
- Garage Door Opener
- Gated access
- Laundry room
- Near public transportation
- Playground
- Pool
- Screen Porch
- Security System
- Skylights
- Smoke Detectors
- Whirlpool Spa
- Storage
- Storm Shelter
- Swamp Cooler
- Tennis courts
- Utility Shed
- Waterfront
- Window Coverings
Distance To Installation
Distances are Point to Point, not driving distance View on Google Maps
| Mi | Km | Installation |
|---|---|---|
| 7.91 | 12.73 | Camp Bullis |
| 13.54 | 21.79 | Randolph Air Force Base |
| 14.99 | 24.12 | Fort Sam Houston |
| 19.37 | 31.17 | Canyon Lake Recreation Annex |
| 22.48 | 36.18 | Kelly Field Annex |
| 22.98 | 36.98 | Defense Language Institute, Lackland |
| 22.98 | 36.98 | Lackland Air Force Base |
| 23.52 | 37.85 | Kelly Air Force Base Joint Base San Antonio-Port Annex |
| 25.5 | 41.04 | Lackland Training Annex Joint Base San Antonio Medina |
| 32.41 | 52.16 | Seguin Air Force Auxiliary Field |