3005 King Richard Way, Chesapeake, VA
2
- Map View
- Street View
- Map View
- Street View
At a glance
Western Branch Home
3005 King Richard Way
Chesapeake, VA 23321
United States
$595,000 Sale Price
$0 Security Deposit
$0 Application Fee
Date Available to Move In: 03/01/27
property presented by
Eric Wynn |
| Listing Office: None |
Property details
| Listing Type: | For Sale by Owner |
| BD / BTH: | 4 / 3.00 |
| Stories: | 2 |
| ADA Friendly: | None |
| EST. Unit Size: | 2,600sf |
| Parking: | Garage |
| Dwelling Type | House |
| Lease terms | N/A - For Sale |
| Furnished | No |
| Pets allowed | None |
| Additional Fees | None |
| Parking fee: | None |
About the property
OFF-MARKET MILITARY EXCLUSIVE: 2.25% VA ASSUMABLE LOAN (View full description, photos, contact at my personal site ezwynn dot com)
3005 King Richard Way, Chesapeake, VA 23321 (Western Branch)
Asking Price: $595,000 | Assumable Loan Balance: $291,933 @ 2.25% Interest Rate
Monthly P&I Payment: ~$1,900/month
Required Equity at Closing: ~$303,000 (Cash or Secondary Financing)Requirement: Active Duty / Veteran Buyer with Full Substitution of Entitlement (SOE) Required
***Buyer's agent protected -- Offering 2.5% Co-op Commission
PROPERTY OVERVIEW
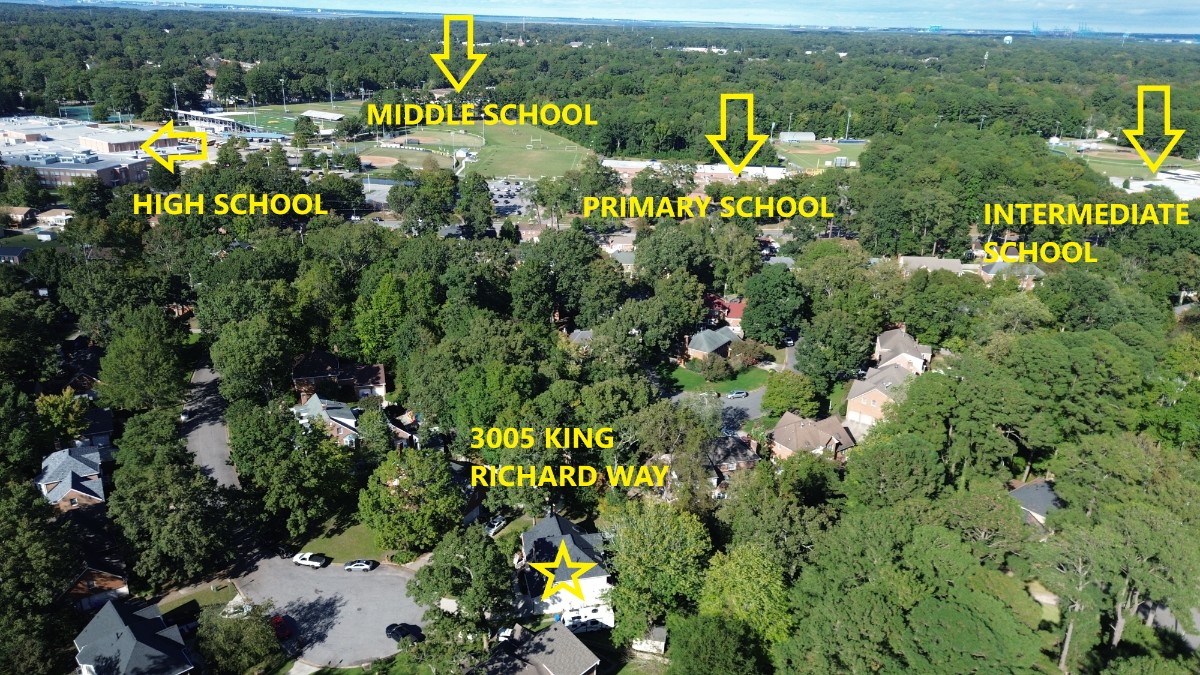
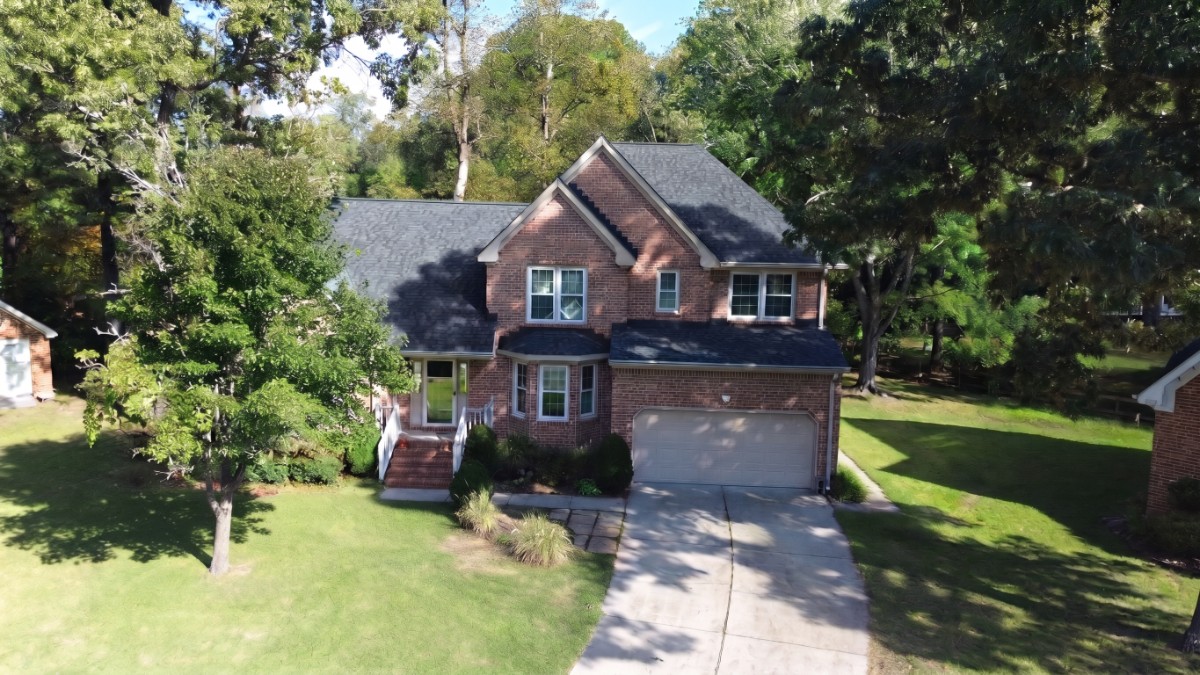
Located on a peaceful cul-de-sac in the top-rated Western Branch school district, this ~2,600 sq ft, 4-bedroom, 3-bathroom home delivers an ideal combination of structural integrity, premium upgrades, and open-concept living. Highlighted by real hardwood flooring, vaulted ceilings, and a main-floor bedroom suite, this home is turnkey and low-maintenance.
KEY HIGHLIGHTS & PREMIUM UPGRADES
NEW 50-Year Transferable Roof & NEW Skylights (2025): Complete peace of mind with a fully transferable warranty and natural light throughout the primary living areas. NEW 20' x 20' Maintenance-Free Trex Deck: Custom outdoor living space built for weekend entertaining, grilling, and relaxation.
NEW Energy-Efficient Replacement Windows (2023): Superior insulation and lower monthly utility costs.
NEWER Dual-Zone HVAC Systems: Dedicated main-floor and second-floor units for precision year-round comfort.
Real Hardwood Flooring: High-end, durable real hardwood across the main living level. Oversized 2-Car Garage: Ample room for two full-sized vehicles, workshop space, and extra storage.
Flexible Layout: Main-floor bedroom and full bath (ideal for guests or a home office) plus a spacious primary suite upstairs. Yard & Lawn Care: Inground sprinkler system with dedicated well pump for low-cost irrigation.
SPECIAL FINANCING & ASSUMPTION DETAILS
Assumable Rate: 2.25% Fixed Interest Rate
Current Principal Balance: $291,933Principal & Interest (P&I) Payment: ~$1,900/month (saves over $1,000+/month compared to current market rates)
Seller Terms: Military-to-Military Substitution of Entitlement (SOE) is strictly required. Buyer must provide a valid VA Certificate of Eligibility (COE) with sufficient available entitlement to substitute for the seller's entitlement at closing.
TIMELINE & LISTING SCHEDULE
Private Off-Market Window: Exclusively available to military buyers through December 31, 2026.
Delayed MLS Target: If not under contract by late December, the property will formally launch on the Hampton Roads MLS in Early January 2027. Target Closing / Move-Out: Late February 2027 (Structured to align seamlessly with military PCS orders).
VA Loan Benefits
Features And Amenities
- Air Conditioning - Central
- Air Conditioning - Heat Pump
- Air Conditioning - Window
- Alarm system
- Balcony / Patio
- Basement
- Broadband ready
- Cable ready
- Cathedral Ceilings
- Ceiling Fans
- Closets
- Club house
- Carbon Monoxide Detector
- Deck
- Den / Family / Game Room
- Elevator
- Fenced Yard
- Fireplace
- Fitness center
- Florida Room
- Garage Door Opener
- Gated access
- Laundry room
- Near public transportation
- Playground
- Pool
- Screen Porch
- Security System
- Skylights
- Smoke Detectors
- Whirlpool Spa
- Storage
- Storm Shelter
- Swamp Cooler
- Tennis courts
- Utility Shed
- Waterfront
- Window Coverings
Distance To Installation
Distances are Point to Point, not driving distance View on Google Maps
| Mi | Km | Installation |
|---|---|---|
| 3.69 | 5.94 | Coast Guard Station Portsmouth |
| 3.97 | 6.38 | Craney Island Fuel Depot |
| 5.35 | 8.61 | Naval Medical Center Portsmouth |
| 6.2 | 9.99 | Norfolk Naval Shipyard |
| 6.29 | 10.13 | Saint Julien's Creek Annex |
| 8.01 | 12.88 | Naval Support Activity Norfolk |
| 9.02 | 14.52 | Naval Station Norfolk |
| 14.25 | 22.94 | Naval Amphibious Base Little Creek |
| 16.95 | 27.28 | Langley Air Force Base |
| 17.72 | 28.51 | Naval Air Station Oceana Nexcom Headquarters |