29533 Sierra Copper, Bulverde, TX
20
- Map View
- Street View
- Map View
- Street View
At a glance
29533 Sierra Copper
Bulverde, TX 78163
United States
$3,350 Monthly Rent
$3,350 Security Deposit
$60 Application Fee
Date Available to Move In: 11/01/26
property presented by
Ashley Keeler |
| Listing Office: K4 Property Co. |
Property details
| Listing Type: | Off-Base Rental |
| BD / BTH: | 4 / 3.00 |
| Stories: | 2 |
| ADA Friendly: | N/A |
| EST. Unit Size: | 3,286sf |
| Parking: | Garage |
| Dwelling Type | House |
| Lease terms | 1 Year |
| Furnished | No |
| Pets allowed | Yes, subject to approval |
| Additional Fees | $60 |
| Parking fee: | None |
About the property
Available November 1, 2026
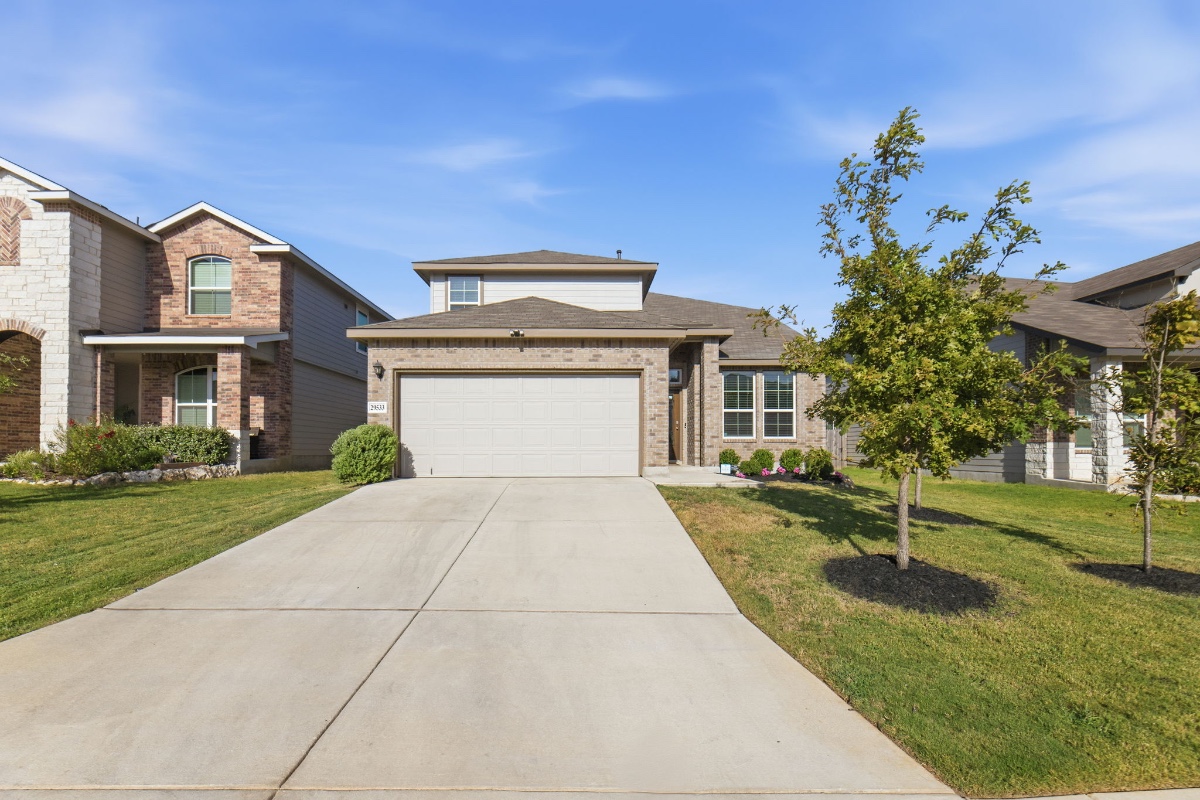
Spacious 4-Bedroom Home with Game Room, Office & Covered Patio
Welcome to this beautiful 4-bedroom, 3.5-bathroom two-story home with 3,286 sq. ft. of living space, offering plenty of room for comfortable everyday living.
The first floor features an open and spacious layout with a private home office, formal dining room, large living room, and beautiful kitchen with granite countertops, stainless steel appliances, plenty of cabinet space, and a breakfast area. The kitchen opens directly to the living room, making it easy to stay connected while cooking, relaxing, or entertaining.
Enjoy your morning coffee or evening outside on the covered patio, with a spacious yard and full-yard irrigation.
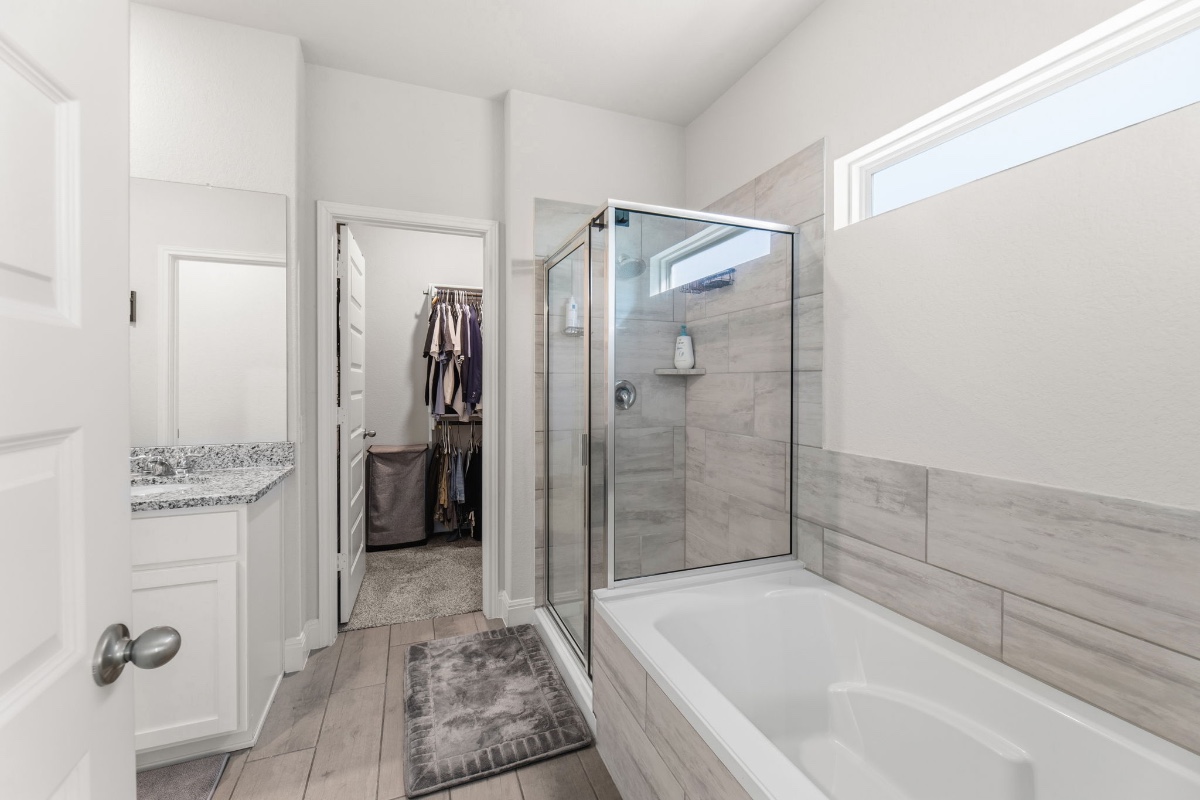
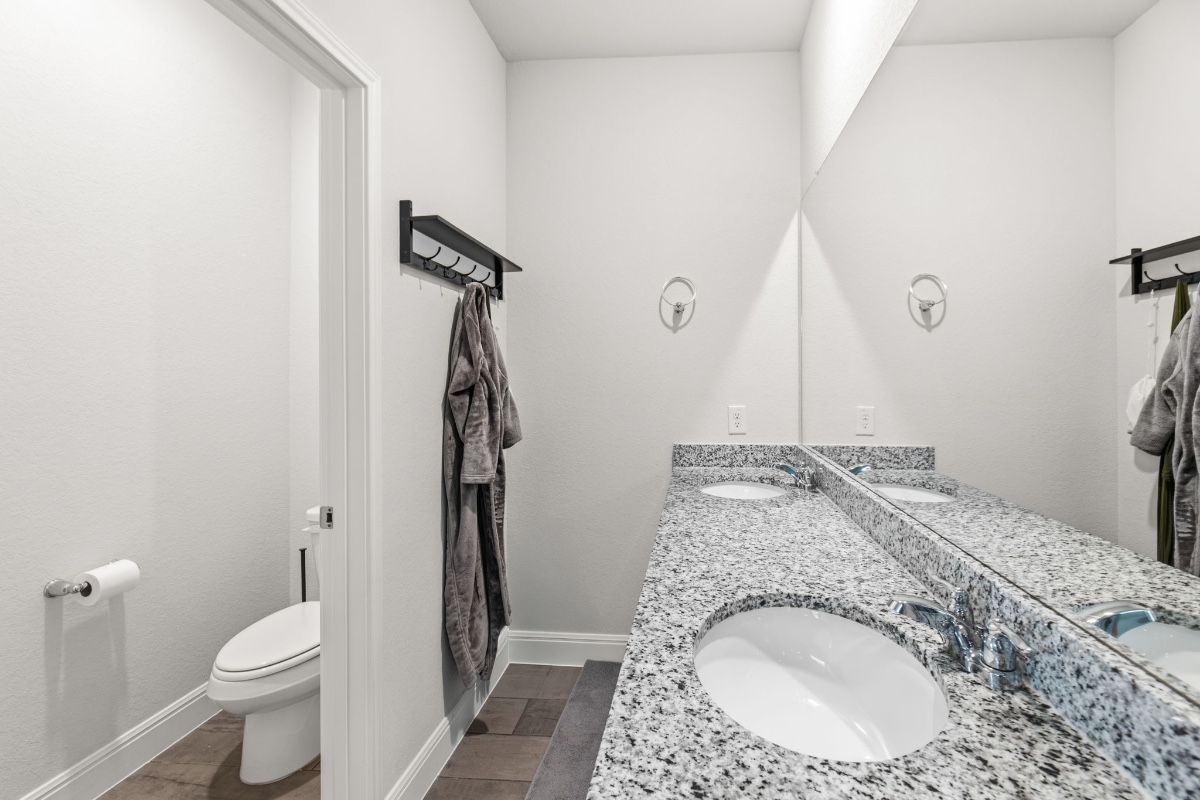
The primary bedroom is conveniently located downstairs and features a large ensuite bathroom and two walk-in closets, offering a comfortable private retreat.
Upstairs, you'll find three additional bedrooms, two full bathrooms, and a large game room/den that can be used as a second living area, playroom, media room, or home office.
Features include:
4 bedrooms
3.5 bathrooms
3,284 sq. ft.
First-floor primary suite
Dedicated home office/study
Large upstairs game room
Formal dining room
Spacious kitchen with granite countertops
Stainless steel appliances
Covered patio
Full-yard irrigation
2+ car garage
9-foot ceilings
2-inch faux wood blinds throughout
Water softener
This home offers the space and flexibility you need for comfortable family living, working from home, entertaining, and relaxing.
VA Loan Benefits
Features And Amenities
- Air Conditioning - Central
- Air Conditioning - Heat Pump
- Air Conditioning - Window
- Alarm system
- Balcony / Patio
- Basement
- Broadband ready
- Cable ready
- Cathedral Ceilings
- Ceiling Fans
- Closets
- Club house
- Carbon Monoxide Detector
- Deck
- Den / Family / Game Room
- Elevator
- Fenced Yard
- Fireplace
- Fitness center
- Florida Room
- Garage Door Opener
- Gated access
- Laundry room
- Near public transportation
- Playground
- Pool
- Screen Porch
- Security System
- Skylights
- Smoke Detectors
- Whirlpool Spa
- Storage
- Storm Shelter
- Swamp Cooler
- Tennis courts
- Utility Shed
- Waterfront
- Window Coverings
Distance To Installation
Distances are Point to Point, not driving distance View on Google Maps
| Mi | Km | Installation |
|---|---|---|
| 8.5 | 13.68 | Camp Bullis |
| 16.5 | 26.56 | Canyon Lake Recreation Annex |
| 16.7 | 26.88 | Randolph Air Force Base |
| 18.99 | 30.56 | Fort Sam Houston |
| 26.19 | 42.15 | Kelly Field Annex |
| 26.56 | 42.75 | Defense Language Institute, Lackland |
| 26.56 | 42.75 | Lackland Air Force Base |
| 27.28 | 43.9 | Kelly Air Force Base Joint Base San Antonio-Port Annex |
| 28.95 | 46.58 | Lackland Training Annex Joint Base San Antonio Medina |
| 33.53 | 53.96 | Seguin Air Force Auxiliary Field |