204 Mitculler Ct, Kathleen, GA
16
- Map View
- Street View
- Map View
- Street View
At a glance
Multigenerational House w Two Primary Suites and Wired Workshop
204 Mitculler Ct
Kathleen, GA 31047
United States
$525,000 Sale Price
$0 Security Deposit
$0 Application Fee
Date Available to Move In: 08/29/26
property presented by
Shantell Covington |
| Listing Office: Covington Signature Realty |
Property details
| Listing Type: | For Sale by Agent |
| BD / BTH: | 4 / 3.00 |
| Stories: | 1 |
| ADA Friendly: | N/A |
| EST. Unit Size: | 3,531sf |
| Parking: | Garage |
| Dwelling Type | House |
| Lease terms | N/A - For Sale |
| Furnished | No |
| Pets allowed | None |
| Additional Fees | None |
| Parking fee: | None |
About the property
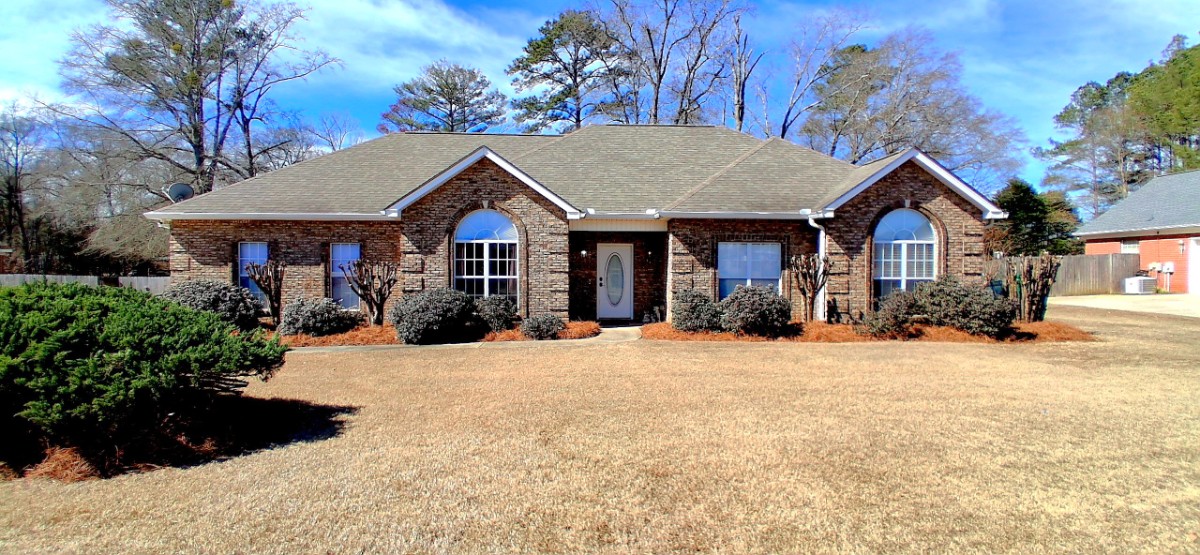
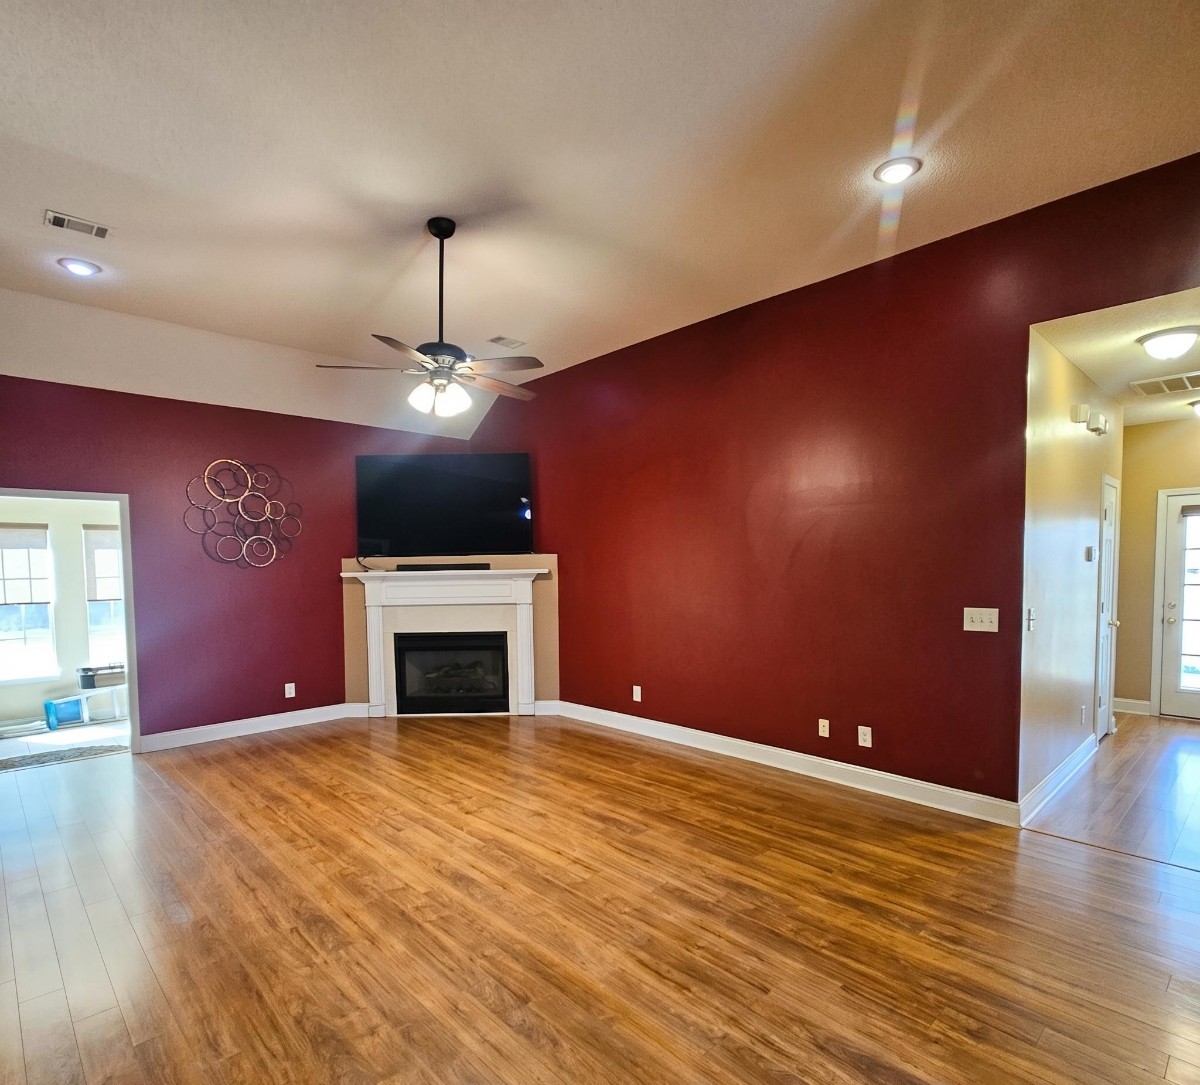
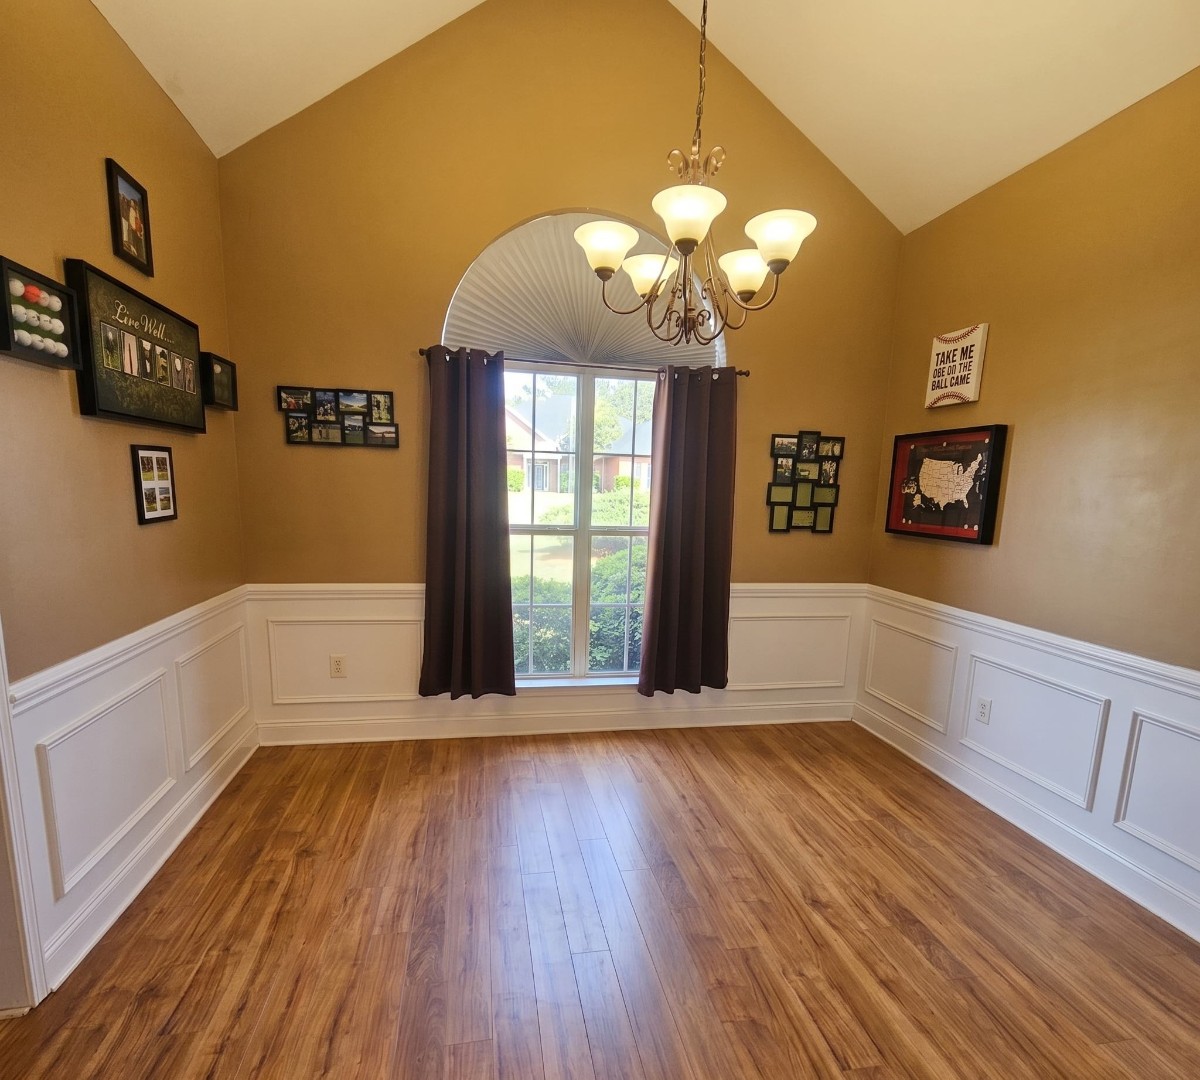
This spacious all-brick home offers approximately 3,531 square feet, 4 bedrooms, 3 full bathrooms, and an incredibly flexible floorplan designed for today's lifestyle. Whether you're looking for room to grow, space for multigenerational living, work-from-home flexibility, or areas for hobbies and entertaining, this home delivers. One of the standout features is the rare dual primary suite layout, including a stunning oversized owner's suite added during a major 2023 renovation. The suite features dual walk-in closets, a custom walk-in shower, dual vanities, and plenty of room to create your own private retreat. Inside you'll find multiple living and gathering spaces including a formal dining room, spacious family room, open kitchen, sunroom, oversized laundry room, and a large flex room ideal for a home office, library, game room, media room, or additional family space. Recent improvements include a new roof, new HVAC system, and a significant 2023 expansion that added the oversized owner's suite, new two-car garage, and additional living space. Outside, the property continues to impress with a large, flat, privacy-fenced backyard offering endless possibilities for outdoor entertaining, recreation, gardening, or a future pool. A detached, fully wired garage/workshop provides additional space for hobbies, storage, a home gym, workshop, man cave, she shed, or future pool house. Homes offering this combination of size, flexibility, updates, detached workspace, and location are increasingly difficult to find at this price point in Kathleen. The home has recently been refreshed, professionally cleaned, and is ready for showings. If you've previously viewed this property online, now is the time to take another look. The new pricing creates a compelling opportunity for buyers seeking maximum value in one of Houston County's most desirable communities. Schedule your private showing today and see everything this Southern Trace property has to offer.
VA Loan Benefits
Features And Amenities
- Air Conditioning - Central
- Air Conditioning - Heat Pump
- Air Conditioning - Window
- Alarm system
- Balcony / Patio
- Basement
- Broadband ready
- Cable ready
- Cathedral Ceilings
- Ceiling Fans
- Closets
- Club house
- Carbon Monoxide Detector
- Deck
- Den / Family / Game Room
- Elevator
- Fenced Yard
- Fireplace
- Fitness center
- Florida Room
- Garage Door Opener
- Gated access
- Laundry room
- Near public transportation
- Playground
- Pool
- Screen Porch
- Security System
- Skylights
- Smoke Detectors
- Whirlpool Spa
- Storage
- Storm Shelter
- Swamp Cooler
- Tennis courts
- Utility Shed
- Waterfront
- Window Coverings
Distance To Installation
Distances are Point to Point, not driving distance View on Google Maps
| Mi | Km | Installation |
|---|---|---|
| 8.58 | 13.81 | Robins Air Force Base |
| 24.99 | 40.22 | National Guard Macon Regional Training Institute |
| 69.31 | 111.54 | Fort Benning |
| 70.14 | 112.88 | Marine Corps Logistics Base Albany |
| 86.66 | 139.46 | National Guard Oglethorpe Armory |
| 94.38 | 151.89 | National Guard Atlanta-Confederate Avenue |
| 100.11 | 161.12 | Fort Gordon |
| 109.02 | 175.45 | Moody Air Force Base |
| 110.24 | 177.41 | General Lucius D Clay National Guard Center |
| 110.35 | 177.6 | Dobbins Air Reserve Base |