1952 Highland, Seguin, TX
10
- Map View
- Street View
- Map View
- Street View
At a glance
Harper Property Management
1952 Highland
Seguin, TX 78155
United States
$2,400 Monthly Rent
$2,700 Security Deposit
$70 Application Fee
Date Available to Move In: 09/16/26
property presented by
Jessica Masters |
| Listing Office: Harper Property Management |
Property details
| Listing Type: | Off-Base Rental |
| BD / BTH: | 4 / 3.00 |
| Stories: | 1 |
| ADA Friendly: | None |
| EST. Unit Size: | 2,574sf |
| Parking: | Garage |
| Dwelling Type | House |
| Lease terms | 1 Year |
| Furnished | No |
| Pets allowed | Yes, subject to approval |
| Additional Fees | $70 |
| Parking fee: | None |
About the property
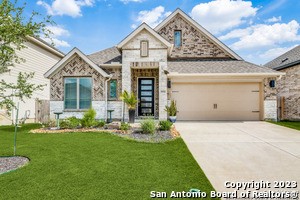
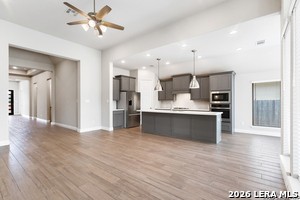
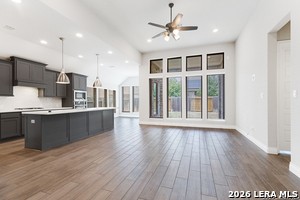
Stunning home for lease in The Village of Mill Creek subdivision in Seguin! This beautiful single-story home offers 4 spacious bedrooms, 3.5 bathrooms, plus a private office, all thoughtfully designed with comfort and functionality in mind. Step inside to an open-concept floor plan featuring tile flooring throughout the entire home. The gourmet kitchen is truly the heart of the home, complete with a large island and breakfast bar perfect for entertaining, a breakfast nook, stainless steel appliances, gas cooktop, and seamless flow into the spacious living room with large windows providing abundant natural light. The primary suite is absolutely stunning, featuring a cathedral ceiling and a luxurious en-suite bathroom with a center garden tub, walk-through floor-to-ceiling tiled shower, dual separate vanities, and two separate walk-in closets. Bedroom 2 offers its own private full bathroom, while Bedrooms 3 and 4 each feature their own vanity area with a shared tub/shower combination, providing convenience and privacy for everyone. Enjoy outdoor living in the spacious backyard with a covered patio and a gas hookup ready for your grill - perfect for weekend gatherings and relaxing evenings. The epoxy-coated garage floor adds a polished touch, and just inside from the garage you'll find a convenient mudroom area ideal for removing dirty boots, hanging jackets, or unloading work bags. This home is truly a must-see and absolutely stunning! Conveniently located with easy access to Highway 46 and Interstate 10 for quick commutes to San Antonio, Austin, and New Braunfels. Shopping, dining, and entertainment options are all just minutes away!
VA Loan Benefits
Features And Amenities
- Air Conditioning - Central
- Air Conditioning - Heat Pump
- Air Conditioning - Window
- Alarm system
- Balcony / Patio
- Basement
- Broadband ready
- Cable ready
- Cathedral Ceilings
- Ceiling Fans
- Closets
- Club house
- Carbon Monoxide Detector
- Deck
- Den / Family / Game Room
- Elevator
- Fenced Yard
- Fireplace
- Fitness center
- Florida Room
- Garage Door Opener
- Gated access
- Laundry room
- Near public transportation
- Playground
- Pool
- Screen Porch
- Security System
- Skylights
- Smoke Detectors
- Whirlpool Spa
- Storage
- Storm Shelter
- Swamp Cooler
- Tennis courts
- Utility Shed
- Waterfront
- Window Coverings
Distance To Installation
Distances are Point to Point, not driving distance View on Google Maps
| Mi | Km | Installation |
|---|---|---|
| 6.57 | 10.57 | Seguin Air Force Auxiliary Field |
| 16.3 | 26.24 | Randolph Air Force Base |
| 24.66 | 39.69 | Canyon Lake Recreation Annex |
| 26.96 | 43.38 | Fort Sam Houston |
| 33.72 | 54.27 | Camp Bullis |
| 37.03 | 59.59 | Kelly Field Annex |
| 37.16 | 59.8 | Kelly Air Force Base Joint Base San Antonio-Port Annex |
| 38.68 | 62.25 | Defense Language Institute, Lackland |
| 38.68 | 62.25 | Lackland Air Force Base |
| 41.76 | 67.2 | Lackland Training Annex Joint Base San Antonio Medina |