1517 Cedar Berry Dr., Aubrey, TX
17
- Map View
- Street View
- Map View
- Street View
At a glance
1517 Cedar Berry Dr
1517 Cedar Berry Dr.
Aubrey, TX 76227
United States
$799,900 Sale Price
$0 Security Deposit
$0 Application Fee
Date Available to Move In: 11/15/26
property presented by
Paula Baldwin |
| Listing Office: JPAR Real Estate |
Property details
| Listing Type: | For Sale by Agent |
| BD / BTH: | 4 / 3.00 |
| Stories: | 1 |
| ADA Friendly: | No |
| EST. Unit Size: | 3,473sf |
| Parking: | Garage |
| Dwelling Type | House |
| Lease terms | N/A - For Sale |
| Furnished | No |
| Pets allowed | Yes |
| Additional Fees | None |
| Parking fee: | None |
About the property
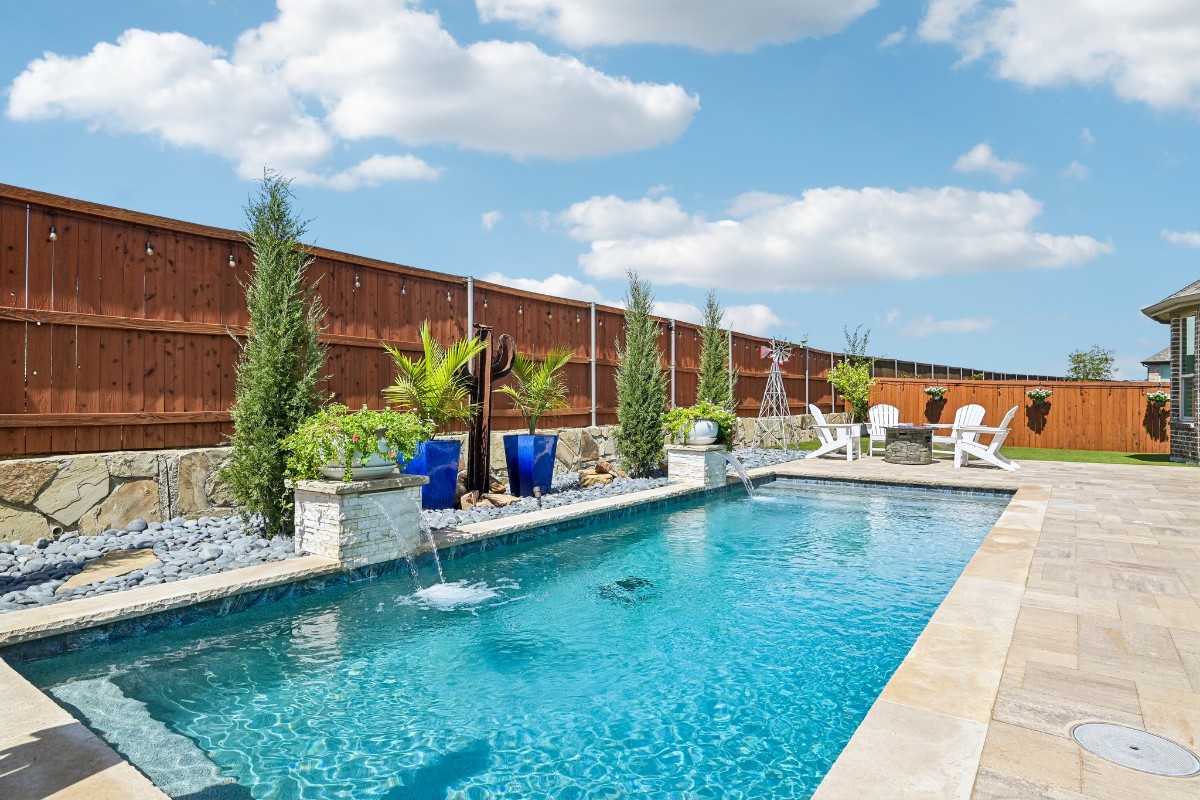
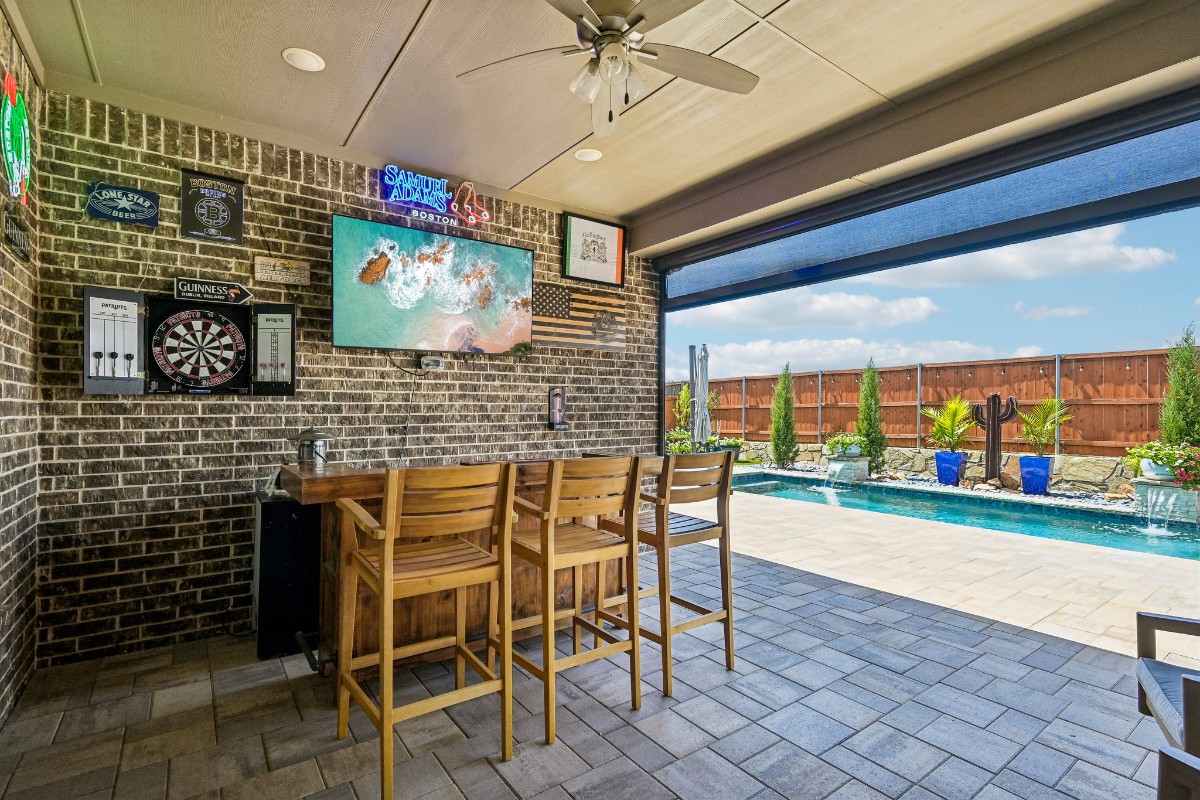
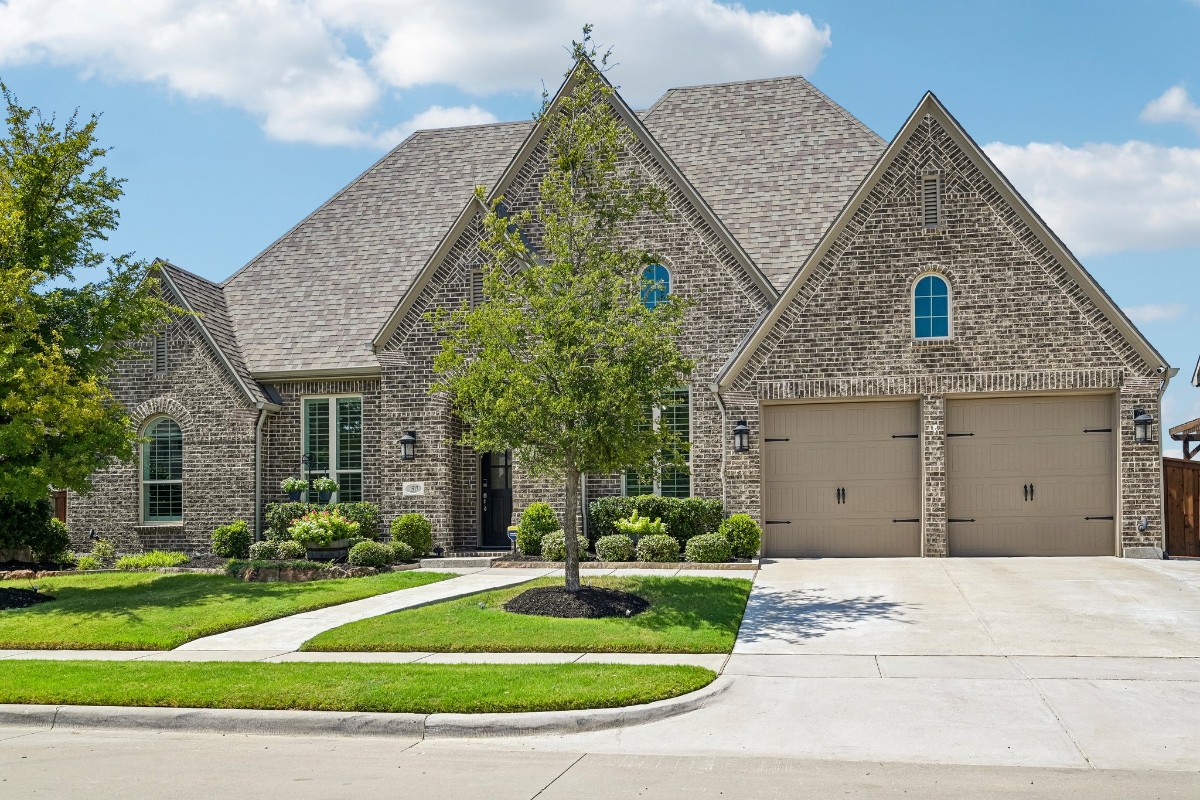
BETTER THAN NEW & ABSOLUTELY IMMACULATE! This stunning Highland Home 262 Flex-Gen Suite - Floor Plan is loaded with upgrades and truly move-in ready! Freshly painted inside & out just prior to listing, with a freshly stained fence and beautiful landscaping. The resort-style backyard is a showstopper featuring a gorgeous pool, artificial turf, upgraded decking, automatic sun shade & infrared patio heater—perfect for entertaining or relaxing year-round. Inside you’ll find beautiful wood flooring, Clear View shutters throughout, upgraded appliances, pot filler, designer backsplash extended to the ceiling, floor-to-ceiling brick fireplace, built-in office bookcase, built-in desk, laundry cabinetry & mud bench. The extended primary suite offers additional space, while Bedroom 4 features an upgraded shower in lieu of the builder-standard tub. Additional upgrades include an extended driveway & walkway, Jelly Fish permanent exterior lighting, added ceiling fans, attic deck flooring, additional exterior electrical outlets & concealed electrical for multiple TVs. Sellers have invested over $169K in post-construction improvements alone, in addition to numerous upgrades selected during construction! Shows like a model without the wait or expense of adding it all later. Every detail has been thoughtfully completed—just move in and enjoy! For Your Kiddos: Enjoy the convenience of Sandbrock Ranch Elementary located just 1 mile from the home, plus the community’s brand-new Pat Cheek Middle School, opening this year!
VA Loan Benefits
Features And Amenities
- Air Conditioning - Central
- Air Conditioning - Heat Pump
- Air Conditioning - Window
- Alarm system
- Balcony / Patio
- Basement
- Broadband ready
- Cable ready
- Cathedral Ceilings
- Ceiling Fans
- Closets
- Club house
- Carbon Monoxide Detector
- Deck
- Den / Family / Game Room
- Elevator
- Fenced Yard
- Fireplace
- Fitness center
- Florida Room
- Garage Door Opener
- Gated access
- Laundry room
- Near public transportation
- Playground
- Pool
- Screen Porch
- Security System
- Skylights
- Smoke Detectors
- Whirlpool Spa
- Storage
- Storm Shelter
- Swamp Cooler
- Tennis courts
- Utility Shed
- Waterfront
- Window Coverings
Distance To Installation
Distances are Point to Point, not driving distance View on Google Maps
| Mi | Km | Installation |
|---|---|---|
| 38.61 | 62.14 | National Guard Saginaw |
| 46.26 | 74.44 | Naval Air Station and Joint Reserve Base Fort Worth |
| 85.51 | 137.62 | Camp Maxey |
| 104.43 | 168.06 | Sheppard Air Force Base |
| 120.65 | 194.16 | McAlester Army Ammunition Plnt |
| 133.24 | 214.44 | Fort Sill |
| 147.42 | 237.25 | Red River Army Depot |
| 149.58 | 240.72 | Tinker Aerospace Complex |
| 149.83 | 241.12 | Tinker Support Annex |
| 150.06 | 241.5 | Fort Hood |