13404 Gwynn Park Ct, Brandywine MD 20613, Brandywine, MD
10
- Map View
- Street View
- Map View
- Street View
At a glance
13404 Gwynn Park Ct, Brandywine MD 20613
13404 Gwynn Park Ct, Brandywine MD 20613
Brandywine, MD 20613
United States
$650,000 Sale Price
$0 Security Deposit
$0 Application Fee
Date Available to Move In: 09/05/26
property presented by
John Lesniewski |
| Listing Office: |
Property details
| Listing Type: | For Sale by Agent |
| BD / BTH: | 4 / 3.00 |
| Stories: | 3 |
| ADA Friendly: | None |
| EST. Unit Size: | None |
| Dwelling Type | House |
| Lease terms | N/A - For Sale |
| Furnished | No |
| Pets allowed | None |
| Additional Fees | None |
About the property
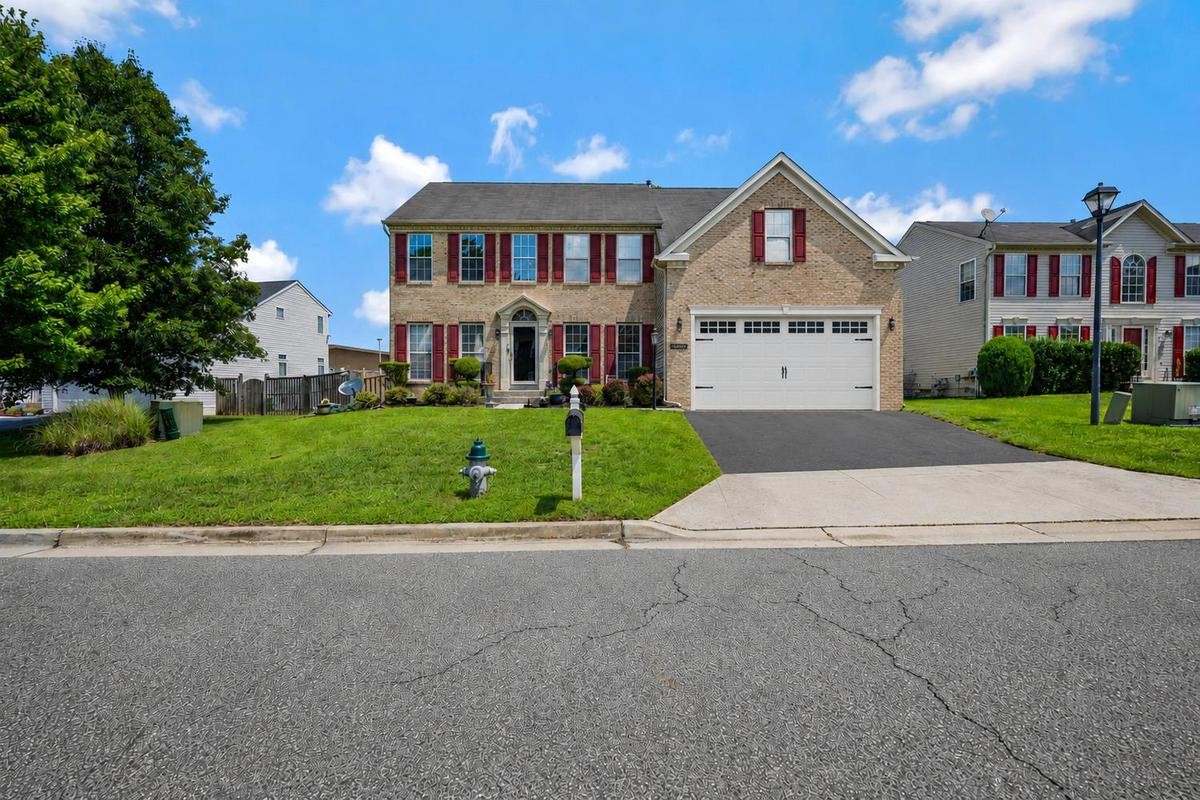
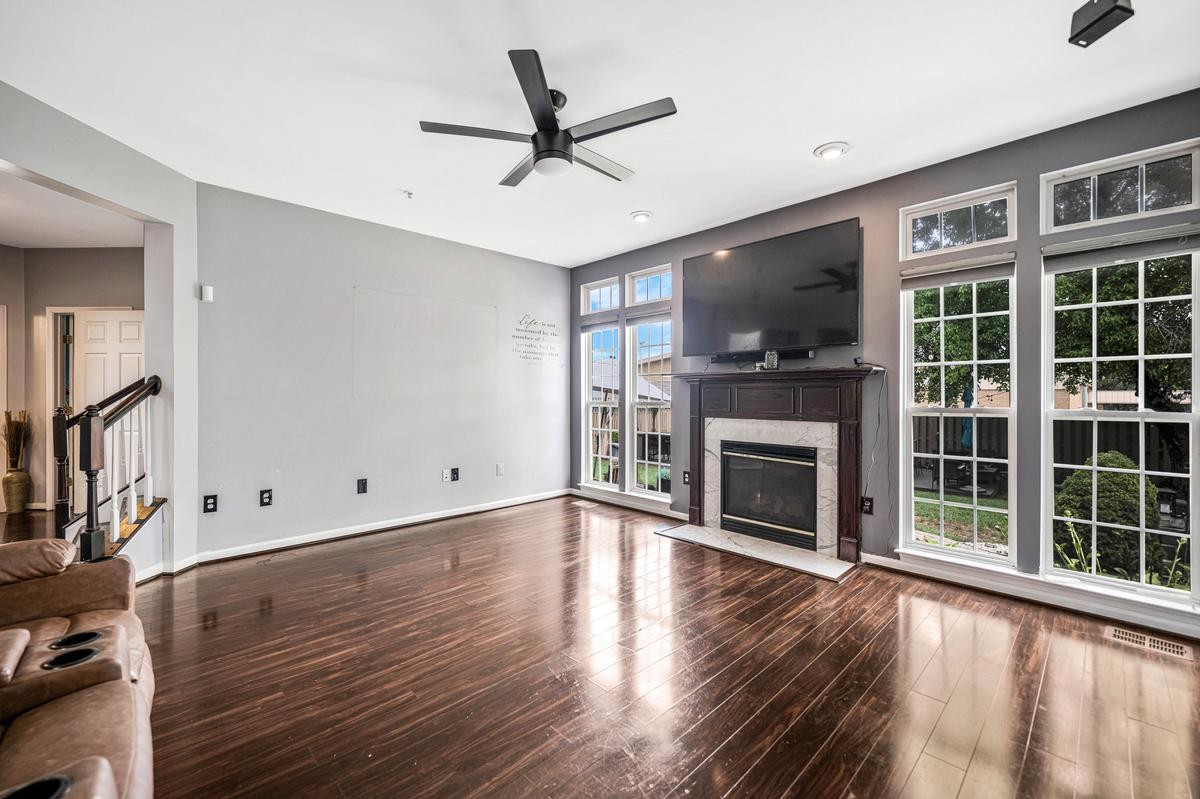
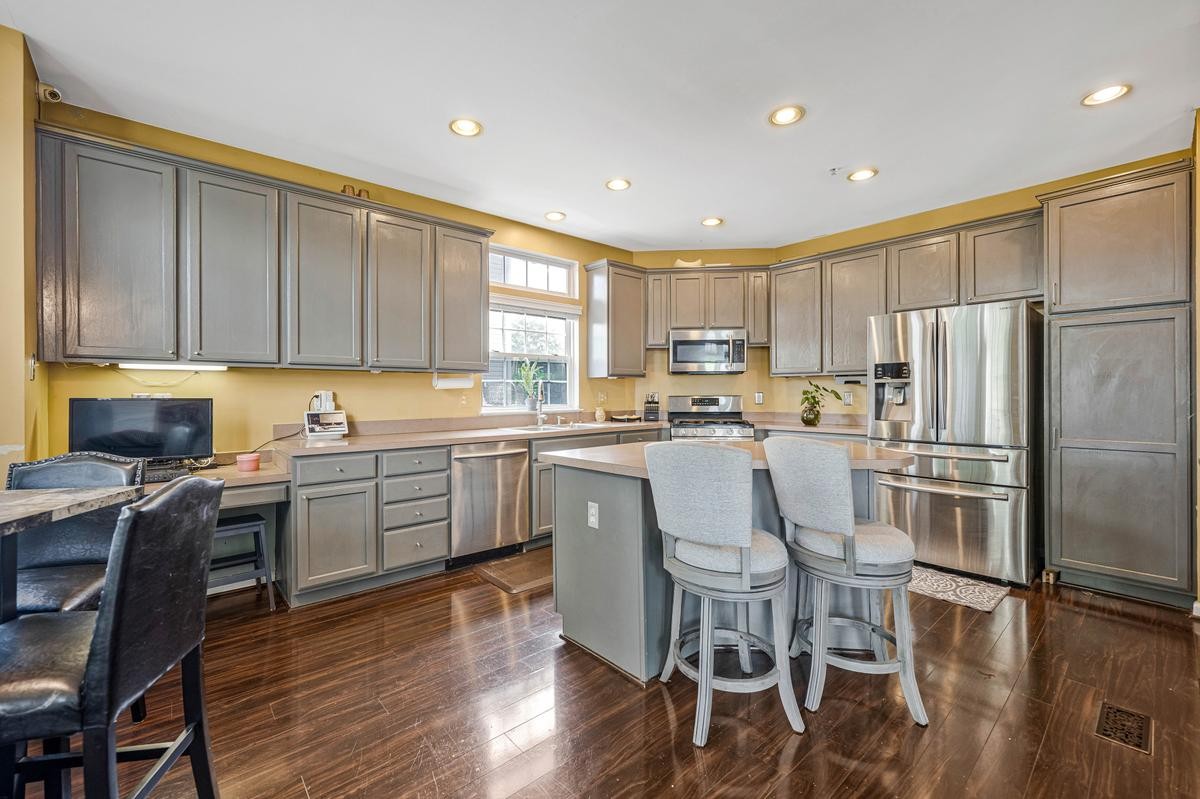
Welcome to this stunning Ryan Homes Oberlin model, ideally situated on a quiet cul-de-sac and showcasing timeless curb appeal with its elegant brick front. A dramatic two-story foyer sets the stage for the thoughtfully designed interior, featuring formal living and dining rooms, a private den/home office, a spacious family room highlighted by a cozy gas fireplace, a convenient powder room, and a beautifully appointed kitchen. Designed for both everyday living and entertaining, the kitchen boasts updated appliances, including a brand-new dishwasher, a center island, abundant cabinetry, and seamless access to the outdoor living space. Step outside to the inviting brick patio with a built-in fire pit—an ideal setting for relaxing evenings and memorable gatherings. Upstairs, the luxurious primary suite offers a spacious walk-in closet and a spa-inspired en suite bath complete with dual vanities, a soaking tub, and a separate shower. Three additional generously sized bedrooms, a full hall bath, and a conveniently located laundry area complete the upper level. The fully finished lower level provides exceptional flexibility, featuring a spacious recreation room, dedicated home gym area, ample storage, a versatile craft room or flex space, and an additional powder room. Perfectly located in Brandywine, this exceptional home is just minutes from shopping, dining, and major commuter routes, offering both convenience and tranquility. Don't miss this incredible opportunity—schedule your private showing today!
VA Loan Benefits
Features And Amenities
- Air Conditioning - Central
- Air Conditioning - Heat Pump
- Air Conditioning - Window
- Alarm system
- Balcony / Patio
- Basement
- Broadband ready
- Cable ready
- Cathedral Ceilings
- Ceiling Fans
- Closets
- Club house
- Carbon Monoxide Detector
- Deck
- Den / Family / Game Room
- Elevator
- Fenced Yard
- Fireplace
- Fitness center
- Florida Room
- Garage Door Opener
- Gated access
- Laundry room
- Near public transportation
- Playground
- Pool
- Screen Porch
- Security System
- Skylights
- Smoke Detectors
- Whirlpool Spa
- Storage
- Storm Shelter
- Swamp Cooler
- Tennis courts
- Utility Shed
- Waterfront
- Window Coverings
Distance To Installation
Distances are Point to Point, not driving distance View on Google Maps
| Mi | Km | Installation |
|---|---|---|
| 6.86 | 11.04 | Andrews Air Force Base |
| 10.51 | 16.92 | National Maritime Intelligence Center Suitland |
| 11.61 | 18.68 | Naval Research Lab |
| 12.2 | 19.63 | Joint Base Anacostia-Bolling |
| 12.2 | 19.63 | Bolling Air Force Base |
| 13.43 | 21.61 | Naval Support Activity Washington |
| 13.49 | 21.7 | Naval District Washington |
| 13.66 | 21.99 | Fort Lesley J McNair |
| 15.34 | 24.69 | Pentagon |
| 15.47 | 24.9 | Fort Belvoir |