12171 Moss Lake Loop, Trinity, FL
15
- Map View
- Street View
- Map View
- Street View
At a glance
Waterfront 4BR Home in Gated Trinity Community
12171 Moss Lake Loop
Trinity, FL 34655
United States
$3,650 Monthly Rent
$3,650 Security Deposit
$100 Application Fee
Date Available to Move In: 10/23/26
property presented by
Ankur Bhatnagar |
| Listing Office: Ankur Bhatnagar Private Owner |
Property details
| Listing Type: | Off-Base Rental |
| BD / BTH: | 4 / 3.00 |
| Stories: | 2 |
| ADA Friendly: | No |
| EST. Unit Size: | 3,383sf |
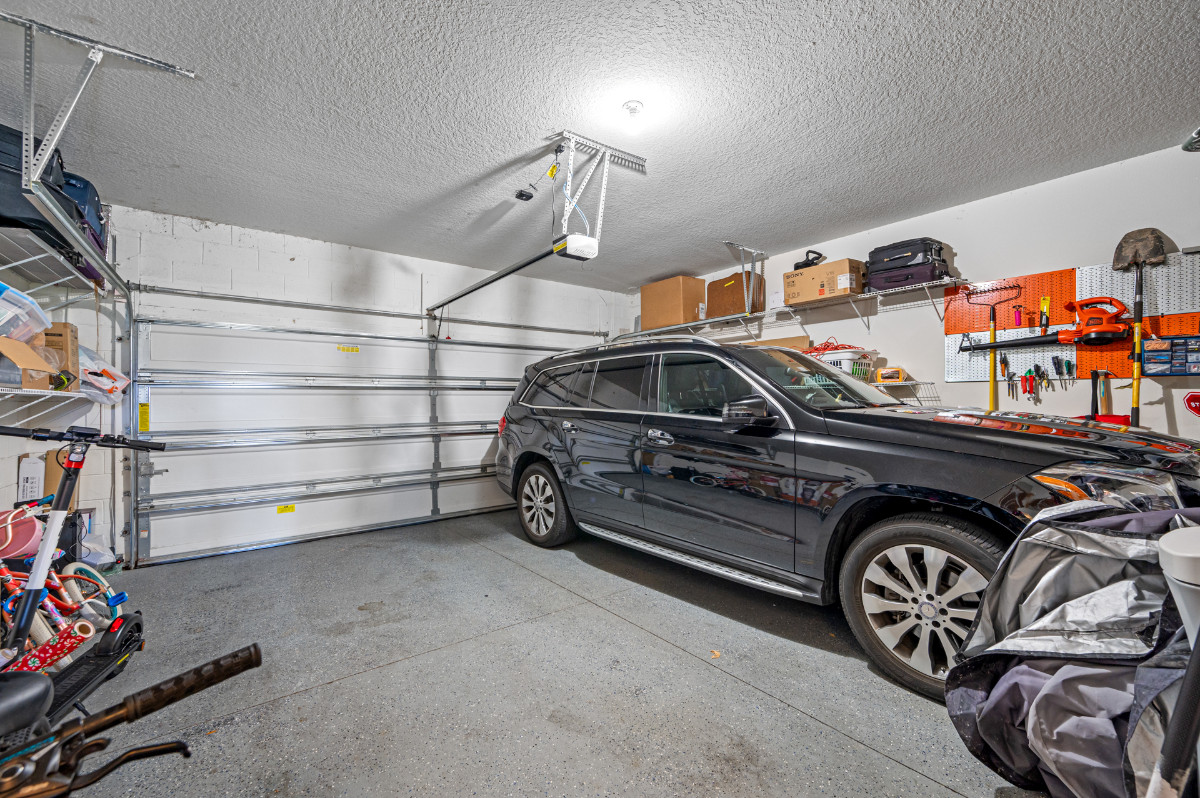
| Parking: | Garage |
| Dwelling Type | House |
| Lease terms | 1 Year |
| Furnished | No |
| Pets allowed | Yes, subject to approval |
| Additional Fees | $100 |
| Parking fee: | None |
About the property
Description
🌅 Luxury Waterfront Home for Rent in Trinity | 4 Bed | 3.5 Bath | Gated Community | Tesla Solar Panels | Pets Considered
Experience luxury living in one of Trinity’s most desirable gated communities!
This beautifully maintained 4-bedroom, 3.5-bath waterfront home with 3,383 sq. ft. offers the perfect combination of elegance, comfort, energy efficiency, and convenience. Situated on a peaceful pond lot, the home features premium upgrades throughout and Tesla Solar Panels to help offset Florida’s rising electricity costs.
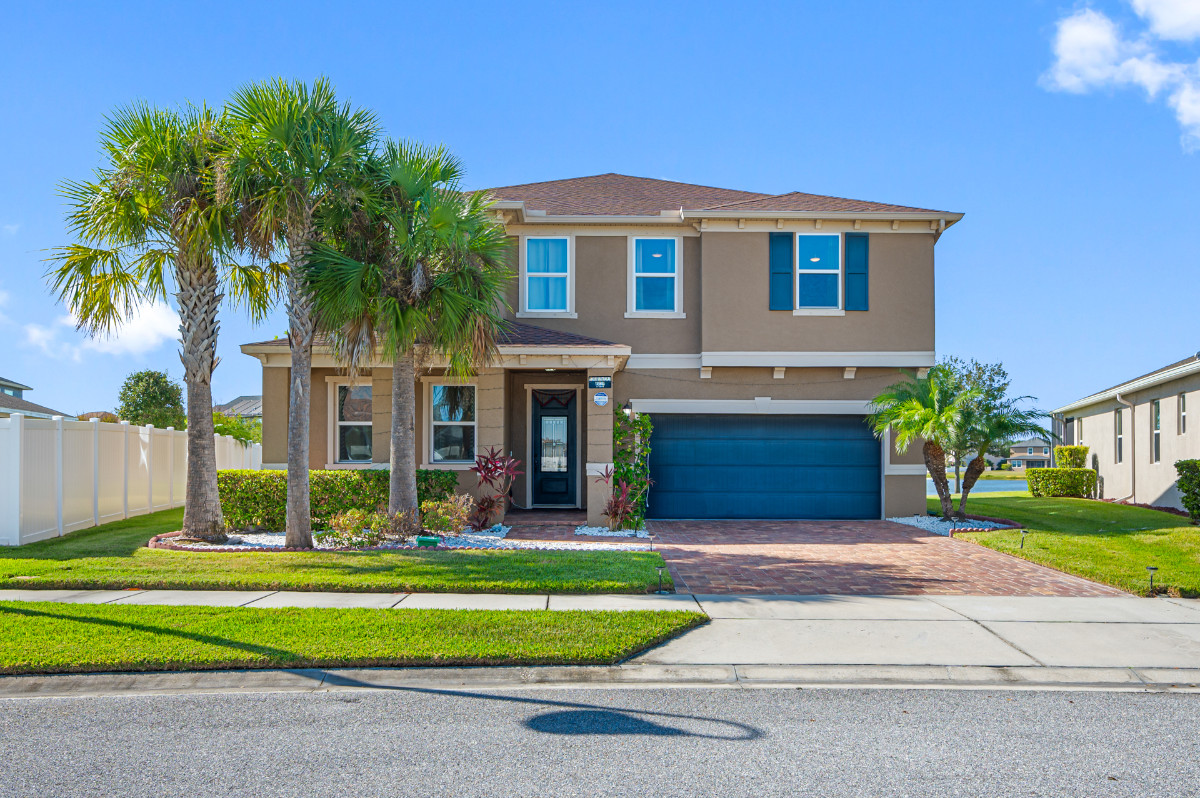
From the welcoming front porch and oversized paver driveway to the tranquil water views, this home is designed for comfortable family living and entertaining.
🏡 Home Features
4 bedrooms
3.5 bathrooms
3,383 sq. ft.
Waterfront pond lot
Exclusive gated community
Spacious open floor plan
Porcelain tile throughout the entire first floor
Formal dining room
Large family room
Breakfast nook
First-floor bedroom with attached full bathroom—perfect for guests or multigenerational living
Additional powder room downstairs
🍽️ Chef’s Kitchen
Granite countertops
Large center island
Stainless-steel appliances
Samsung refrigerator
Samsung microwave
Samsung electric range with Air Fry
Dishwasher
Plenty of cabinet and pantry space
🛏️ Upstairs
Spacious primary suite
His-and-hers walk-in closets
Spa-inspired primary bathroom with soaking tub, separate shower, and dual vanities
Large loft/flex space
Two additional spacious bedrooms
Full bathroom
Laundry room with washer and dryer
🎬 Media Room Ready
The upstairs loft is professionally pre-wired for a home theater, including projector and surround-sound wiring, making it easy to install your own entertainment system.
Please note: The projector, projector screen, speakers, AV receiver, and other home-theater equipment are not included.
🌿 Outdoor Living
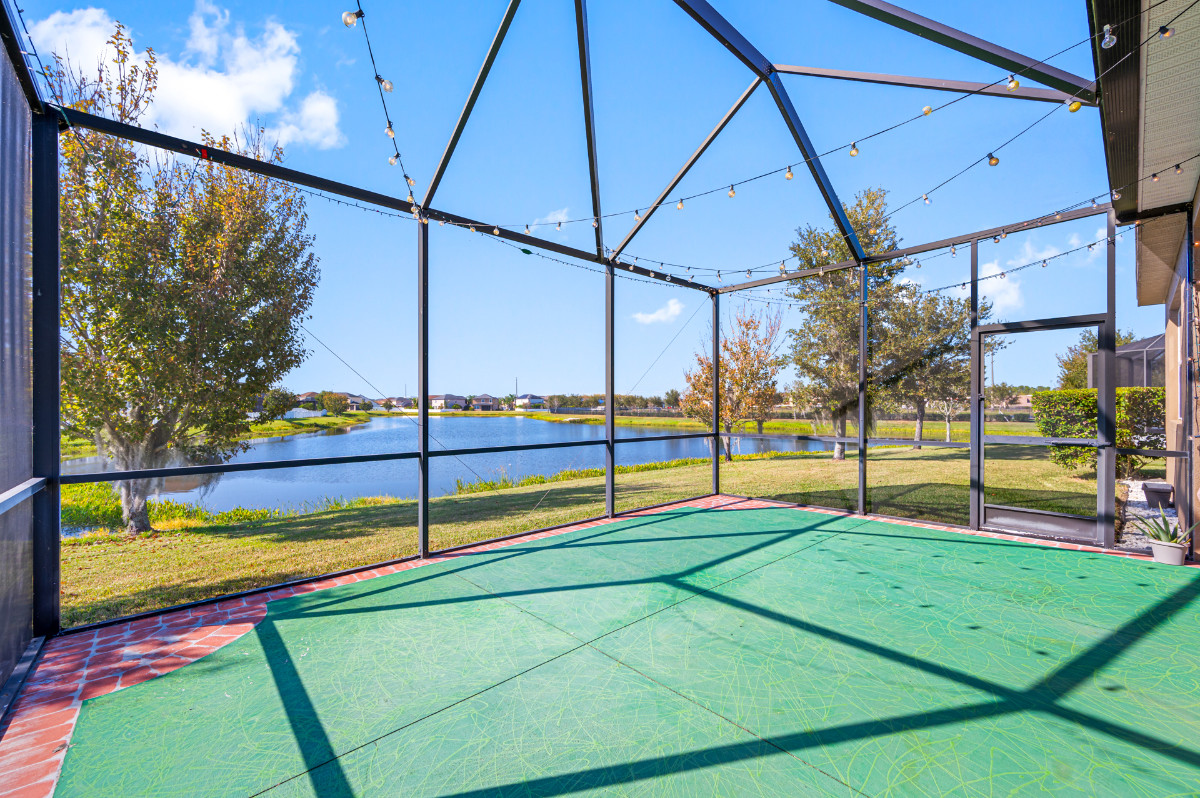
Enjoy your morning coffee or relax after work while overlooking the peaceful pond from the backyard patio.
⭐ Premium Upgrades Included
✔ Tesla Solar Panels to help reduce monthly electric bills
✔ Lawn maintenance included
✔ Whole-home water softener
✔ Five-stage reverse-osmosis drinking-water system
✔ Home security system
✔ Washer and dryer included
✔ Fresh interior paint
✔ Exterior painted in 2019
✔ Paver driveway sealed in 2023
🐾 Pet Policy
Pets may be considered on a case-by-case basis, subject to owner approval.
An additional refundable pet deposit and monthly pet rent will apply. The amount will depend on the number, size, age, type, and rental history of the pets.
Applicants with pets may be asked to provide vaccination records, photos, veterinary information, and a prior landlord or property-management reference.
Assistance animals will be handled separately in accordance with applicable fair-housing laws.
📍 Prime Trinity Location
Located in the highly sought-after Trinity area with convenient access to shopping, dining, parks, healthcare, and major highways.
Nearby:
🚶 Walking distance to Publix
🏃 YMCA within approximately 10 minutes
🌳 Parks and playgrounds nearby
🎾 Minutes from Starkey Ranch parks, trails, sports fields, and family activities
🏥 Close to Medical Center of Trinity
🚗 Easy access to SR-54, the Veterans Expressway, and Tampa International Airport
🏫 Pasco County Schools
🏫 Schools
Currently zoned for:
Odessa Elementary School
Seven Springs Middle School
James W. Mitchell High School
Prospective tenants should verify school assignments directly with Pasco County Schools, as attendance boundaries may change.
📝 Additional Information
Unfurnished; furniture shown in the photos is not included
No ceiling fans are currently installed
Home-theater equipment is not included; only the pre-wiring is provided
Lawn maintenance is included
Tesla Solar Panels may significantly reduce monthly electricity costs
Tenant may repaint interior walls with an approved color and prior written permission
Minimum 12-month lease
Application, income verification, credit review, background screening, and rental-history verification required
Security deposit required
Pet deposit and monthly pet rent apply when pets are approved
🎥 Video Tour
https://arnold-novak-photography.aryeo.com/videos/01983ce1-7aec-73a2-9c25-2c90735801ec
This meticulously maintained home offers luxury, space, energy savings, beautiful water views, and a fantastic location—perfect for anyone looking to enjoy everything Trinity has to offer.
📩 Message me with your desired move-in date, number of occupants, approximate credit score, employment or household-income information, and details about any pets to schedule a private showing.
Report this listing if you think it discriminates against people.
VA Loan Benefits
Features And Amenities
- Air Conditioning - Central
- Air Conditioning - Heat Pump
- Air Conditioning - Window
- Alarm system
- Balcony / Patio
- Basement
- Broadband ready
- Cable ready
- Cathedral Ceilings
- Ceiling Fans
- Closets
- Club house
- Carbon Monoxide Detector
- Deck
- Den / Family / Game Room
- Elevator
- Fenced Yard
- Fireplace
- Fitness center
- Florida Room
- Garage Door Opener
- Gated access
- Laundry room
- Near public transportation
- Playground
- Pool
- Screen Porch
- Security System
- Skylights
- Smoke Detectors
- Whirlpool Spa
- Storage
- Storm Shelter
- Swamp Cooler
- Tennis courts
- Utility Shed
- Waterfront
- Window Coverings
Distance To Installation
Distances are Point to Point, not driving distance View on Google Maps
| Mi | Km | Installation |
|---|---|---|
| 24.68 | 39.73 | Macdill Air Force Base |
| 29.37 | 47.27 | Coast Guard Air Station Clearwater |
| 84.16 | 135.44 | Pinecastle Impact Range |
| 85.99 | 138.39 | Arbuckle Airfield |
| 89.78 | 144.49 | Avon Park Air Force Range |
| 90.47 | 145.59 | Naval Support Activity Orlando |
| 118.49 | 190.68 | Malabar Transmitter Annex |
| 119.61 | 192.49 | Coast Guard Station Ponce de Leon |
| 122.3 | 196.82 | Patrick Air Force Base |
| 122.3 | 196.82 | Patrick Space Force Base |