12136 Westwood Hills Dr, Herndon, VA
13
- Map View
- Street View
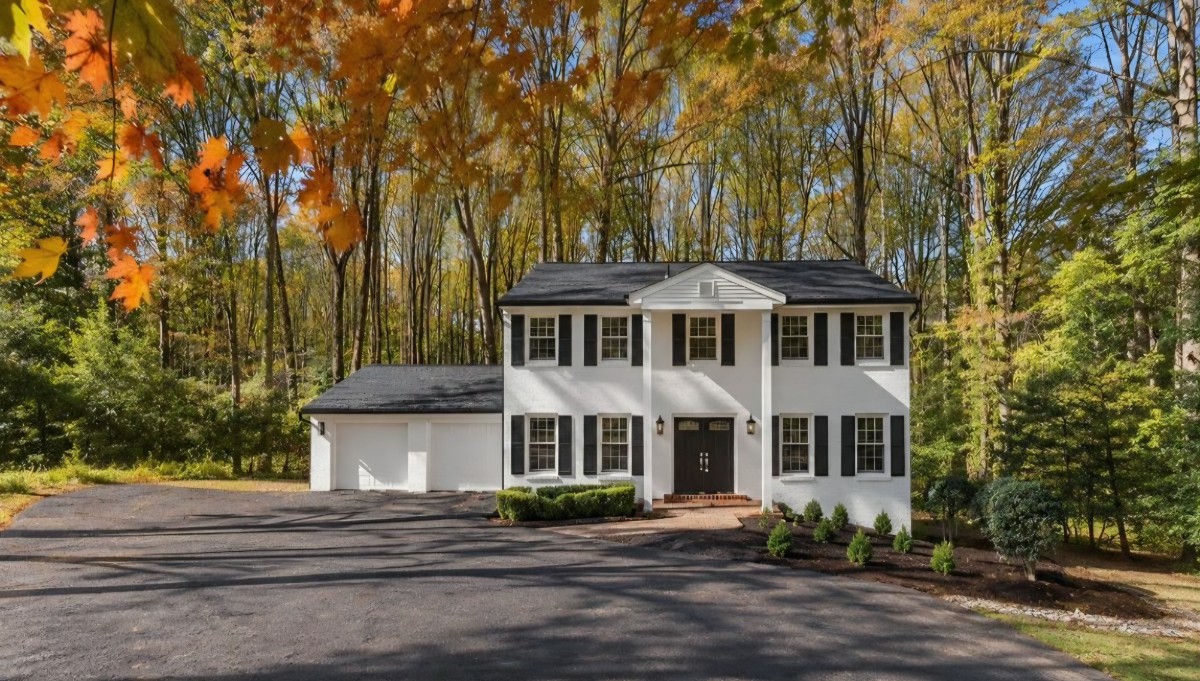
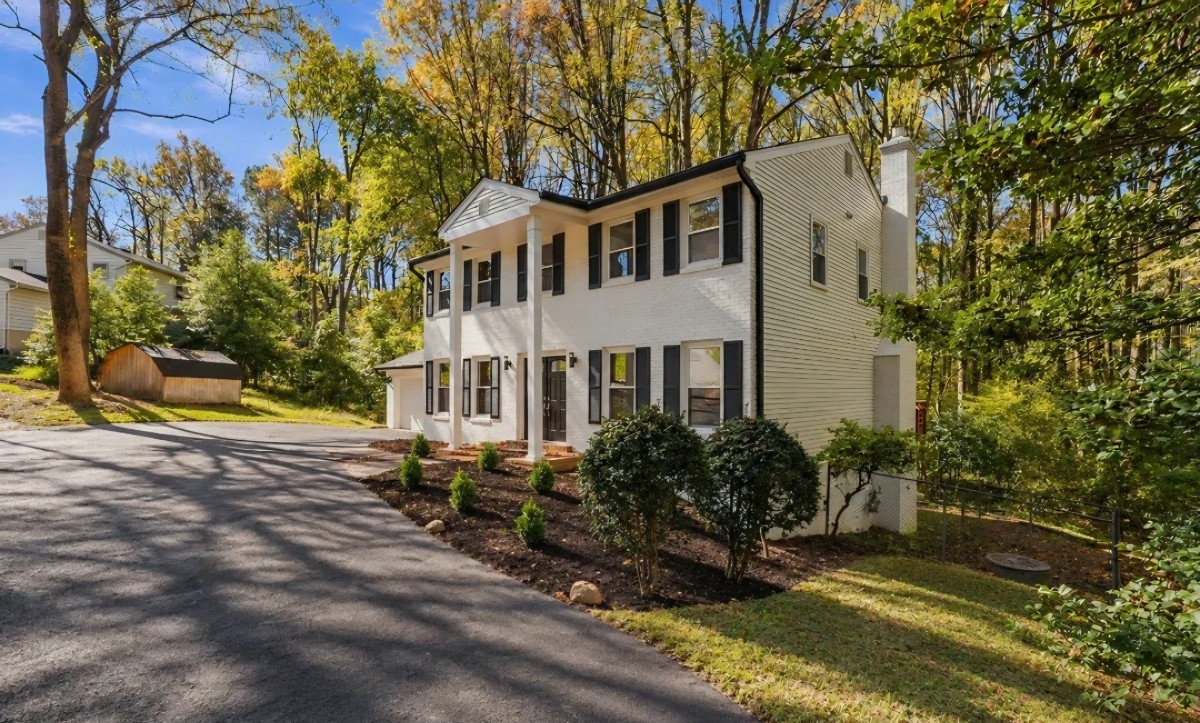
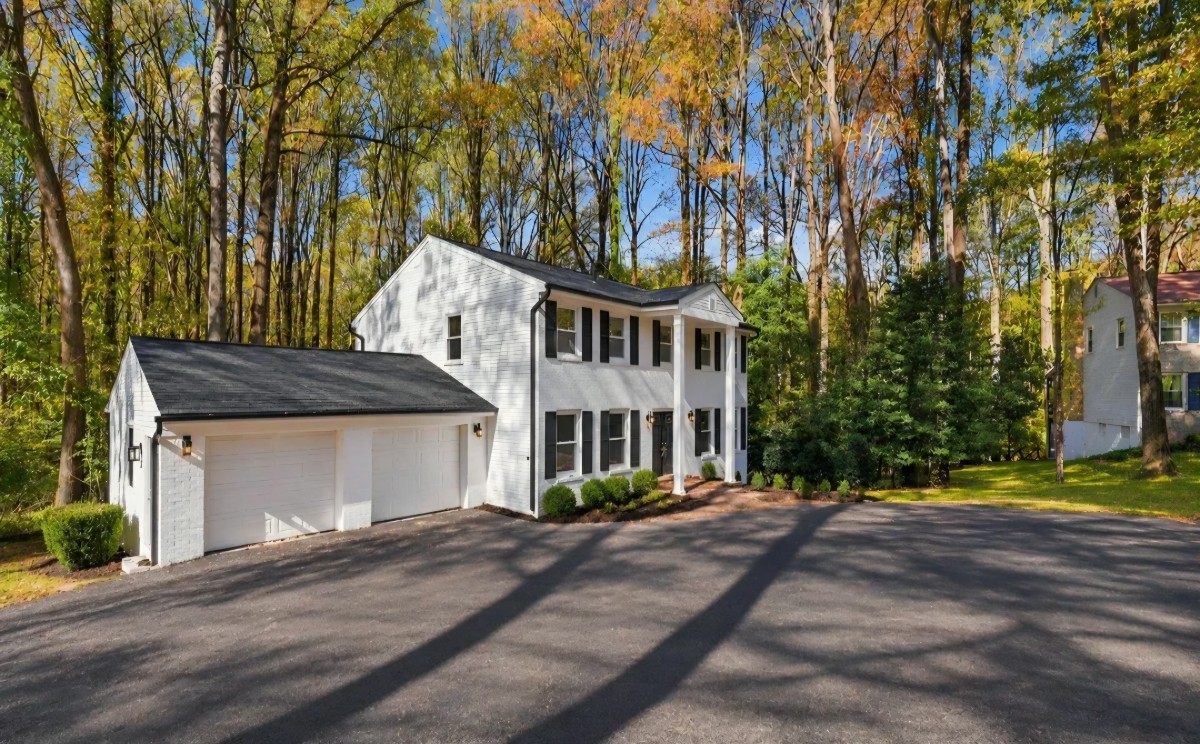
- Map View
- Street View
At a glance
Westwood Hills Drive-Herndon VA
12136 Westwood Hills Dr
Herndon, VA 20171
United States
$6,000 Monthly Rent
$6,000 Security Deposit
$75 Application Fee
Date Available to Move In: 11/22/26
property presented by
Brett Parry |
| Listing Office: None |
Property details
| Listing Type: | Off-Base Rental |
| BD / BTH: | 4 / 3.00 |
| Stories: | 3 |
| ADA Friendly: | N/A |
| EST. Unit Size: | 3,290sf |
| Parking: | Garage |
| Dwelling Type | House |
| Lease terms | Negotiable |
| Furnished | No |
| Pets allowed | None |
| Additional Fees | $75 |
| Parking fee: | None |
About the property
Welcome to this fully renovated, spacious colonial nestled on a quiet, tree-lined street in the highly desirable Folkstone neighborhood. Offering 3,290 square feet of finished living space, this home is tailor-made for military families seeking comfort, room to grow, and an unbeatable commute. Situated in the coveted Oakton school pyramid, this turnkey property delivers modern high-end finishes and plenty of functional space for multi-generational living or a home office setup. Call us at 503.807.1238 or 503.880.0609 to set up property tour.
Commute & Location Highlights (Ideal for Military & Defense)
Enjoy quick, easy access to major transportation corridors and regional installations:
Dulles International Airport & Dulles Toll Road: Just minutes away.
Silver Line Metro Stations: Provides seamless transit into Arlington, D.C., and the Pentagon.
Reston Town Center & Tysons Corner: Endless dining, shopping, and entertainment right at your fingertips.
Outdoor Living: Trails and the Little Difficult Run Stream Valley Park are right in your neighborhood for weekend downtime.
Main Level: Features a welcoming foyer, a bright formal living room, a sprawling family room, and an updated kitchen flowing effortlessly into a generous dining area. A main-level full bath and direct access to an outdoor deck make entertaining easy.
Upper Level: Four well-sized bedrooms with exceptional flexibility. The primary suite serves as a true private retreat with a massive walk-in closet and a well-appointed private bath. Three additional bedrooms share a full hall bath.
Finished Lower Level (Basement): Anchored by a massive recreation room, this level includes a 5th and 6th rooms perfect for an office or storage and full bath—ideal for a private guest suite, au pair quarters, home gym, or home theater.
Parking & Storage: An oversized two-car garage and ample driveway parking.
VA Loan Benefits
Features And Amenities
- Air Conditioning - Central
- Air Conditioning - Heat Pump
- Air Conditioning - Window
- Alarm system
- Balcony / Patio
- Basement
- Broadband ready
- Cable ready
- Cathedral Ceilings
- Ceiling Fans
- Closets
- Club house
- Carbon Monoxide Detector
- Deck
- Den / Family / Game Room
- Elevator
- Fenced Yard
- Fireplace
- Fitness center
- Florida Room
- Garage Door Opener
- Gated access
- Laundry room
- Near public transportation
- Playground
- Pool
- Screen Porch
- Security System
- Skylights
- Smoke Detectors
- Whirlpool Spa
- Storage
- Storm Shelter
- Swamp Cooler
- Tennis courts
- Utility Shed
- Waterfront
- Window Coverings
Distance To Installation
Distances are Point to Point, not driving distance View on Google Maps
| Mi | Km | Installation |
|---|---|---|
| 10.56 | 16.99 | Naval Surface Warfare Center Carderock |
| 15.52 | 24.97 | Joint Base Myer |
| 15.52 | 24.97 | Fort Myer |
| 15.65 | 25.19 | Arlington Service Center |
| 15.93 | 25.63 | Headquarters Marine Corps |
| 16.15 | 26 | United States Naval Observatory |
| 16.3 | 26.23 | National Naval Medical Center Bethesda |
| 16.7 | 26.88 | Pentagon |
| 17.63 | 28.38 | Fort Belvoir |
| 18.17 | 29.24 | Walter Reed Army Medical Center Forest Glen Annex |