12126 Riverview Dr, Newburg, MD
20
- Map View
- Street View
- Map View
- Street View
At a glance
12126 Riverview Dr
Newburg, MD 20664
United States
$685,000 Sale Price
$0 Security Deposit
$0 Application Fee
Date Available to Move In: 09/23/26
property presented by
Debbie Friedrich |
| Listing Office: Berkshire Hathaway |
Property details
| Listing Type: | For Sale by Agent |
| BD / BTH: | 4 / 3.00 |
| Stories: | 3 |
| ADA Friendly: | No |
| EST. Unit Size: | 4,100sf |
| Parking: | Garage |
| Dwelling Type | House |
| Lease terms | N/A - For Sale |
| Furnished | No |
| Pets allowed | None |
| Additional Fees | None |
| Parking fee: | None |
About the property
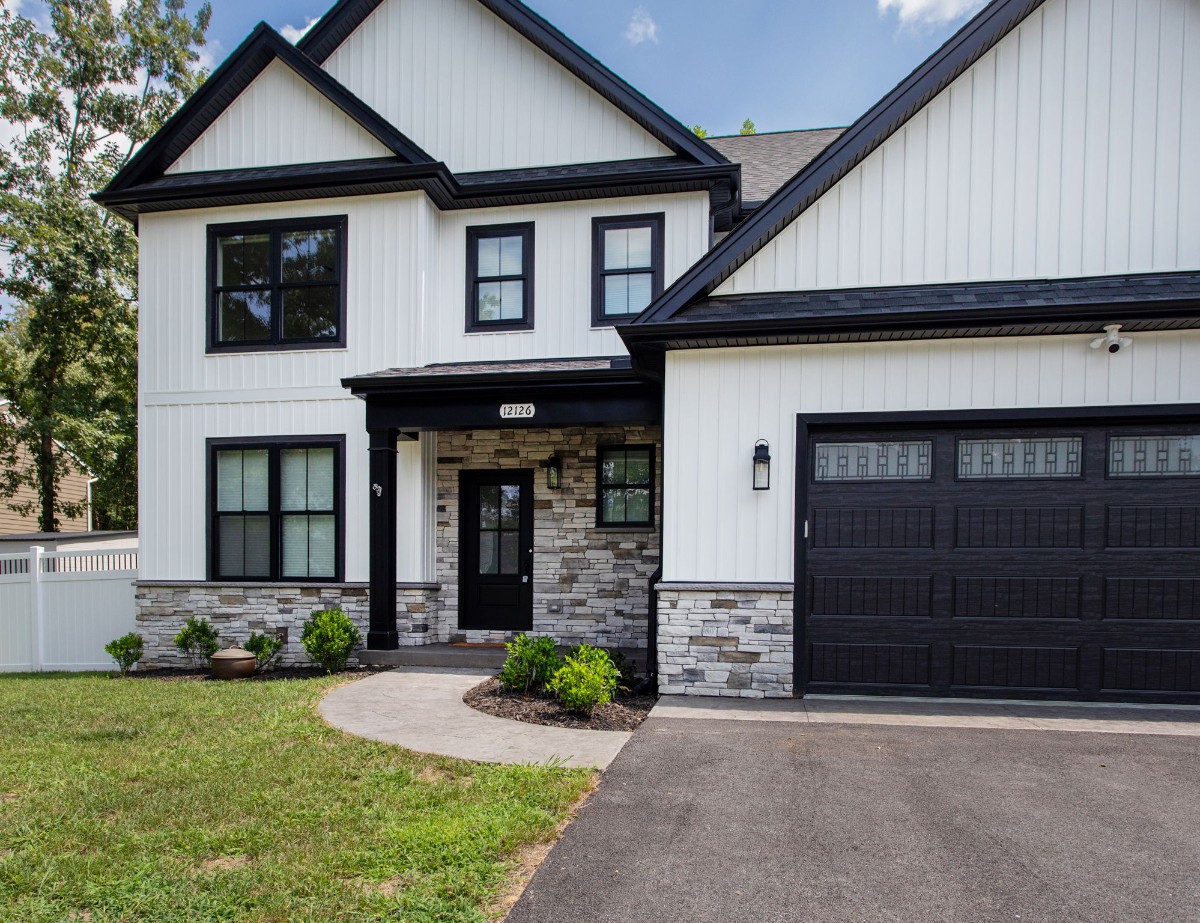
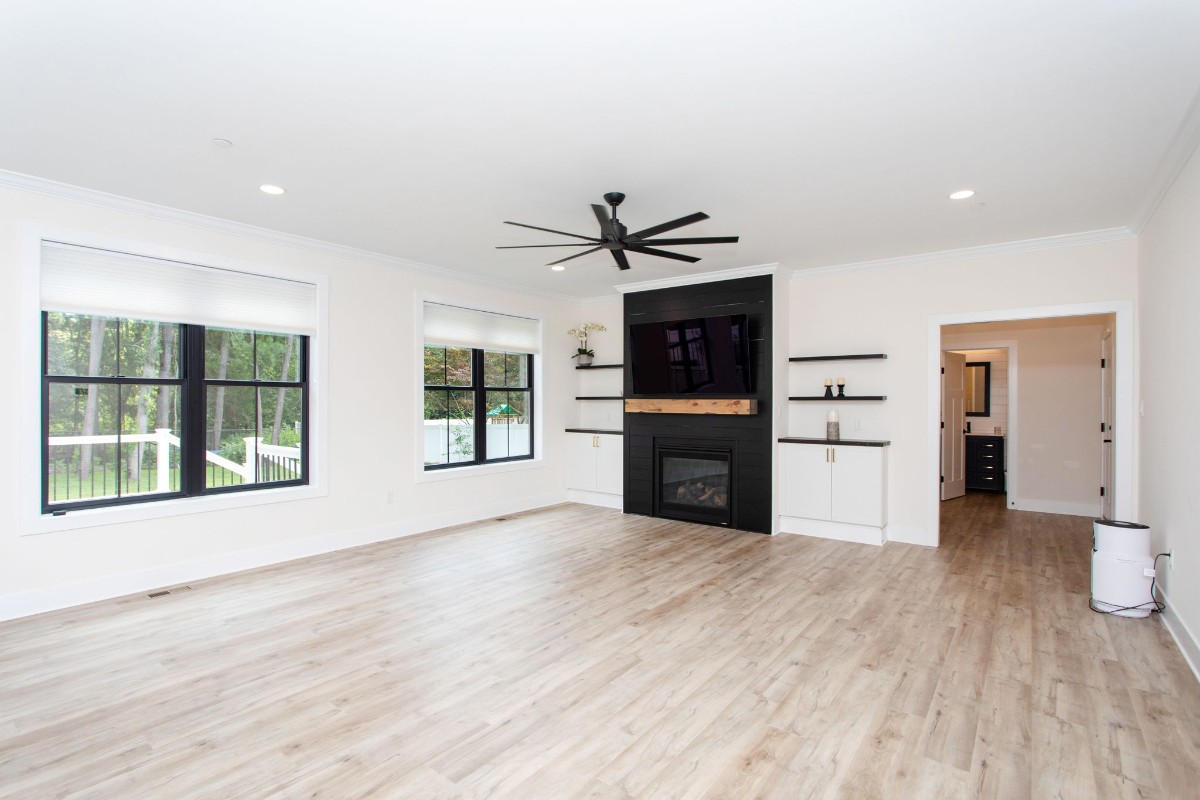
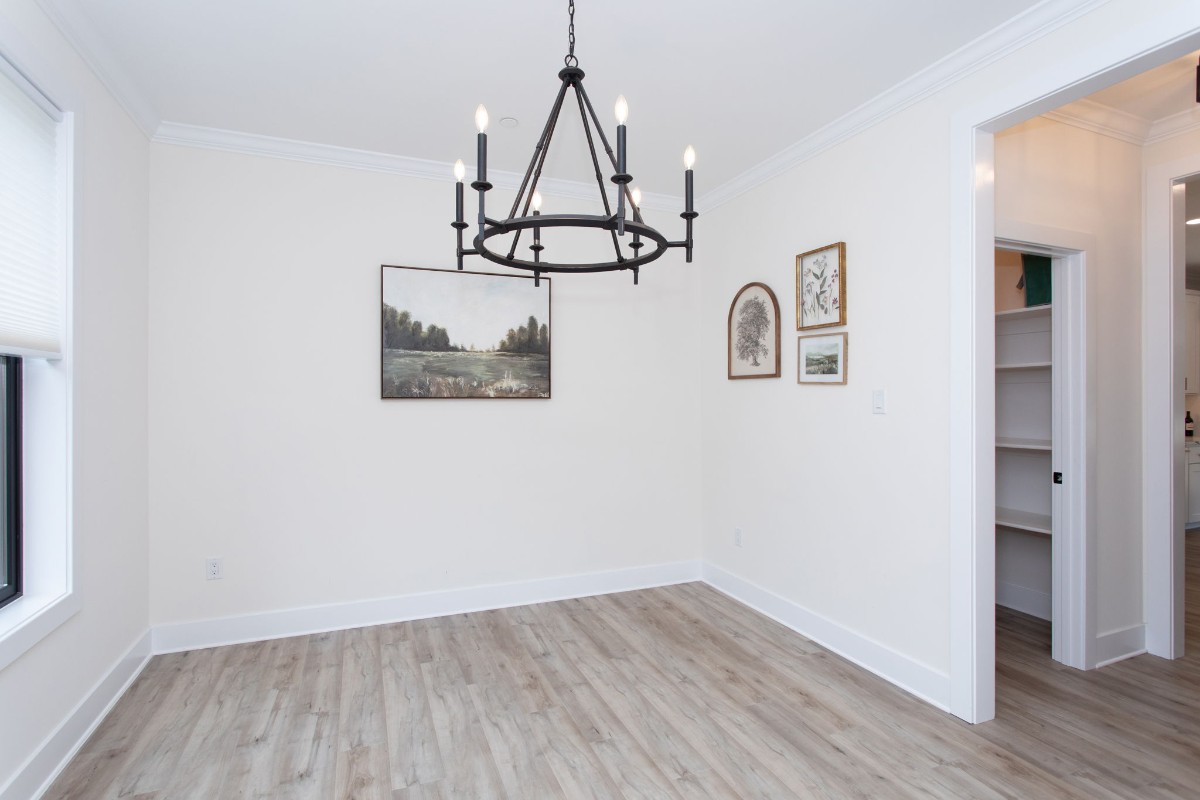
Welcome to this stunning, like-new Mausen Homes custom-built residence in the sought-after Cliffton on the Potomac community. Built in 2024, this exceptional 4-bedroom, 3.5-bath home offers approximately 4,100 square feet of thoughtfully designed living space with modern farmhouse style, quality craftsmanship, and premium upgrades throughout. The attractive stone and vinyl exterior, covered front porch, and stamped concrete walkway create beautiful curb appeal. Inside, the open-concept main level is designed for both everyday living and effortless entertaining. The spacious family room features a cozy propane fireplace capable of heating the entire home, complete with a shiplap accent wall, wood mantel, and custom built-in cabinetry with floating shelves. The gourmet kitchen is a chef's dream, boasting custom soft-close cabinetry, quartz countertops, a large center island with a farmhouse sink, marble backsplash, under-cabinet lighting, floating shelves, stainless steel appliances, an electric range, built-in microwave, a generous walk-in pantry, and a butler's pantry complete with a wine refrigerator. A separate dining room, home office or flex space, and convenient half bath complete the main level. Upstairs, the luxurious primary suite offers an oversized walk-in closet and a spa-inspired ensuite featuring a soaking tub, dual sink vanity, and beautifully tiled walk-in shower. Two additional bedrooms share a well-appointed full bath with dual sinks, while the upper-level laundry room includes cabinetry, a utility sink, folding counter, and abundant storage. Blackout shades have been installed in all bedrooms for added comfort. The fully finished basement expands the living space with a large recreation room, fourth bedroom, full bath, exterior access, and ample storage. The home is equipped with a dual-zone HVAC system, smart thermostat controllable from your phone, two sump pumps, a radon remediation system, and generator hookup for added peace of mind. Outdoor living is just as impressive with a low-maintenance composite deck enhanced by a retractable gazebo and decorative lattice, creating the perfect space for relaxing or entertaining. The property also includes a storage shed and a chicken coop with electricity, offering endless possibilities for hobby farming or additional storage. Additional highlights include public water, private septic, a finished two-car garage with epoxy flooring, custom built-in boot bench, and extensive storage throughout. Located in the established Cliffton on the Potomac community with no HOA or restrictive covenants, you'll enjoy the perfect blend of privacy and convenience. Just minutes from King George, Virginia via the Harry Nice Bridge and approximately 15 minutes to downtown La Plata for shopping, dining, and everyday amenities, this exceptional home offers the benefits of new construction without the wait. Schedule your private tour today!
VA Loan Benefits
Features And Amenities
- Air Conditioning - Central
- Air Conditioning - Heat Pump
- Air Conditioning - Window
- Alarm system
- Balcony / Patio
- Basement
- Broadband ready
- Cable ready
- Cathedral Ceilings
- Ceiling Fans
- Closets
- Club house
- Carbon Monoxide Detector
- Deck
- Den / Family / Game Room
- Elevator
- Fenced Yard
- Fireplace
- Fitness center
- Florida Room
- Garage Door Opener
- Gated access
- Laundry room
- Near public transportation
- Playground
- Pool
- Screen Porch
- Security System
- Skylights
- Smoke Detectors
- Whirlpool Spa
- Storage
- Storm Shelter
- Swamp Cooler
- Tennis courts
- Utility Shed
- Waterfront
- Window Coverings
Distance To Installation
Distances are Point to Point, not driving distance View on Google Maps
| Mi | Km | Installation |
|---|---|---|
| 3.75 | 6.03 | Naval Surface Warfare Center Dahlgren Mainside |
| 6.13 | 9.86 | Naval Surface Warfare Center Pumpkin Annex |
| 6.73 | 10.83 | Blossom Pt |
| 6.75 | 10.86 | Blossom Point Research Faclty |
| 17.27 | 27.79 | Stump Neck Annex |
| 18 | 28.96 | Naval Surface Warfare Center Indian Head |
| 22.7 | 36.53 | Midway Research Center |
| 23.97 | 38.57 | Fort A.P. Hill |
| 24.76 | 39.85 | Fort Belvoir |
| 27.82 | 44.78 | Solomons Navy Recreation Center |