11936 Helmway Court, Chester, VA
20
- Map View
- Street View
- Map View
- Street View
At a glance
Two Primary Owners Suites
11936 Helmway Court
Chester, VA 23836
United States
$649,900 Sale Price
$0 Security Deposit
$0 Application Fee
Date Available to Move In: 10/31/26
property presented by
Denise Jones |
| Listing Office: DENISE JONES |
Property details
| Listing Type: | For Sale by Agent |
| BD / BTH: | 4 / 3.00 |
| Stories: | None |
| ADA Friendly: | None |
| EST. Unit Size: | 3,301 |
| Parking: | Garage |
| Dwelling Type | House |
| Lease terms | N/A - For Sale |
| Furnished | None |
| Pets allowed | None |
| Additional Fees | None |
| Parking fee: | None |
About the property
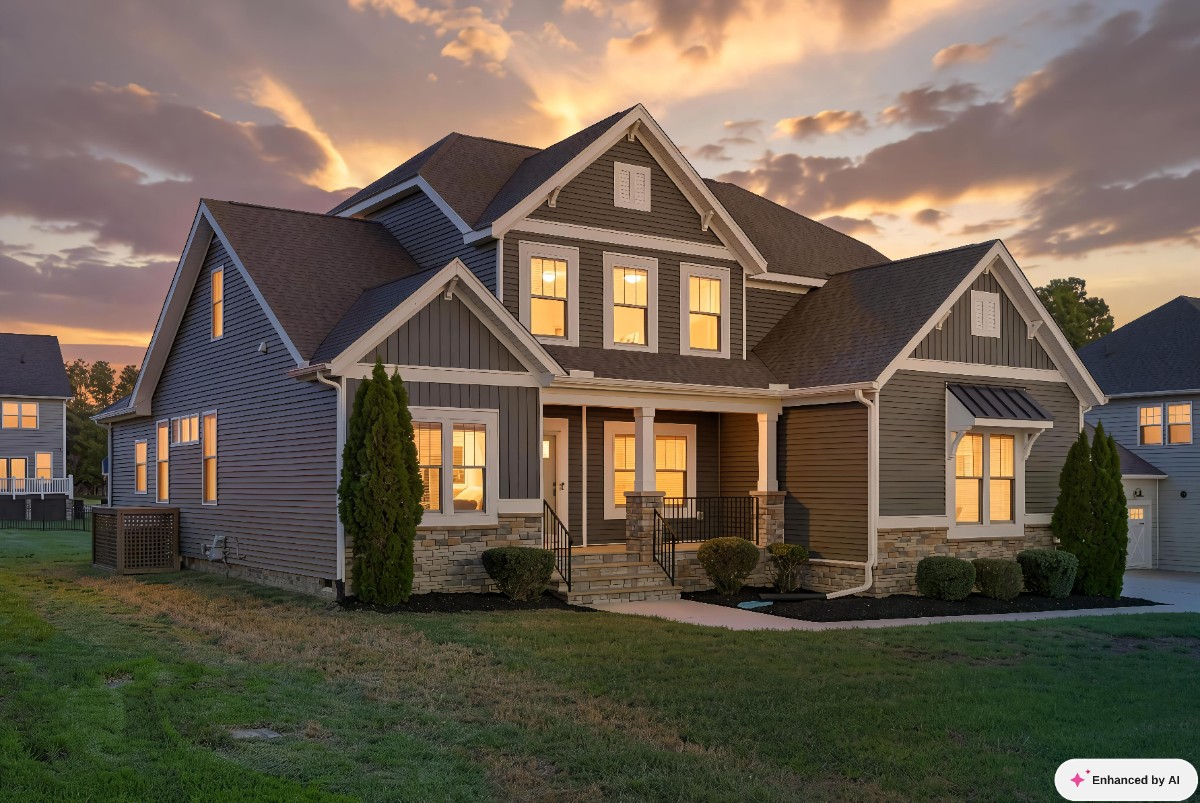
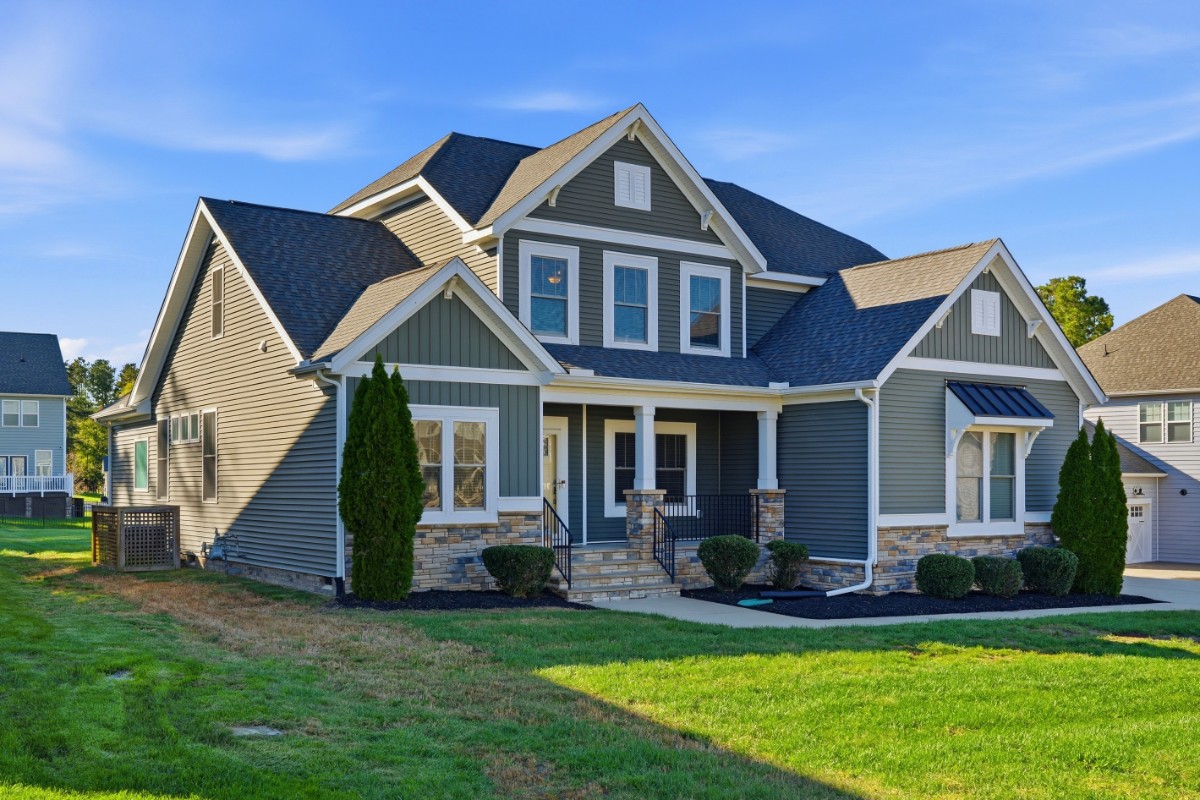
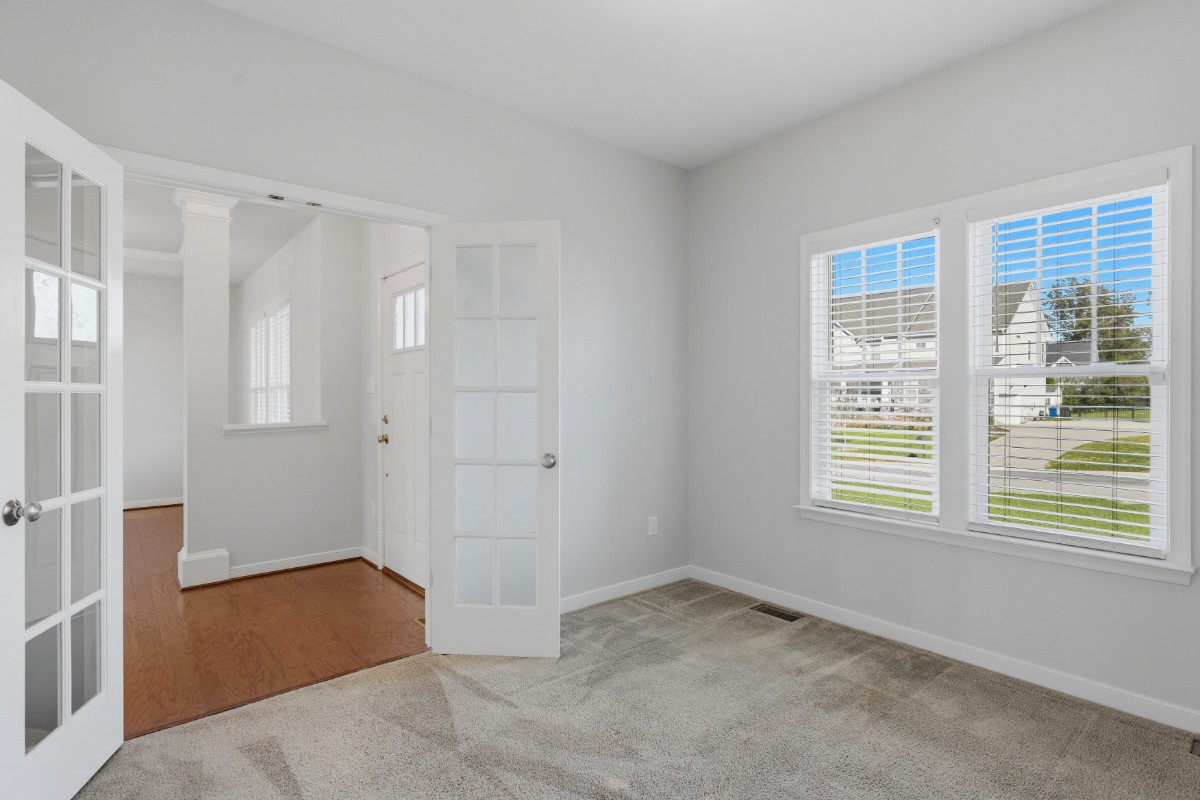
WO LUXURIOUS PRIMARY OWNER'S SUITES—ONE ON EACH LEVEL! Welcome to 11936 Helmway Court, where elegance, comfort, and exceptional design come together in the sought-after Meadowville Landing community! This stunning Craftsman-style home offers over 3,300 square feet, 4 bedrooms, 3.5 bathrooms, and a rare dual primary suite floor plan! Step inside to beautiful hardwood floors, soaring ceilings, elegant architectural details, and an inviting open layout. A spectacular two-sided gas fireplace connects the spacious family room and sunroom, creating the perfect atmosphere for entertaining and relaxation. The gourmet kitchen impresses with granite countertops, stainless steel appliances, Shaker-style cabinetry, an oversized island, built-in wall oven and microwave, stylish range hood, and walk-in pantry. A formal dining room also adds sophistication to this layout. The true showstopper is the TWO PRIMARY OWNER'S SUITES! The main-level retreat features TWO walk-in closets and a spa-inspired en-suite bathroom with dual vanities, a separate soaking tub, walk-in shower, and custom tile finishes. Upstairs, a SECOND spacious primary suite offers a private en-suite bathroom and two more walk-in closets, providing exceptional flexibility and privacy. 2 Additional bedrooms with a Jack and Jill connecting bathroom and a versatile loft completes the upper level. Fresh interior paint, refreshed carpeting, a freshly painted deck, main-level laundry room, convenient drop zone, tankless water heater, dual-zone heating and cooling, and an attached two-car side-load garage add to this home's appeal. This home is situated on a generous lot. Residents enjoy Meadowville Landing amenities including a clubhouse, pool, fitness center, walking trails, playgrounds, and James River access. Book your showing TODAY!
VA Loan Benefits
Features And Amenities
- Air Conditioning - Central
- Air Conditioning - Heat Pump
- Air Conditioning - Window
- Alarm system
- Balcony / Patio
- Basement
- Broadband ready
- Cable ready
- Cathedral Ceilings
- Ceiling Fans
- Closets
- Club house
- Carbon Monoxide Detector
- Deck
- Den / Family / Game Room
- Elevator
- Fenced Yard
- Fireplace
- Fitness center
- Florida Room
- Garage Door Opener
- Gated access
- Laundry room
- Near public transportation
- Playground
- Pool
- Screen Porch
- Security System
- Skylights
- Smoke Detectors
- Whirlpool Spa
- Storage
- Storm Shelter
- Swamp Cooler
- Tennis courts
- Utility Shed
- Waterfront
- Window Coverings
Distance To Installation
Distances are Point to Point, not driving distance View on Google Maps
| Mi | Km | Installation |
|---|---|---|
| 7.61 | 12.25 | Defense Supply Center Richmond |
| 8.57 | 13.8 | Fort Lee |
| 39.03 | 62.81 | Cheatham Annex |
| 39.86 | 64.15 | Fort Rucker |
| 41.39 | 66.61 | Naval Weapons Station Yorktown |
| 43.58 | 70.13 | Fort Eustis |
| 47.15 | 75.88 | Yorktown Fuel Depot |
| 47.6 | 76.61 | Coast Guard Training Center Yorktown |
| 51.51 | 82.9 | Fort A.P. Hill |
| 56.33 | 90.65 | Langley Air Force Base |