1117 Horizon View Place, Accokeek, MD
19
- Map View
- Street View
- Map View
- Street View
At a glance
1117 Horizon View
1117 Horizon View Place
Accokeek, MD 20607
United States
$4,500 Monthly Rent
$4,500 Security Deposit
$25 Application Fee
Date Available to Move In: 09/19/26
property presented by
John Lesniewski |
| Listing Office: |
Property details
| Listing Type: | Off-Base Rental |
| BD / BTH: | 4 / 3.00 |
| Stories: | 3 |
| ADA Friendly: | N/A |
| EST. Unit Size: | 3,844sf |
| Parking: | Garage |
| Dwelling Type | House |
| Lease terms | 1 Year |
| Furnished | No |
| Pets allowed | Yes, subject to approval |
| Additional Fees | $25 |
| Parking fee: | None |
About the property
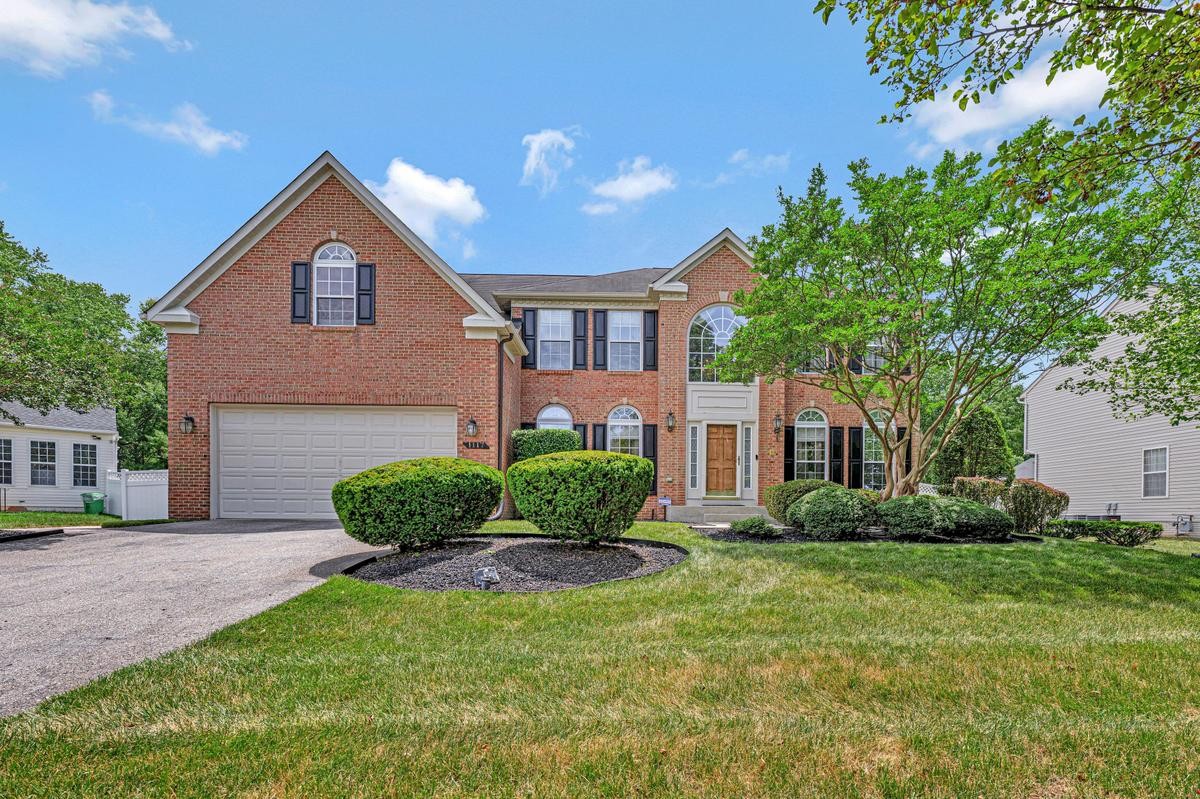
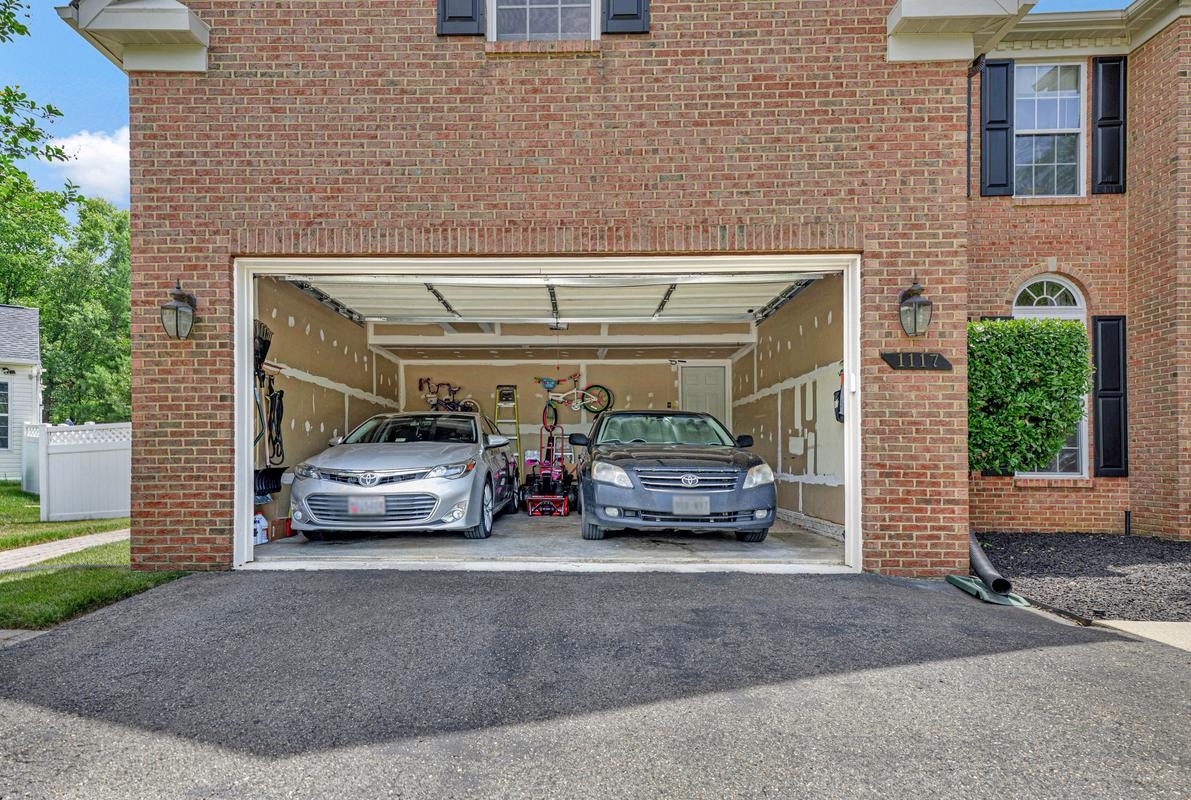
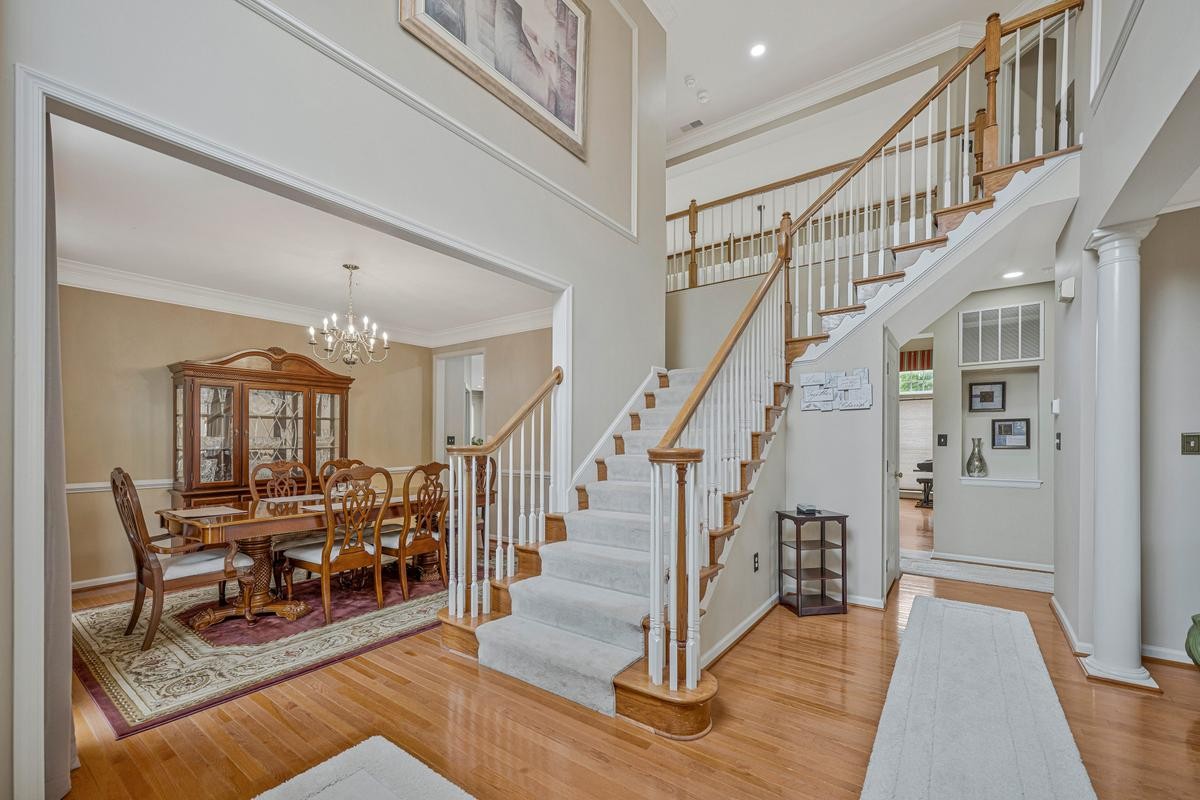
Welcome home to this stunning 4-bedroom, 3.5-bath single-family home in the heart of Accokeek! From the moment you step through the front door, you'll be greeted by a breathtaking two-story foyer featuring a grand staircase that creates an elegant first impression. This is a large home! It's beautiful! The spacious main level offers an exceptional layout with a formal living room, formal dining room, a large office or flex space, and an impressive family room with soaring ceilings, a cozy fireplace, and an abundance of natural light. The gourmet kitchen is a chef's dream, complete with a large center island, ample cabinet and counter space, and an adjoining breakfast area surrounded by beautiful windows and skylights. A generously sized powder room, convenient laundry area, and direct access to the expansive rear deck and fully fenced backyard make this level perfect for both everyday living and entertaining. Upstairs, an open walkway overlooks both the grand foyer and family room below, enhancing the home's open and airy feel. The upper level features four spacious bedrooms, each with hardwood flooring and ceiling fans, along with two full bathrooms. The luxurious primary suite is a true retreat, offering an oversized bedroom, a large walk-in closet, and a spa-inspired en-suite bathroom with dual vanities, a relaxing soaking tub, and a beautifully appointed separate shower. The fully finished basement provides even more space and endless possibilities. Enjoy a large recreation area with a bar and fireplace, a full bathroom, and additional flexible space ideal for a home gym, playroom, office, hobby room, or extra storage. Additional highlights include a two-car front-entry garage, a backyard storage shed, a large fenced yard, and a spacious deck perfect for outdoor gatherings. This exceptional home combines elegance, comfort, and versatility in a desirable Accokeek location. Don't miss your opportunity to make this beautiful property your next home!
VA Loan Benefits
Features And Amenities
- Air Conditioning - Central
- Air Conditioning - Heat Pump
- Air Conditioning - Window
- Alarm system
- Balcony / Patio
- Basement
- Broadband ready
- Cable ready
- Cathedral Ceilings
- Ceiling Fans
- Closets
- Club house
- Carbon Monoxide Detector
- Deck
- Den / Family / Game Room
- Elevator
- Fenced Yard
- Fireplace
- Fitness center
- Florida Room
- Garage Door Opener
- Gated access
- Laundry room
- Near public transportation
- Playground
- Pool
- Screen Porch
- Security System
- Skylights
- Smoke Detectors
- Whirlpool Spa
- Storage
- Storm Shelter
- Swamp Cooler
- Tennis courts
- Utility Shed
- Waterfront
- Window Coverings
Distance To Installation
Distances are Point to Point, not driving distance View on Google Maps
| Mi | Km | Installation |
|---|---|---|
| 9.3 | 14.97 | Fort Belvoir |
| 10.26 | 16.5 | Naval Research Lab |
| 10.74 | 17.29 | Andrews Air Force Base |
| 11.32 | 18.22 | Joint Base Anacostia-Bolling |
| 11.32 | 18.22 | Bolling Air Force Base |
| 12.16 | 19.56 | National Maritime Intelligence Center Suitland |
| 12.34 | 19.87 | Naval Surface Warfare Center Indian Head |
| 13.18 | 21.21 | Fort Lesley J McNair |
| 13.55 | 21.81 | Naval District Washington |
| 13.56 | 21.83 | Naval Support Activity Washington |