11126 Butterfly Bush, San Antonio, TX
14
- Map View
- Street View
- Map View
- Street View
At a glance
Perfect Home For Your Family
11126 Butterfly Bush
San Antonio, TX 78245
United States
$3,500 Monthly Rent
$3,500 Security Deposit
$75 Application Fee
Date Available to Move In: 05/31/27
property presented by
Sean Matthews |
| Listing Office: LS Goods and Services LLC |
Property details
| Listing Type: | Off-Base Rental |
| BD / BTH: | 4 / 3.00 |
| Stories: | 2 |
| ADA Friendly: | None |
| EST. Unit Size: | 3,300sf |
| Parking: | Garage |
| Dwelling Type | House |
| Lease terms | More than 1 Year |
| Furnished | No |
| Pets allowed | Yes, subject to approval |
| Additional Fees | $75 |
| Parking fee: | None |
About the property
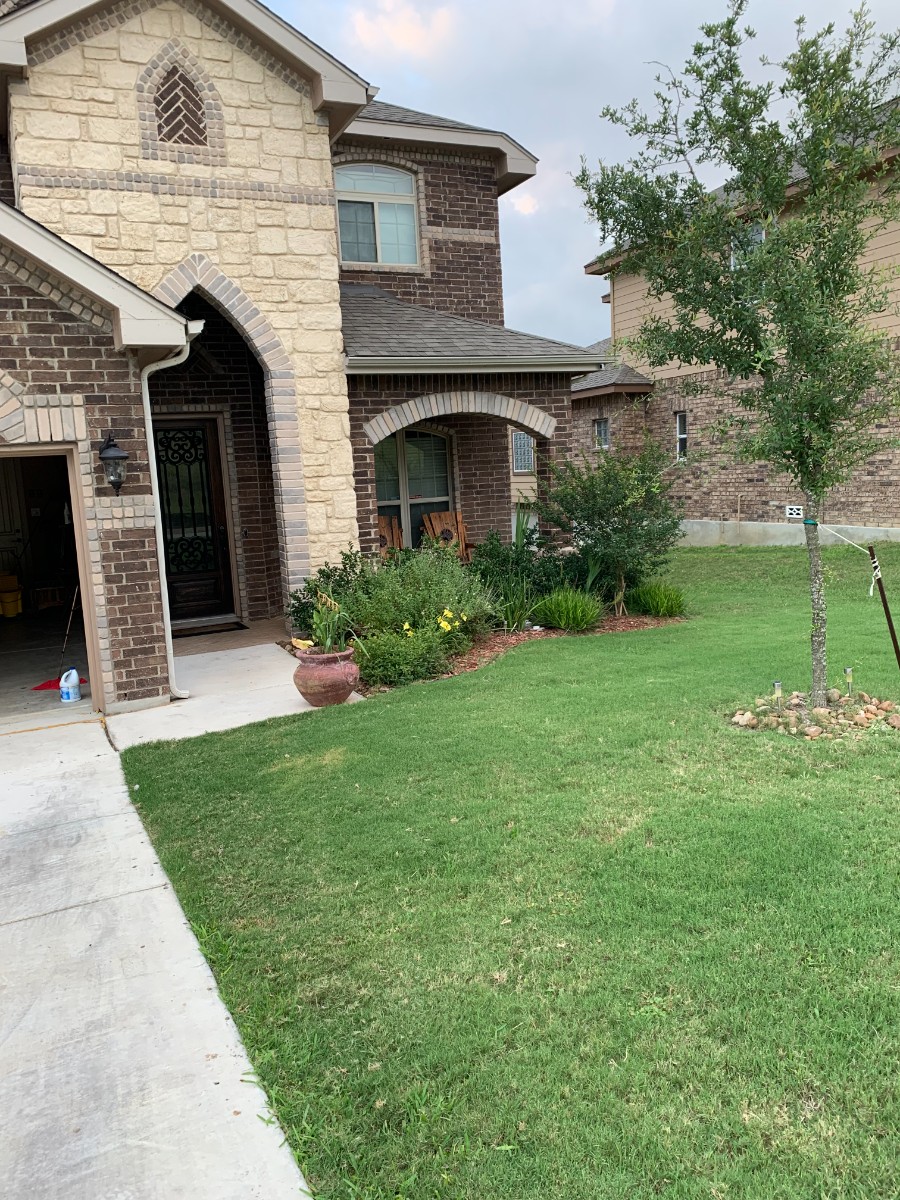
$3,500/mo | Spacious 3,300 Sq. Ft. 4-Bedroom, 3.5-Bath Home | 8.4 Miles to JBSA-Lackland | West San Antonio
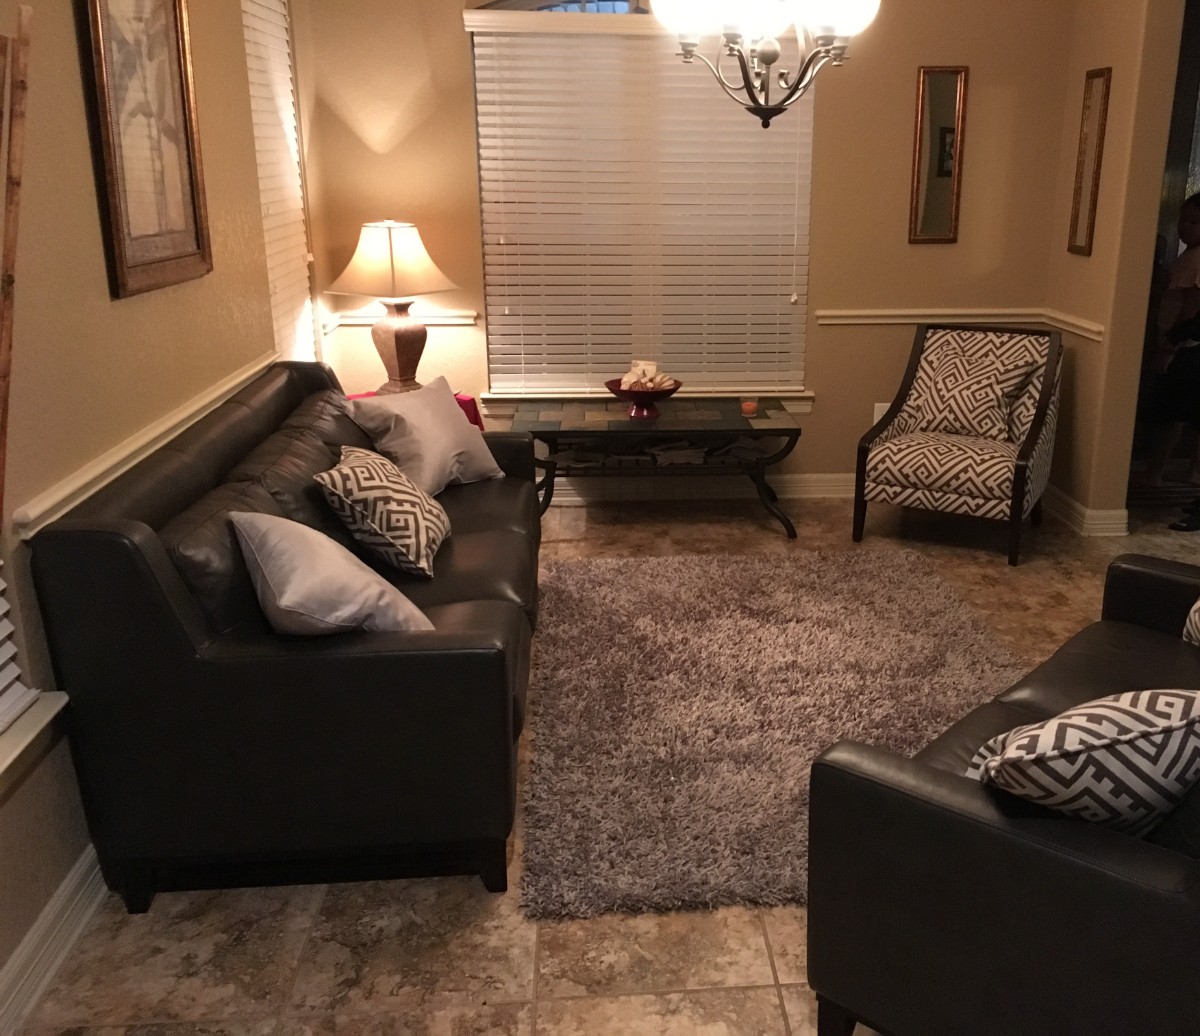
Welcome home to this spacious and thoughtfully designed approximately 3,300 sq. ft., 4-bedroom, 3.5-bath residence in West San Antonio. The home offers a flexible family-friendly floor plan, multiple living and work-from-home spaces, excellent indoor/outdoor entertaining areas, and convenient access to JBSA-Lackland, Highway 90 and Loop 1604.
First Floor
The open-concept kitchen features granite countertops, gas cooking, microwave and dishwasher, with beautiful approximately 18.5-inch tile flooring throughout the first-floor living areas.
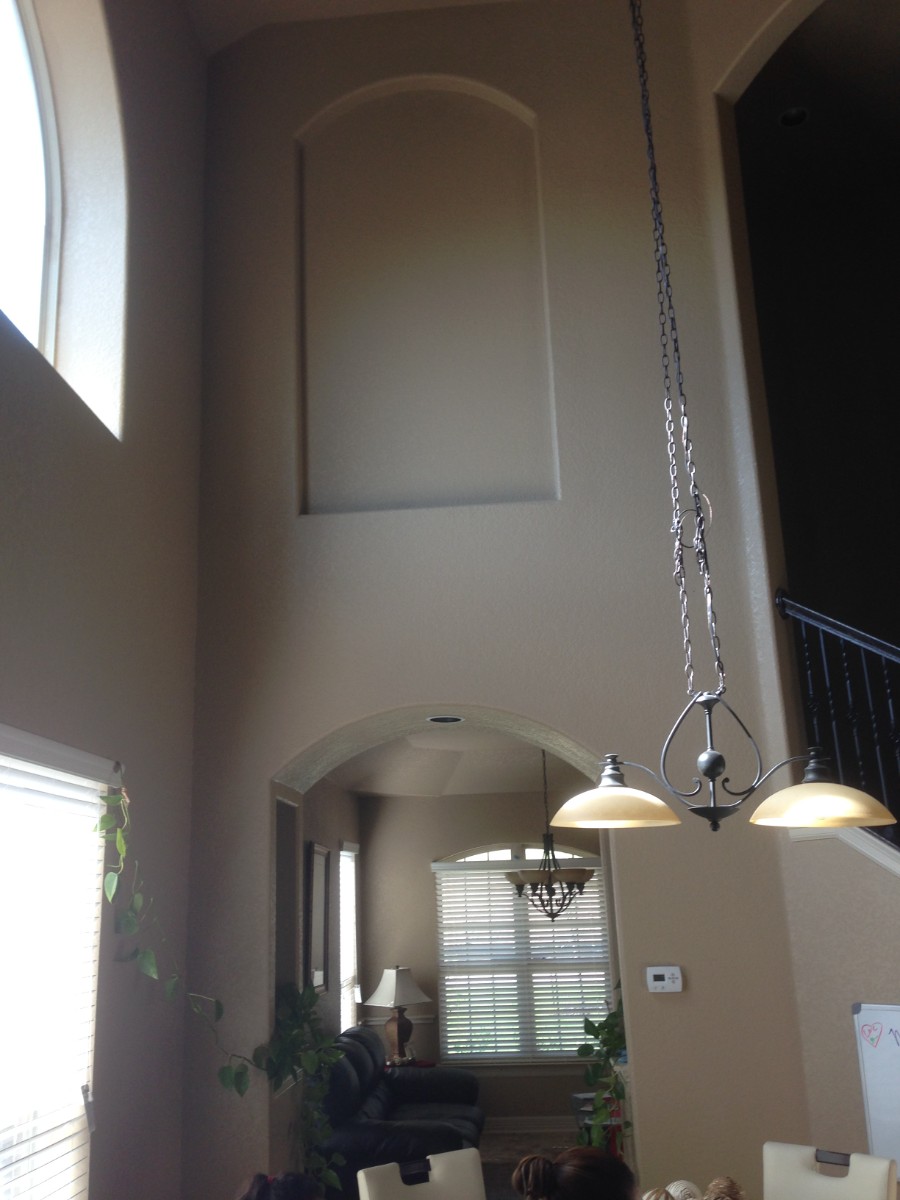
The formal dining room features a vaulted ceiling and large window, while an additional room immediately to the right of the entrance provides flexible space for a home office, study, sitting room or second living area.
The fourth bedroom is conveniently located downstairs, along with a full bathroom, making this layout especially useful for guests, extended family or anyone preferring first-floor accommodations. A separate half bath and dedicated downstairs laundry room provide additional convenience.
Second Floor
Upstairs, a spacious loft/game room provides another family living and entertainment area with direct access to the second-floor balcony.
The large primary bedroom offers a comfortable reading/sitting nook with its own balcony access.
The distinctive split primary bathroom features a large shared walk-in shower, separate his-and-hers areas, individual toilets and two walk-in closets.
Additional upstairs bedrooms share a convenient Jack-and-Jill bathroom.
Outdoor Living
The fenced backyard provides multiple outdoor living areas, including a first-floor patio and a large lower-level covered deck with plenty of room for entertaining, grilling, relaxing and enjoying the outdoors.
Climate-Controlled Two-Car Garage
The two-car garage features its own dedicated mini-split heating and cooling system, creating a climate-controlled space with excellent flexibility for vehicle parking, a home gym, workshop, hobby area or additional recreational space.
Additional Home Features
Approximately 3,300 sq. ft.
4 bedrooms
3.5 bathrooms
Downstairs fourth bedroom
Downstairs full bath plus separate half bath
Open-concept kitchen
Granite countertops in kitchen and bathrooms
Gas stove
Microwave
Dishwasher
Dedicated downstairs laundry room
Large-format tile throughout first floor
Carpeted stairs and second floor
Formal dining room with vaulted ceiling
First-floor office/flex/second living area
Upstairs loft/game room
Second-floor balcony
Primary bedroom reading/sitting nook
Split primary bathroom
Large walk-in shower
Two primary walk-in closets
Jack-and-Jill bathroom
Climate-controlled two-car garage with mini-split
Large-capacity water heater
Water softener
Sprinkler system
Fenced backyard
Patio and large covered entertainment deck
Neighborhood Amenities
Tennis courts
Basketball court
Playground
Medina Valley ISD
Military & Highway Access
Approximately 8.4 miles to JBSA-Lackland
Approximately 23.3 miles to JBSA-Fort Sam Houston
Convenient access to Highway 90 East/West and Loop 1604
Nearby Attractions & Destinations
Approximate drive times:
SeaWorld San Antonio – 17 minutes
Downtown San Antonio – 24 minutes
Six Flags Fiesta Texas – 26 minutes
San Antonio Zoo – 27 minutes
Medina Lake – 44 minutes
The home is also conveniently positioned near the rapidly developing Loop 1604/Highway 90 West corridor, with expanding shopping, dining and commercial development nearby.
Rental Information
Monthly Rent: $3,500
Military and relocating families welcome.
VA Loan Benefits
Features And Amenities
- Air Conditioning - Central
- Air Conditioning - Heat Pump
- Air Conditioning - Window
- Alarm system
- Balcony / Patio
- Basement
- Broadband ready
- Cable ready
- Cathedral Ceilings
- Ceiling Fans
- Closets
- Club house
- Carbon Monoxide Detector
- Deck
- Den / Family / Game Room
- Elevator
- Fenced Yard
- Fireplace
- Fitness center
- Florida Room
- Garage Door Opener
- Gated access
- Laundry room
- Near public transportation
- Playground
- Pool
- Screen Porch
- Security System
- Skylights
- Smoke Detectors
- Whirlpool Spa
- Storage
- Storm Shelter
- Swamp Cooler
- Tennis courts
- Utility Shed
- Waterfront
- Window Coverings
Distance To Installation
Distances are Point to Point, not driving distance View on Google Maps
| Mi | Km | Installation |
|---|---|---|
| 3.03 | 4.87 | Lackland Training Annex Joint Base San Antonio Medina |
| 5.71 | 9.19 | Defense Language Institute, Lackland |
| 5.71 | 9.19 | Lackland Air Force Base |
| 7.63 | 12.28 | Kelly Field Annex |
| 8.18 | 13.16 | Kelly Air Force Base Joint Base San Antonio-Port Annex |
| 17.2 | 27.68 | Fort Sam Houston |
| 23.05 | 37.1 | Camp Bullis |
| 27.99 | 45.05 | Randolph Air Force Base |
| 45.83 | 73.75 | Canyon Lake Recreation Annex |
| 50.14 | 80.69 | Seguin Air Force Auxiliary Field |