20331 Philadelphia Way, Eagle River, AK
19
- Map View
- Street View
- Map View
- Street View
At a glance
Beautiful Heritage Estates 4 Bedroom
20331 Philadelphia Way
Eagle River, AK 99577
United States
$3,800 Monthly Rent
$3,800 Security Deposit
$0 Application Fee
Date Available to Move In: 09/01/26
property presented by
Daniel Sweeney |
| Listing Office: Sweeney & Sampson |
Property details
| Listing Type: | Off-Base Rental |
| BD / BTH: | 4 / 2.75 |
| Stories: | 2 |
| ADA Friendly: | N/A |
| EST. Unit Size: | 2,700sf |
| Parking: | Garage |
| Dwelling Type | House |
| Lease terms | 1 Year |
| Furnished | No |
| Pets allowed | Yes |
| Additional Fees | None |
| Parking fee: | None |
About the property
Contact Dan Sweeney or Carol Sampson at 907-694-3423, 907-575-7572 (Dan cell), 907-552-3672 (Dan work), or 907-331-8840 (Carol cell)
E-mail contact: daniel.sweeney.7@us.af.mil
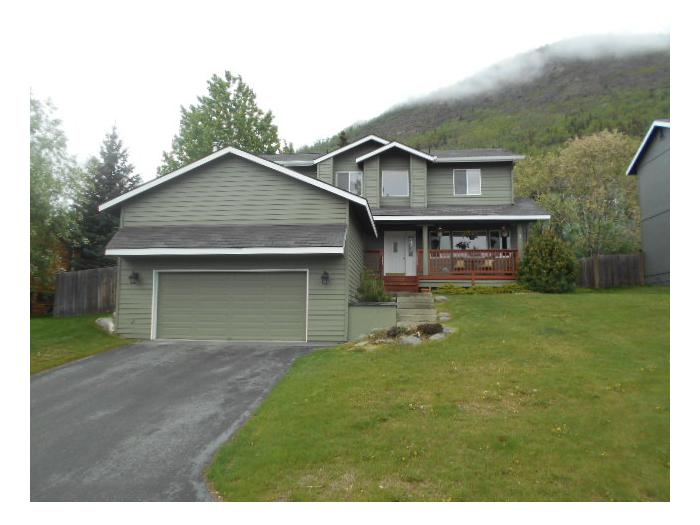
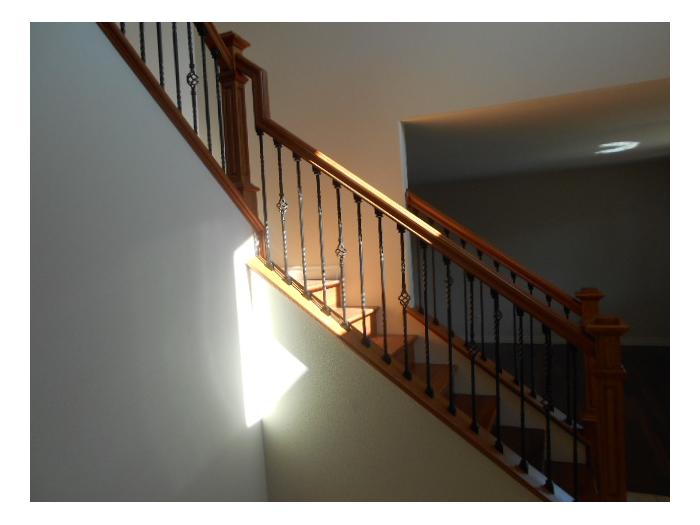
Custom home in highly desired neighborhood of Heritage Estates subdivision in beautiful Eagle River; Ravenwood elementary school approximately 6 blocks away; bus service to local high schools. Exceptional views, south-facing driveway which is really important given the long Alaska winters and snowfall. Total interior square footage is approximately 2700 square feet. Tile flooring in all baths, entry, and second floor laundry. Solid, slab granite vanity tops in 2nd floor bathrooms. Custom tiled master shower with pebble stone floor. The laundry room is plumbed for gas and electric with a large wash vanity. 2nd floor laundry equipped with high efficiency front loading washer and natural gas (with steam) dryer (appliances stay/rent with home). Additionally, laundry room has large wash sink and custom-built storage cabinet. Carpeting in 2nd floor bedrooms (3 rooms). Remainder of flooring throughout home is Brazilian Cherry hardwood custom flooring including staircase. New custom Brazilian Cherry hardwood railing with iron spindles for two-story entry staircase to 2nd floor. Ceiling fans in 3 bedrooms on second floor.
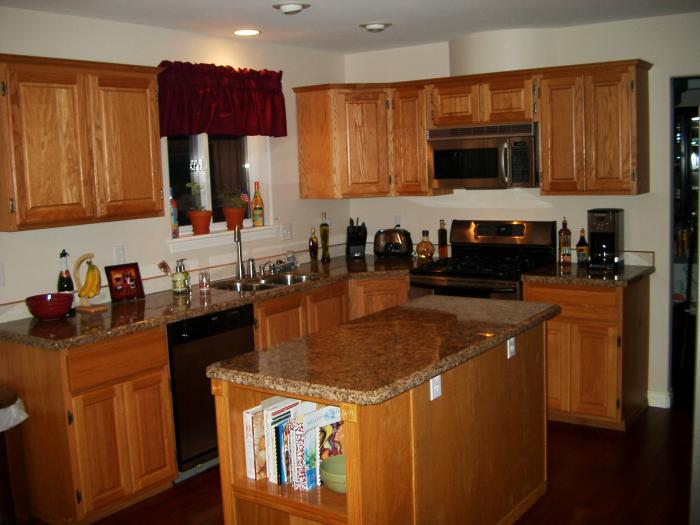
Large custom kitchen with solid oak cabinetry, large center island, stainless steel appliances, stainless steel refrigerator, LG range installed 4 months ago with convection and air-bake options, 5-burner top gas surface, and solid slab granite counter-tops, with large area for dining table.
Additional Features and Comments:
Large master suite with Jacuzzi bath, separate shower, water closet and huge walk-in closet. Shower stall is fully tiled with pebble stone floor. Large double sink vanity with solid slab granite counter-top.
Additional bath on 2nd floor with separate bath/shower/toilet area and large oak vanity with solid slab granite counter-top. Additional door allows private use of bath with separate access to sink area.
Formal dining room with chandelier and coffered ceiling. Formal living room flows from dining room with separate entrance from large 2 story entryway. Dining room access directly adjacent to kitchen. Separate family room adjacent to kitchen with heatilator gas fireplace and custom mantel. First floor bathroom with shower is directly adjacent to first floor bedroom; perfect for guest bedroom (current use). Expansive closet and storage space throughout home.
Central vacuuming system for entire house including separate hose for garage use. High efficiency gas heating system with integral electronic air cleaner and whole house humidifier. High efficiency gas hot water heater. Mature landscaping with fully fenced back yard and side fenced yard for a dog run with access through garage. Covered front deck and 12 x 24 patio in rear yard. The roof is less than 2 years old with, new custom gutters installed within the last year.
Oversized, 2-car garage with separate staircase to large storage loft. Storage loft has over 300 sq ft of storage space.
Custom cellular pleated blinds and curtains throughout home; master bedroom window has black-out pleated blind.
Home has security system with capability for central monitoring through Guardian Security Systems of Alaska.
Home has lawn mower and large two-stage snow-blower (new) provided by owner.
This is a NON-smoking single family residence (non-negotiable).
12 month lease with owner preference for family rental to accommodate 3-4 year military tour of duty. Military clause in lease agreement in accordance with military personnel requirements. Preference is for a multi-year lease for long term occupancy.
Security deposit of one month's rent required.
Availability starting September 1, 2026 or sooner. The property is currently vacant. We will post additional new photos shortly or will make available upon request via e-mail.
Pet Information:
Pets allowed: Yes, subject to approval
Pet Notes: pet subject to prior negotiation/approval and additional security deposit may be required
Appliances Included: Dishwasher, Dryer - Gas, Garbage Disposal, Microwave, Oven - Gas, Refrigerator, Stove - Gas, Washer/Dryer - In Unit
Area of City: Heritage Estates Subdivision
Lot Size: Under 1/2 Acre
Year Built: 1995
VA Loan Benefits
Features And Amenities
- Air Conditioning - Central
- Air Conditioning - Heat Pump
- Air Conditioning - Window
- Alarm system
- Balcony / Patio
- Basement
- Broadband ready
- Cable ready
- Cathedral Ceilings
- Ceiling Fans
- Closets
- Club house
- Carbon Monoxide Detector
- Deck
- Den / Family / Game Room
- Elevator
- Fenced Yard
- Fireplace
- Fitness center
- Florida Room
- Garage Door Opener
- Gated access
- Laundry room
- Near public transportation
- Playground
- Pool
- Screen Porch
- Security System
- Skylights
- Smoke Detectors
- Whirlpool Spa
- Storage
- Storm Shelter
- Swamp Cooler
- Tennis courts
- Utility Shed
- Waterfront
- Window Coverings
Distance To Installation
Distances are Point to Point, not driving distance View on Google Maps
| Mi | Km | Installation |
|---|---|---|
| 10.54 | 16.97 | Elmendorf Air Force Base |
| 10.54 | 16.97 | Joint Base Elmendorf-Richardson |
| 20.35 | 32.76 | National Guard Alcantra Armory Complex |
| 160.51 | 258.32 | Haarp Research Station |