8900 Devon Pines Dr, Jacksonville, FL
20
- Map View
- Street View
- Map View
- Street View
At a glance
Navy to Navy Homes
8900 Devon Pines Dr
Jacksonville, FL 32211
United States
$2,600 Monthly Rent
$2,600 Security Deposit
$75 Application Fee
Date Available to Move In: 10/22/26
property presented by
Mario Gonzalez |
| Listing Office: |
Property details
| Listing Type: | Off-Base Rental |
| BD / BTH: | 4 / 2.50 |
| Stories: | 2 |
| ADA Friendly: | N/A |
| EST. Unit Size: | 2,322sf |
| Parking: | Garage |
| Dwelling Type | House |
| Lease terms | 1 Year |
| Furnished | None |
| Pets allowed | No |
| Additional Fees | $75 |
| Parking fee: | None |
About the property
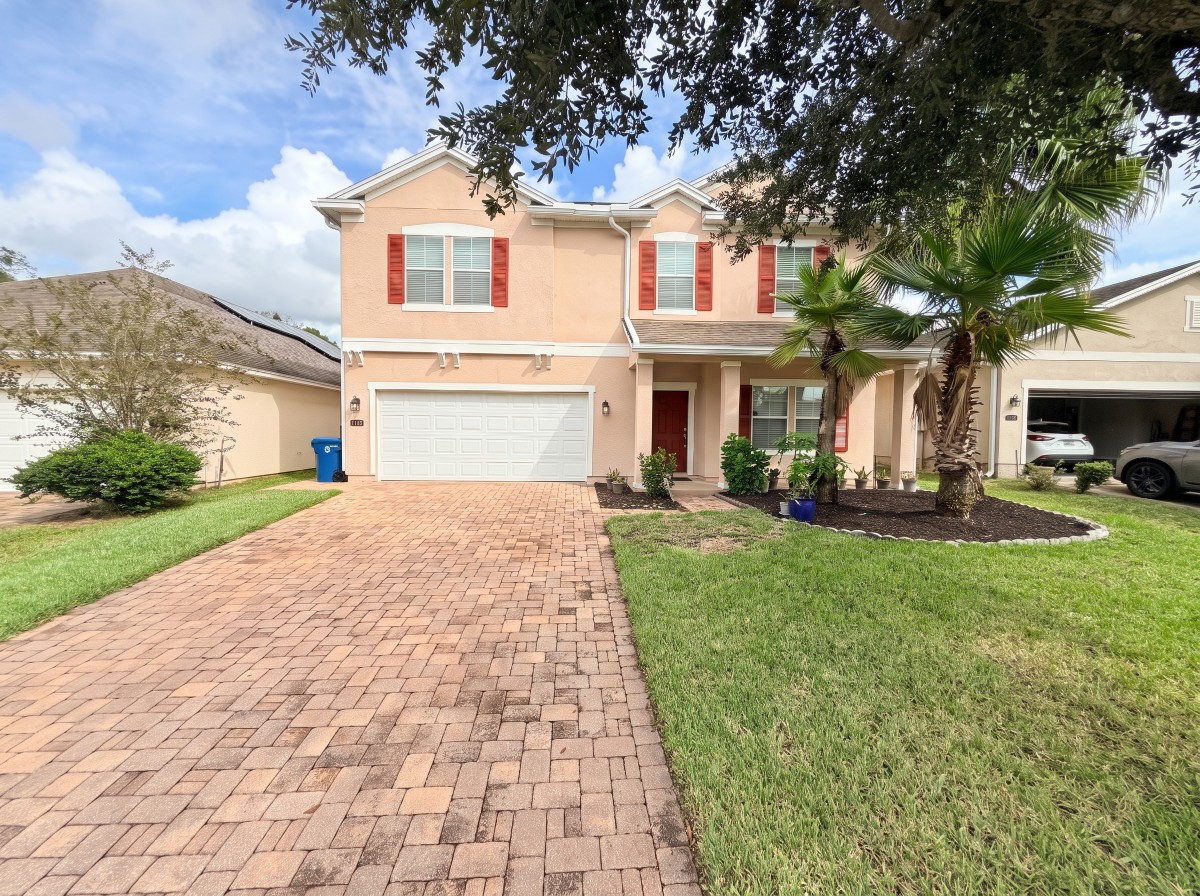
Spacious 4BR Home with Office, Loft & Lawn Care Included!
8900 Devon Pines Dr, Jacksonville, FL 32211
Welcome home to this beautifully maintained 4-bedroom, 2.5-bath residence offering 2,322 square feet of living space and a great blend of comfort, space, and functionality.
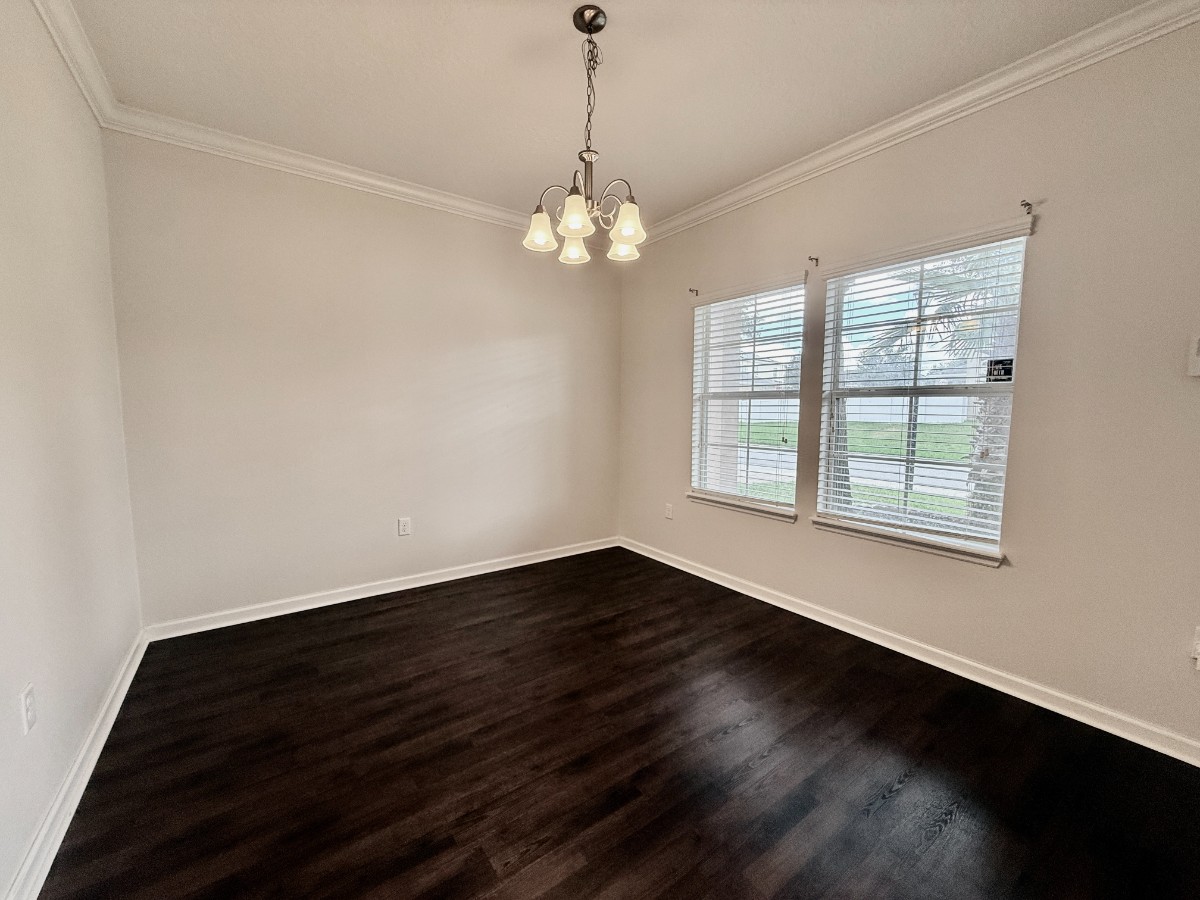
The flexible front room makes an ideal home office, playroom, or formal living area. The open-concept layout seamlessly connects the spacious family room to the well-appointed kitchen, featuring granite countertops, stainless steel appliances, abundant cabinetry, a large center island, and pantry storage.
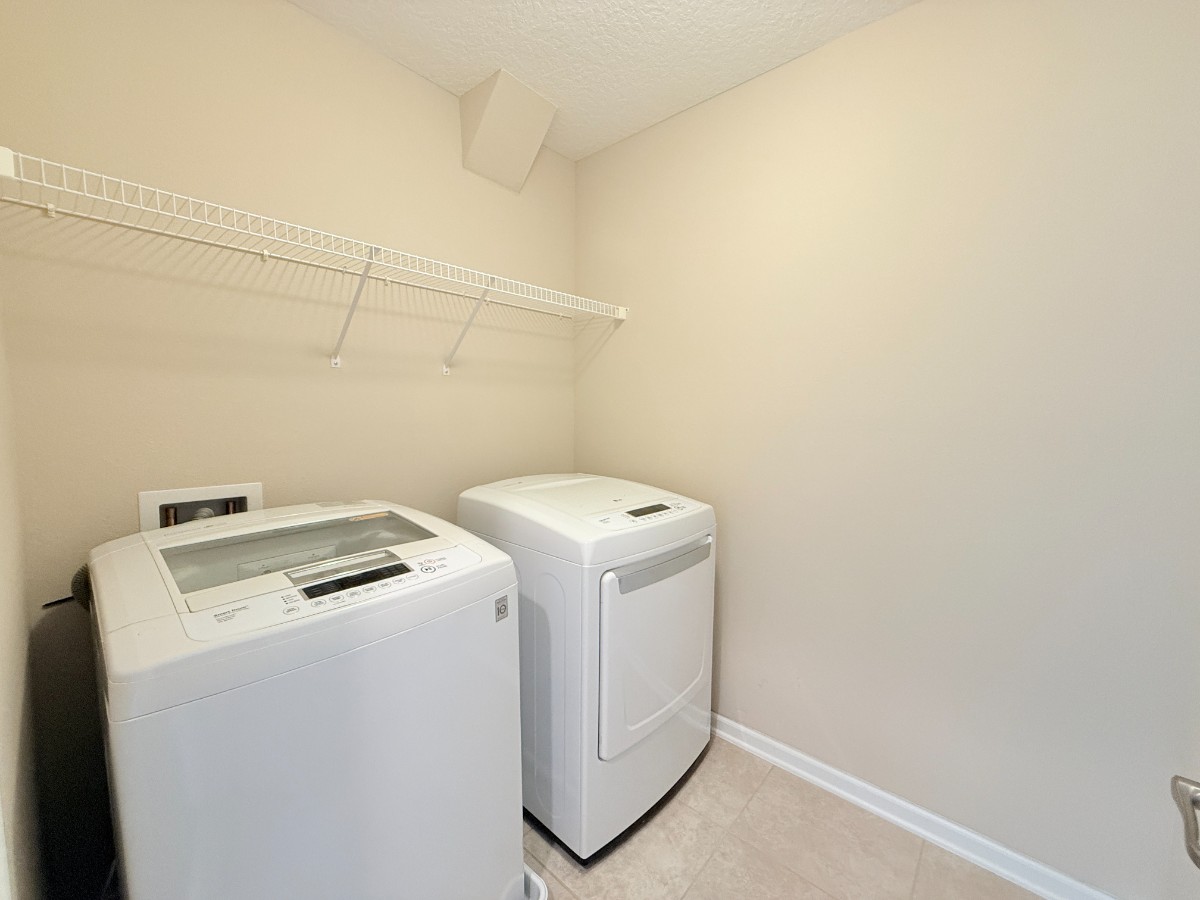
Upstairs, you’ll find all four generously sized bedrooms, a versatile loft perfect for a second living space or media room, and an upstairs laundry area.
The oversized primary suite offers a spacious walk-in closet and an ensuite bathroom with dual vanities, a soaking tub, and a separate walk-in shower.
Step outside to enjoy the covered paver patio overlooking the fully fenced backyard, with plenty of room to relax or entertain.
Property Highlights
* 4 bedrooms and 2.5 bathrooms
* 2,322 sq. ft. of living space
* Built in 2014
* Flexible front room for an office, playroom, or formal living area
* Open-concept living and kitchen layout
* Granite countertops and stainless steel appliances
* Large kitchen island and pantry storage
* Upstairs loft
* Upstairs laundry area
* Primary suite with walk-in closet and ensuite bathroom
* Covered paver patio
* Fully fenced backyard
* Lawn care included
* Community playground
Conveniently located near shopping, dining, major highways, and Jacksonville’s military bases.
Monthly Rent: $2,600
Security Deposit: $2,600
Application Fee: $75
Pet Policy: No pets allowed.
Contact us to learn more about this home and schedule a showing!
VA Loan Benefits
Features And Amenities
- Air Conditioning - Central
- Air Conditioning - Heat Pump
- Air Conditioning - Window
- Alarm system
- Balcony / Patio
- Basement
- Broadband ready
- Cable ready
- Cathedral Ceilings
- Ceiling Fans
- Closets
- Club house
- Carbon Monoxide Detector
- Deck
- Den / Family / Game Room
- Elevator
- Fenced Yard
- Fireplace
- Fitness center
- Florida Room
- Garage Door Opener
- Gated access
- Laundry room
- Near public transportation
- Playground
- Pool
- Screen Porch
- Security System
- Skylights
- Smoke Detectors
- Whirlpool Spa
- Storage
- Storm Shelter
- Swamp Cooler
- Tennis courts
- Utility Shed
- Waterfront
- Window Coverings
Distance To Installation
Distances are Point to Point, not driving distance View on Google Maps
| Mi | Km | Installation |
|---|---|---|
| 5.05 | 8.12 | Marine Corps Support Facility Blount Island |
| 6.21 | 9.99 | Fleet Logistics Center Fuel Depot Heckscher |
| 6.25 | 10.05 | 4th Mardiv Jacksonville Maintenance |
| 8.56 | 13.77 | Naval Station Mayport |
| 11.02 | 17.73 | Naval Air Station Jacksonville |
| 13.75 | 22.13 | Jacksonville International Airport |
| 31.79 | 51.15 | Naval Submarine Base Kings Bay |
| 84.79 | 136.45 | Pinecastle Impact Range |
| 95.78 | 154.14 | Coast Guard Station Ponce de Leon |
| 106.13 | 170.79 | Fort Stewart |