8609 Powder Horn Road, West Springfield, VA
19
- Map View
- Street View
- Map View
- Street View
At a glance
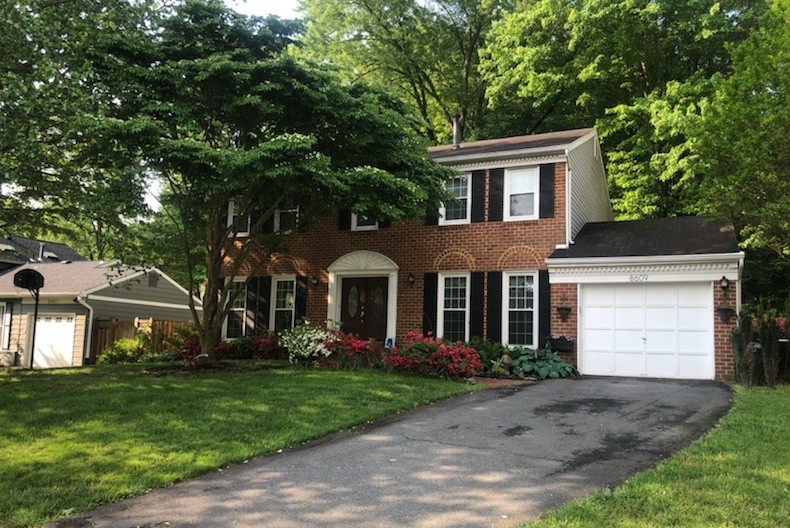
West Springfield 4BR/2.5 bath Home—Great Schools, Ideal Location
8609 Powder Horn Road
West Springfield, VA 22152
United States
$3,750 Monthly Rent
$3,500 Security Deposit
$0 Application Fee
Date Available to Move In: 08/24/26
property presented by
John Cathcart |
| Listing Office: |
Property details
| Listing Type: | Off-Base Rental |
| BD / BTH: | 4 / 2.50 |
| Stories: | 2 |
| ADA Friendly: | N/A |
| EST. Unit Size: | 2,451sf |
| Parking: | Garage |
| Dwelling Type | House |
| Lease terms | Negotiable |
| Furnished | No |
| Pets allowed | Yes, subject to approval |
| Additional Fees | None |
| Parking fee: | None |
About the property
Located in the desirable Orange Hunt/Keene Mill area, this spacious home offers an excellent neighborhood setting, highly regarded schools, convenient access to shopping, and nearby bus and Metro connections.
MAIN LEVEL (Measurements are approximate)
Living room: 18' × 13'
Dining room: 14' × 11'
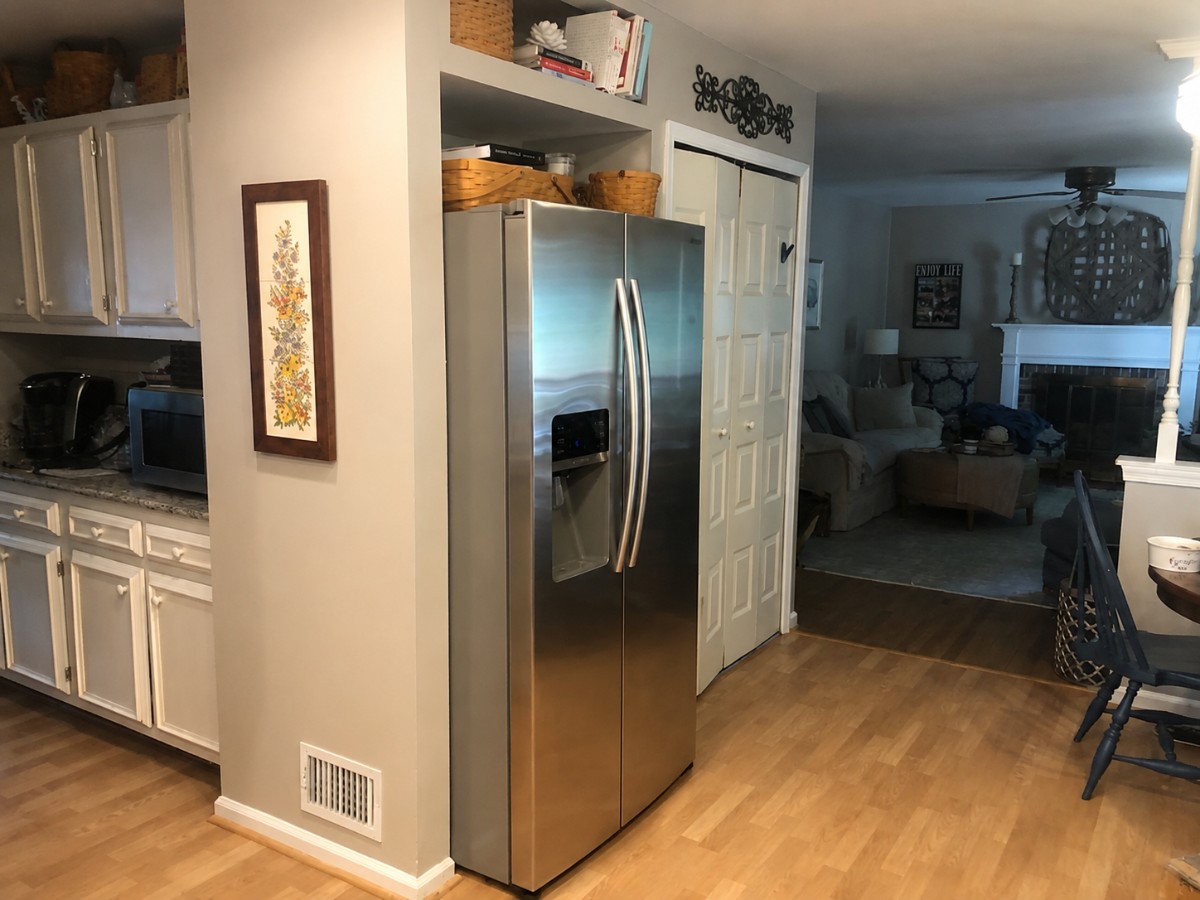
Family room/den with fireplace: 19' × 13'
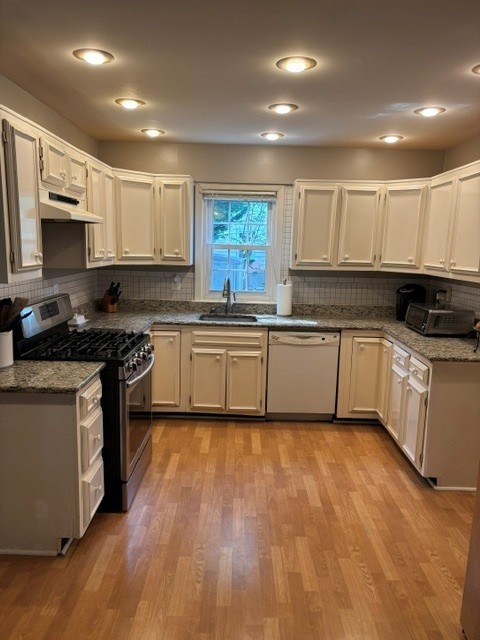
Kitchen: 17' × 12'
Separate laundry room
Butler’s pantry conveniently located between the kitchen, dining room, and garage
UPPER LEVEL
The primary bedroom measures approximately 15' × 12' and includes two walk-in closets plus a separate 10' × 12' sitting room. This flexible additional space works well as a home office, reading room, exercise area, or private retreat.
Bedroom 2: 14' × 11'
Bedroom 3: 12' × 11'
Bedroom 4: 12' × 10'
BASEMENT
The advertised square footage does not include the approximately 1,220-square-foot basement. About two-thirds of the basement is a fully finished, carpeted recreation room, and the unfinished section includes:
Workbench and work area
Utility sink
Two storage rooms with built-in shelving
Abundant storage space for household goods
1-CAR GARAGE
On-street parking is also allowed.
OUTDOOR FEATURES
Fenced backyard
Screened porch
Patio area
AVAILABILITY
The home is expected to be available on the listed date but may be ready up to a week earlier, depending on completion of minor repairs, painting, and other preparations.
Military-Friendly Rental
The owner is retired military and has rented this home to active-duty military families for more than 30 years. Contact the owner for information about the listed monthly rental rate we use for active-duty service members.
Pets are permitted subject to owner approval. Accepted pet types may include: Dogs, Cats, Fish, and Birds
Included Appliances and Utilities
Gas range and oven
Refrigerator
Dishwasher
Garbage disposal
Washer and dryer hookups
Average monthly utilities: approximately $350–$400, depending on usage and season.
Neighborhood: Orange Hunt/Keene Mill
Convenient to neighborhood amenities: Orange Hunt Swim & Tennis Club, Hidden Pond Nature Center, grocery stores, restaurants, fitness facilities, and several neighborhood shopping centers are all within approximately a 10-minute drive. Additional nearby recreation options include Hunt Valley and Fox Hunt swim clubs and the South Run recreation area.
Schools:
Hunt Valley Elementary
Washington Irving Middle
West Springfield High School
Year built: 1972
VA Loan Benefits
Features And Amenities
- Air Conditioning - Central
- Air Conditioning - Heat Pump
- Air Conditioning - Window
- Alarm system
- Balcony / Patio
- Basement
- Broadband ready
- Cable ready
- Cathedral Ceilings
- Ceiling Fans
- Closets
- Club house
- Carbon Monoxide Detector
- Deck
- Den / Family / Game Room
- Elevator
- Fenced Yard
- Fireplace
- Fitness center
- Florida Room
- Garage Door Opener
- Gated access
- Laundry room
- Near public transportation
- Playground
- Pool
- Screen Porch
- Security System
- Skylights
- Smoke Detectors
- Whirlpool Spa
- Storage
- Storm Shelter
- Swamp Cooler
- Tennis courts
- Utility Shed
- Waterfront
- Window Coverings
Distance To Installation
Distances are Point to Point, not driving distance View on Google Maps
| Mi | Km | Installation |
|---|---|---|
| 6.3 | 10.14 | Fort Belvoir |
| 11.17 | 17.97 | Arlington Service Center |
| 11.44 | 18.42 | Headquarters Marine Corps |
| 11.67 | 18.78 | Joint Base Myer |
| 11.67 | 18.78 | Fort Myer |
| 12.22 | 19.67 | Pentagon |
| 12.44 | 20.02 | Naval Research Lab |
| 13.16 | 21.18 | Joint Base Anacostia-Bolling |
| 13.16 | 21.18 | Bolling Air Force Base |
| 13.17 | 21.2 | Naval Surface Warfare Center Indian Head |