8026 Royal Field, San Antonio, TX
12
- Map View
- Street View
- Map View
- Street View
At a glance
New Listing in Stage Run
8026 Royal Field
San Antonio, TX 78255
United States
$439,000 Sale Price
$0 Security Deposit
$0 Application Fee
Date Available to Move In: 09/17/26
property presented by
Jessica Keller |
| Listing Office: n/a |
Property details
| Listing Type: | For Sale by Owner |
| BD / BTH: | 4 / 2.50 |
| Stories: | 2 |
| ADA Friendly: | None |
| EST. Unit Size: | None |
| Parking: | Garage |
| Dwelling Type | House |
| Lease terms | N/A - For Sale |
| Furnished | None |
| Pets allowed | None |
| Additional Fees | None |
| Parking fee: | None |
About the property
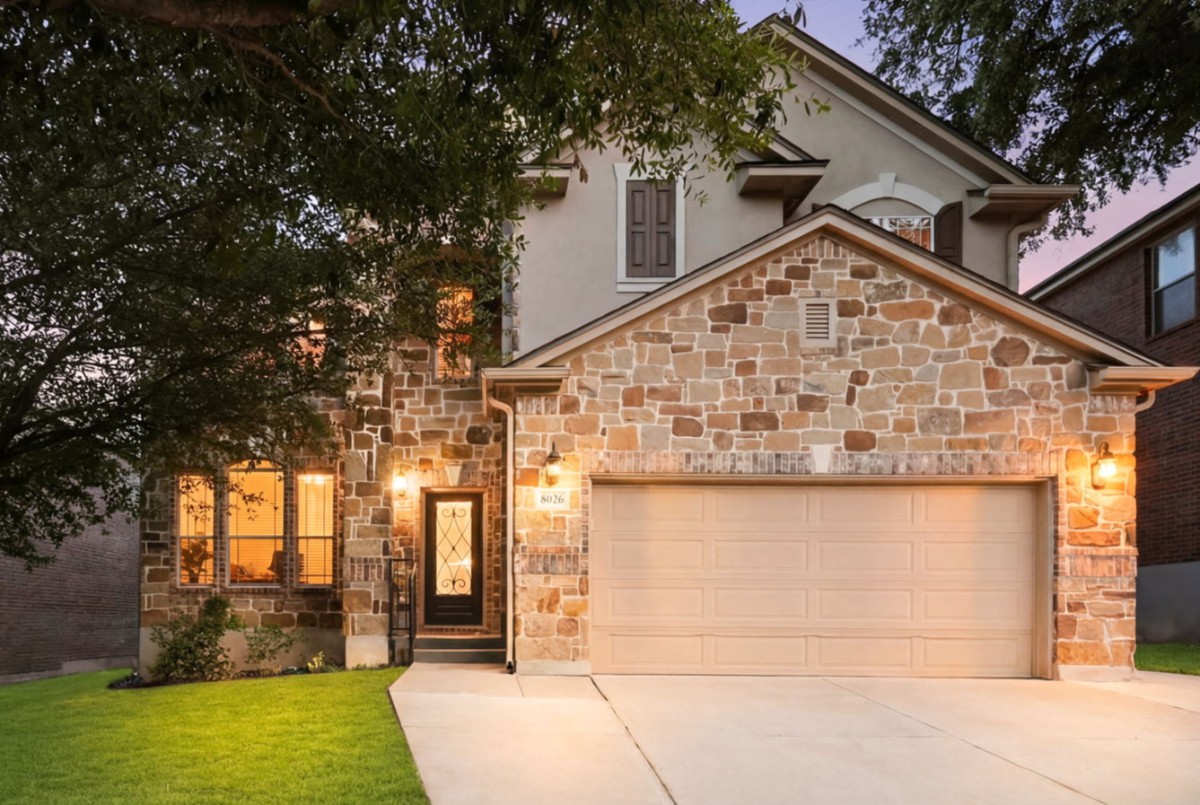
Spacious, energy-efficient, and ideally located in the highly sought-after Stage Run community, this beautifully maintained 4-bedroom, 2.5-bath home offers 3,543 square feet of flexible living space designed for today's lifestyle.
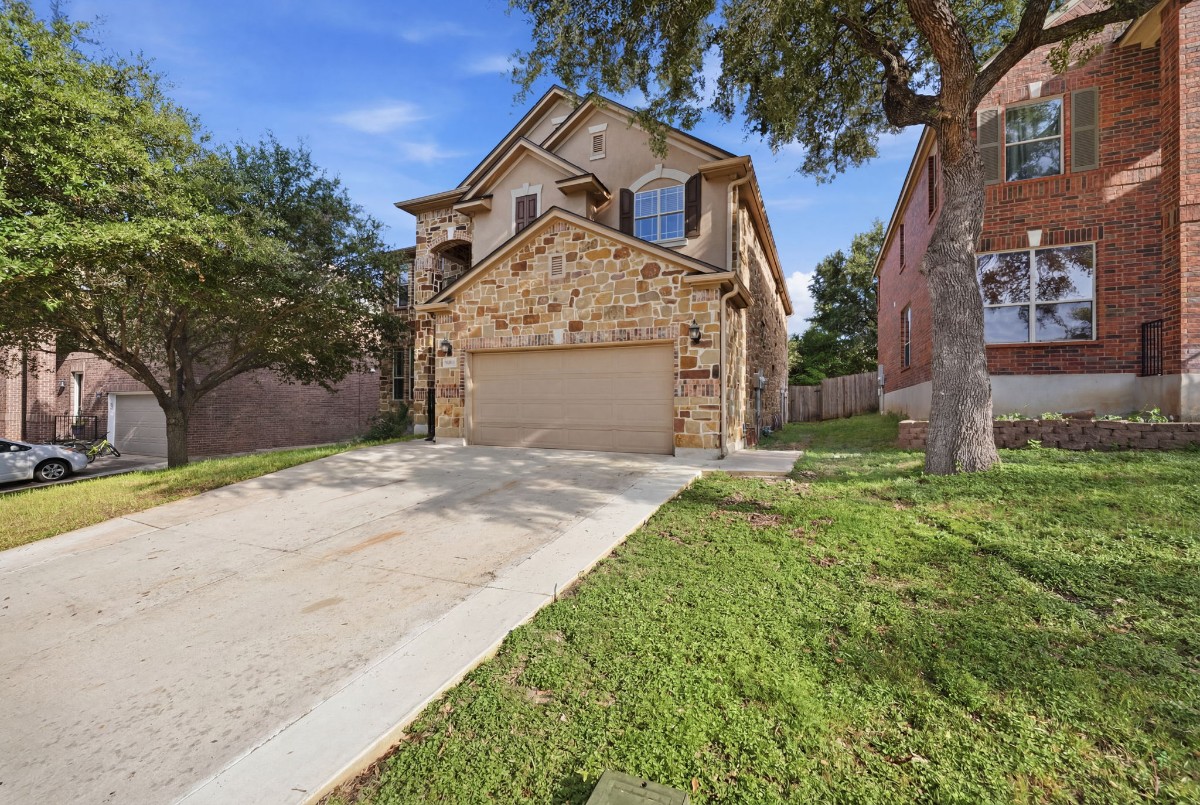
Located within walking distance to highly rated Aue Elementary, this full-rock home features a dedicated home office, expansive game room/workout space, and an additional flex living area, providing endless possibilities for working from home, entertaining, fitness, hobbies, or multi-purpose living.
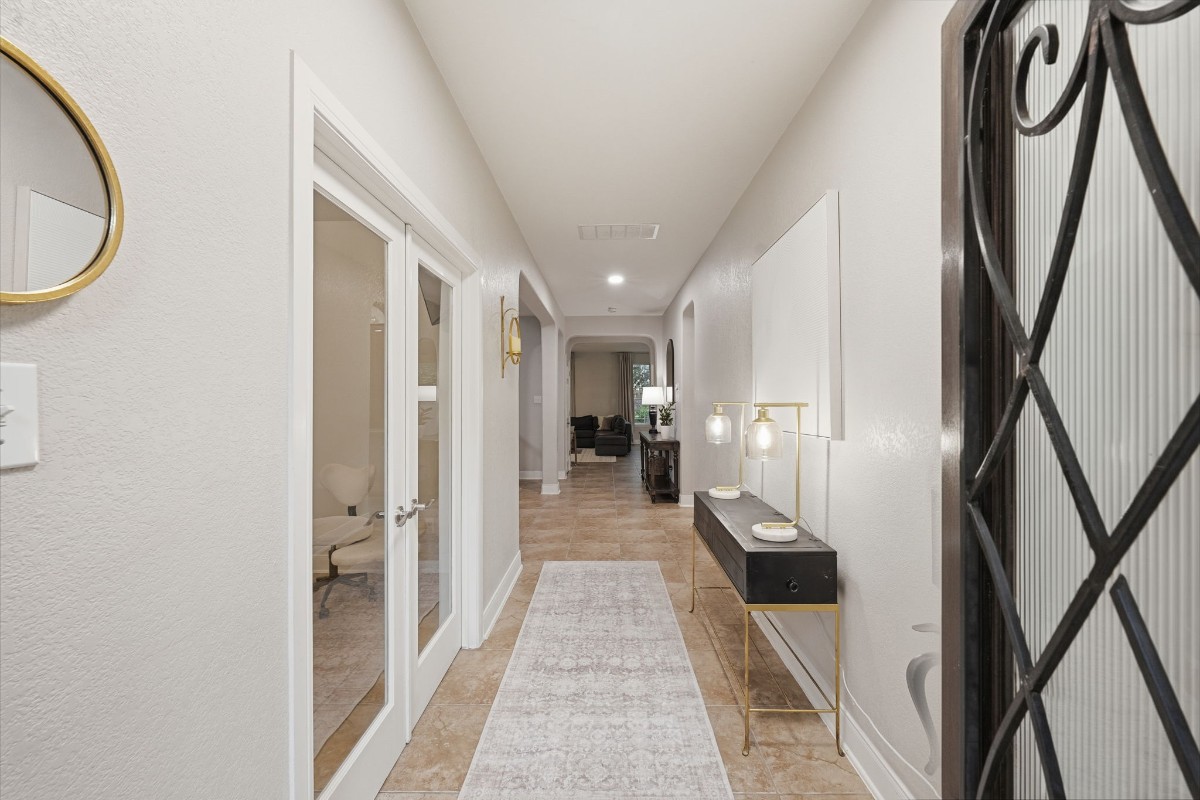
The updated kitchen features elegant white quartz countertops, updated hardware, abundant cabinetry, and opens seamlessly to the home's main living spaces. Tile flooring throughout the downstairs and real hardwood flooring upstairs provide durability, warmth, and timeless appeal.
One of the home's most valuable features is the owned solar panel system, helping offset utility costs and providing significant long-term energy savings. Solar panels will be paid off at closing, allowing the next owner to enjoy the benefits of solar ownership without an associated solar loan payment.
Enjoy the privacy of a mature tree-filled backyard from the covered patio complete with ceiling fan, creating the perfect space for outdoor dining, entertaining, or relaxing.
Property Highlights:
• 3,543 Sq Ft
• 4 Bedrooms | 2.5 Bathrooms
• Dedicated Home Office
• Large Game Room / Workout Space
• Additional Flex Living Area
• Full Four-Sided Rock Exterior
• Owned Solar Panel System (Paid Off at Closing)
• White Quartz Countertops
• Updated Kitchen Hardware & Finishes
• Real Hardwood Floors Upstairs
• Tile Flooring Downstairs
• Covered Patio with Outdoor Ceiling Fan
• Mature Trees & Private Backyard
• Walking Distance to Aue Elementary
• Community Pool, Basketball Courts, Soccer Fields & Playground
• Convenient Access to IH-10, Leon Springs Shopping & Dining
Offering exceptional space, flexibility, energy efficiency, and a premier Leon Springs location, this home presents a rare opportunity to own one of the largest floorplans in Stage Run.
VA Loan Benefits
Features And Amenities
- Air Conditioning - Central
- Air Conditioning - Heat Pump
- Air Conditioning - Window
- Alarm system
- Balcony / Patio
- Basement
- Broadband ready
- Cable ready
- Cathedral Ceilings
- Ceiling Fans
- Closets
- Club house
- Carbon Monoxide Detector
- Deck
- Den / Family / Game Room
- Elevator
- Fenced Yard
- Fireplace
- Fitness center
- Florida Room
- Garage Door Opener
- Gated access
- Laundry room
- Near public transportation
- Playground
- Pool
- Screen Porch
- Security System
- Skylights
- Smoke Detectors
- Whirlpool Spa
- Storage
- Storm Shelter
- Swamp Cooler
- Tennis courts
- Utility Shed
- Waterfront
- Window Coverings
Distance To Installation
Distances are Point to Point, not driving distance View on Google Maps
| Mi | Km | Installation |
|---|---|---|
| 4.96 | 7.98 | Camp Bullis |
| 19.25 | 30.98 | Fort Sam Houston |
| 20.06 | 32.28 | Defense Language Institute, Lackland |
| 20.06 | 32.28 | Lackland Air Force Base |
| 20.71 | 33.32 | Kelly Field Annex |
| 21.27 | 34.24 | Lackland Training Annex Joint Base San Antonio Medina |
| 22.07 | 35.52 | Kelly Air Force Base Joint Base San Antonio-Port Annex |
| 24.01 | 38.63 | Randolph Air Force Base |
| 29.32 | 47.18 | Canyon Lake Recreation Annex |
| 44.89 | 72.25 | Seguin Air Force Auxiliary Field |