7814 199th AVE SE, Snohomish, WA
5
- Map View
- Street View
- Map View
- Street View
At a glance
7814 199th AVE SE
Snohomish, WA 98290
United States
$5,000 Monthly Rent
$0 Security Deposit
$0 Application Fee
Date Available to Move In: 09/21/26
property presented by
Erica Cenci |
| Listing Office: Private Owner |
Property details
| Listing Type: | Off-Base Rental |
| BD / BTH: | 4 / 2.50 |
| Stories: | 2 |
| ADA Friendly: | N/A |
| EST. Unit Size: | 3,284 |
| Parking: | Garage |
| Dwelling Type | House |
| Lease terms | Negotiable |
| Furnished | No |
| Pets allowed | Yes, with deposit |
| Additional Fees | None |
| Parking fee: | None |
About the property
House currently for sale but open to renting, or rent to own. Lease terms/length negotiable for military.
MLS listing with photos: https://www.redfin.com/WA/Snohomish/7814-199th-Ave-SE-98290/home/167339181
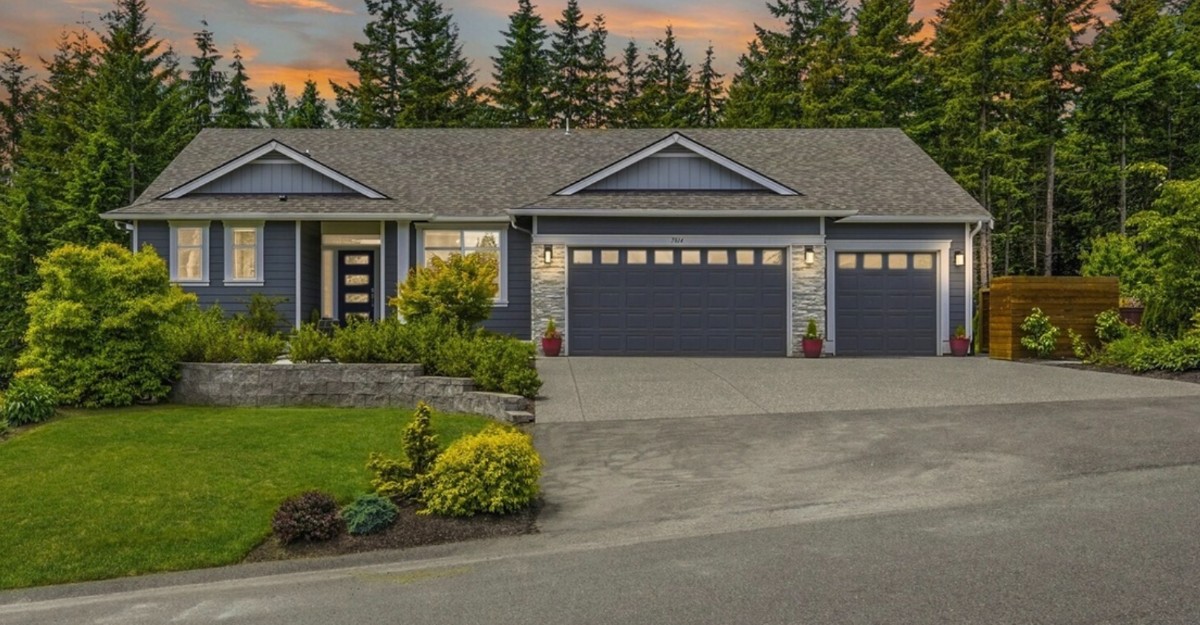
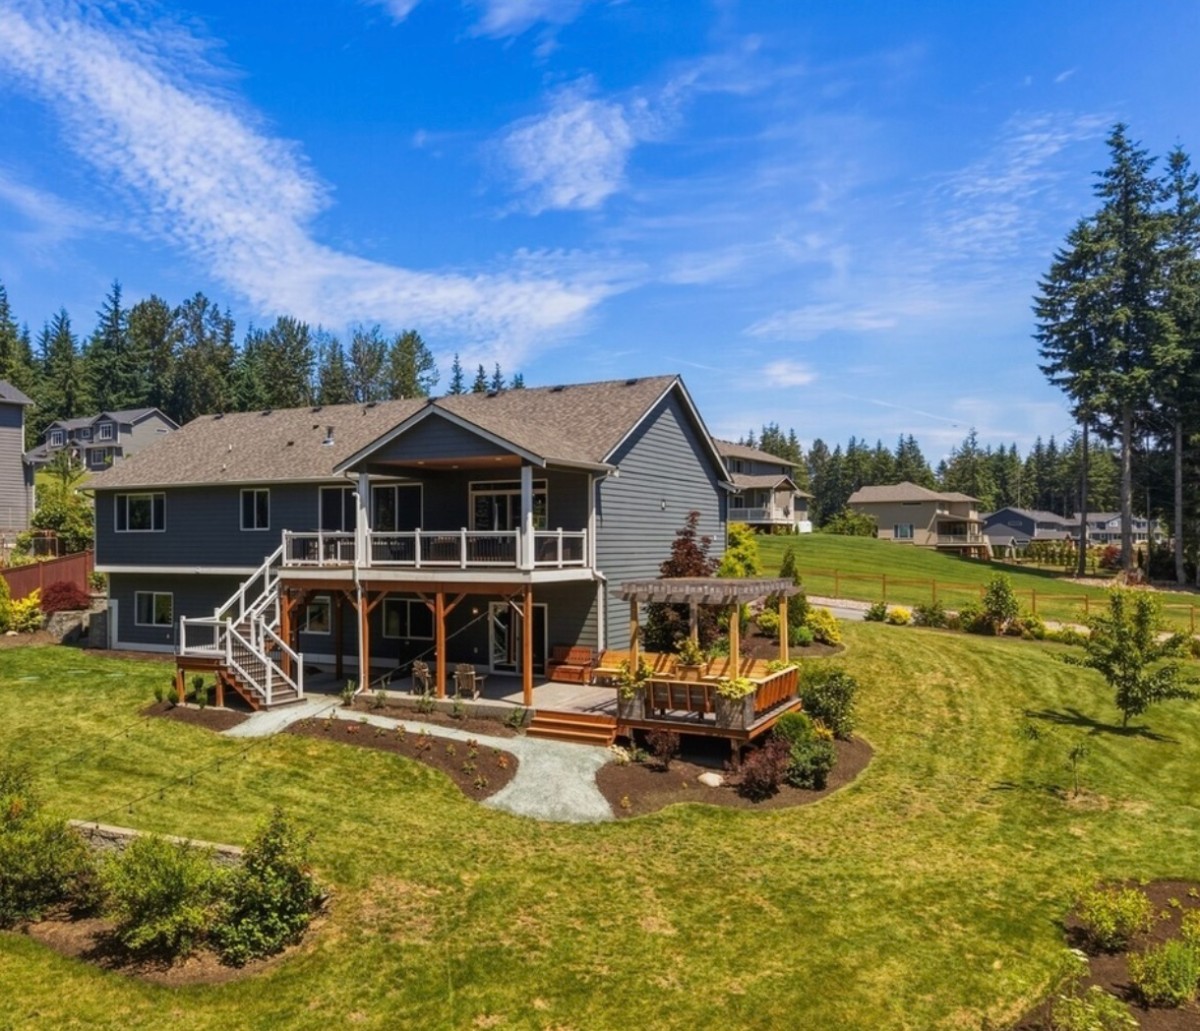
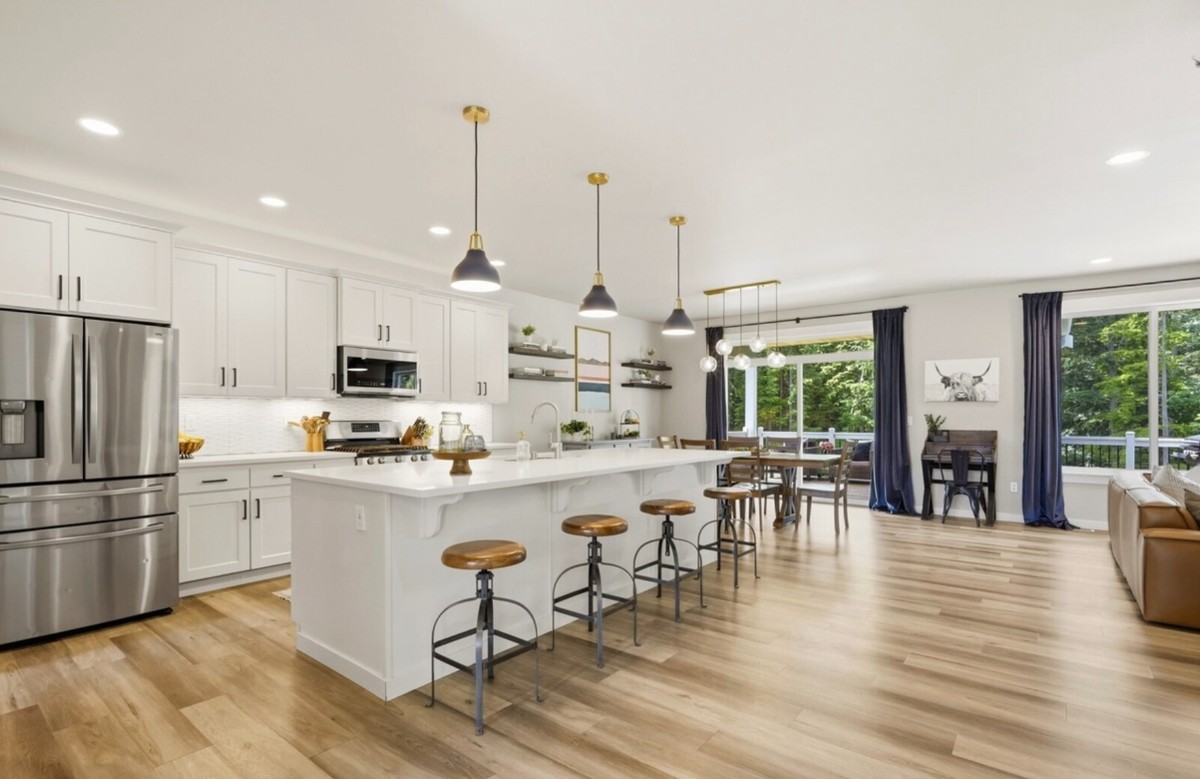
Welcome to this exceptional home in the highly sought after Brighton Park gated community, located within the Snohomish School District. Nestled on just over an acre, this spacious daylight rambler offers the perfect blend of space, functionality, style and comfort. The main level features an open concept kitchen, living & dining area, along with the primary suite and an additional bedroom. Also upstairs is the newly remodeled walk-in pantry, designed with abundant storage, power for countertop appliances & laundry/water hookups for added convenience. With laundry hookups available on the main level, this home truly offers the ease of main-level living. The daylight basement provides flexibility with two generously sized bedrooms, a newly remodeled laundry room, & a huge bonus room ideal for a media room, game room, or additional living space. You'll also find an unfinished room with endless possibilities for a home gym, wine cellar, workshop, or extra storage. Step outside & enjoy the expansive multi-level deck and patio, accessible from both levels of the home, creating seamless indoor-outdoor living. Additionally, propane hookups are available for all your barbecue and grilling needs. The backyard is ideal for entertaining, recreation, and enjoying the peaceful surroundings, complete with fruit trees, fire-pit area, and a 10' x 16' storage shed. Don't overlook the 3-car garage, offering ample storage, electric vehicle charging, and it's hardwired for a generator.
VA Loan Benefits
Features And Amenities
- Air Conditioning - Central
- Air Conditioning - Heat Pump
- Air Conditioning - Window
- Alarm system
- Balcony / Patio
- Basement
- Broadband ready
- Cable ready
- Cathedral Ceilings
- Ceiling Fans
- Closets
- Club house
- Carbon Monoxide Detector
- Deck
- Den / Family / Game Room
- Elevator
- Fenced Yard
- Fireplace
- Fitness center
- Florida Room
- Garage Door Opener
- Gated access
- Laundry room
- Near public transportation
- Playground
- Pool
- Screen Porch
- Security System
- Skylights
- Smoke Detectors
- Whirlpool Spa
- Storage
- Storm Shelter
- Swamp Cooler
- Tennis courts
- Utility Shed
- Waterfront
- Window Coverings
Distance To Installation
Distances are Point to Point, not driving distance View on Google Maps
| Mi | Km | Installation |
|---|---|---|
| 12.62 | 20.31 | Naval Station Everett |
| 16.63 | 26.76 | Smokey Point Navy Support Complex |
| 19.03 | 30.62 | Jim Creek Recreation Area |
| 28.99 | 46.66 | Coast Guard Station Seattle |
| 34.25 | 55.12 | Naval Undersea Warfare Center Keyport |
| 35.72 | 57.49 | Naval Outlying Field Coupeville |
| 36.19 | 58.23 | Naval Magazine Indian Island |
| 36.63 | 58.95 | Manchester Fuel Depot |
| 37.43 | 60.24 | Naval Base Kitsap - Bremerton |
| 40.9 | 65.83 | Naval Base Kitsap - Bangor Bremerton Keyport |