7716 Candlelight Lane, Fountain, CO
18
- Map View
- Street View
- Map View
- Street View
At a glance
2.75% VA Assumable Interest Rate
7716 Candlelight Lane
Fountain, CO 80817
United States
$520,000 Sale Price
$0 Security Deposit
$0 Application Fee
Date Available to Move In: 10/25/26
property presented by
Bre Rinkema |
| Listing Office: Real |
Property details
| Listing Type: | For Sale by Agent |
| BD / BTH: | 4 / 2.50 |
| Stories: | 2 |
| ADA Friendly: | No |
| EST. Unit Size: | 3,038sf |
| Parking: | Garage |
| Dwelling Type | House |
| Lease terms | N/A - For Sale |
| Furnished | No |
| Pets allowed | Yes |
| Additional Fees | None |
| Parking fee: | None |
About the property
A home isn't defined by its photos—it's defined by the life it makes possible. This one just happens to offer both.
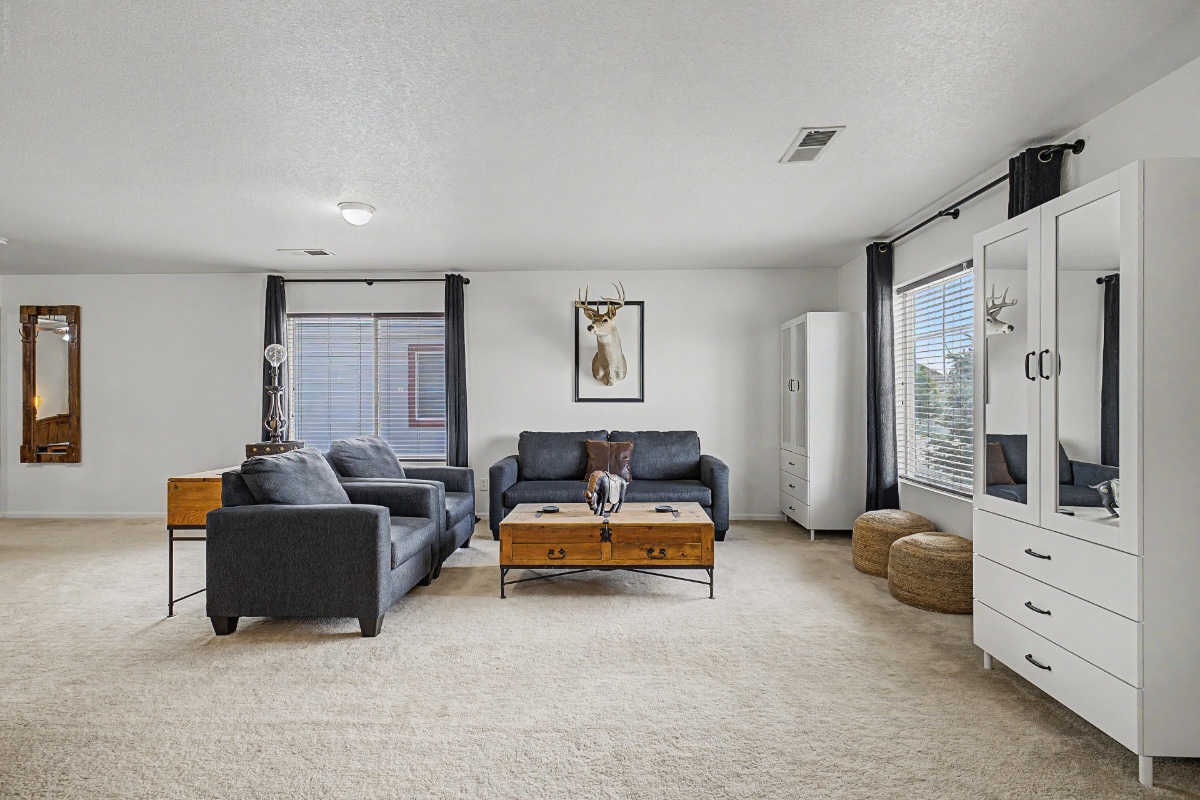
With more than 3,000 square feet of above-grade living space, this home was thoughtfully designed for the moments that matter most: mornings that begin around the kitchen, laughter that carries from one room to the next during family gatherings, quiet evenings spent unwinding after a long day, and the flexibility to grow into whatever your next chapter holds.
At the heart of the home, the spacious kitchen naturally brings everyone together with generous workspace, abundant cabinetry, and an effortless connection to the surrounding living and dining areas. Whether you're preparing a quick weekday meal or hosting the people you love most, the layout was designed to make everyday living feel just a little easier.
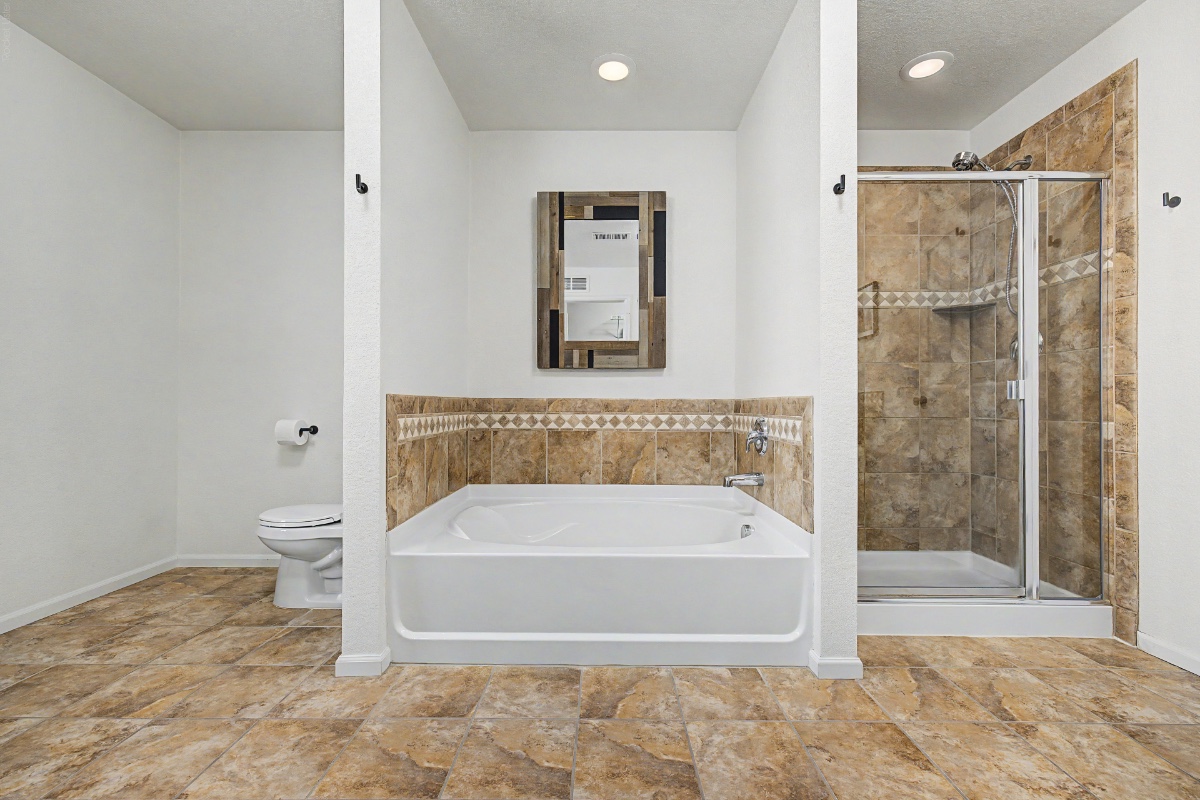
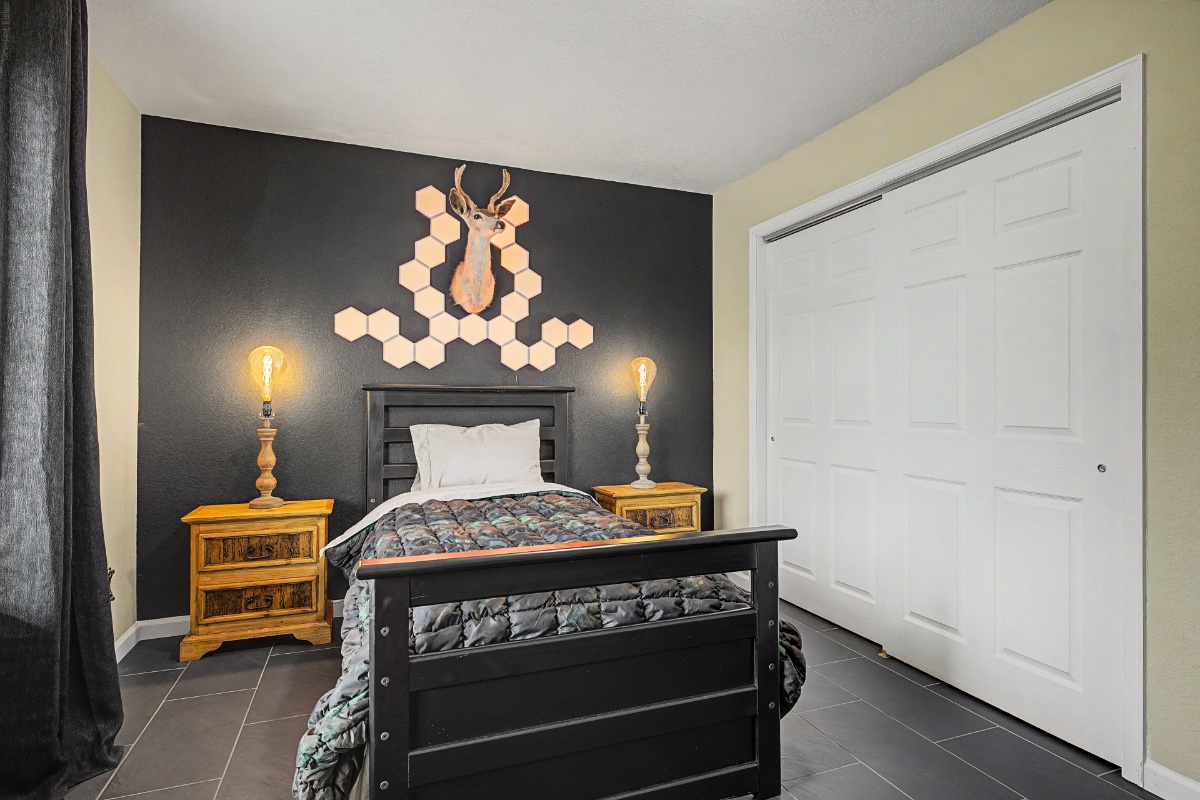
Upstairs, spacious bedrooms provide comfort, privacy, and room to recharge, while the primary suite offers a peaceful retreat at the end of the day. Multiple living areas create endless possibilities—whether you envision a home office, media room, play space, fitness area, or simply a place where everyone has room to spread out and feel at home.
Outside, refreshed landscaping creates a warm welcome, while the backyard invites everything from summer barbecues to quiet evenings beneath Colorado's open sky.
Conveniently located near parks, schools, shopping, Fort Carson, and major commuter routes, this home blends everyday convenience with the space and flexibility you've been searching for.
The right home isn't always the one you expected—it's the one you can't stop thinking about. And sometimes, it's the details you don't immediately see that tell the most memorable story.
VA Loan Benefits
Features And Amenities
- Air Conditioning - Central
- Air Conditioning - Heat Pump
- Air Conditioning - Window
- Alarm system
- Balcony / Patio
- Basement
- Broadband ready
- Cable ready
- Cathedral Ceilings
- Ceiling Fans
- Closets
- Club house
- Carbon Monoxide Detector
- Deck
- Den / Family / Game Room
- Elevator
- Fenced Yard
- Fireplace
- Fitness center
- Florida Room
- Garage Door Opener
- Gated access
- Laundry room
- Near public transportation
- Playground
- Pool
- Screen Porch
- Security System
- Skylights
- Smoke Detectors
- Whirlpool Spa
- Storage
- Storm Shelter
- Swamp Cooler
- Tennis courts
- Utility Shed
- Waterfront
- Window Coverings
Distance To Installation
Distances are Point to Point, not driving distance View on Google Maps
| Mi | Km | Installation |
|---|---|---|
| 9.11 | 14.67 | Peterson Air Force Base |
| 9.32 | 14.99 | Cheyenne Mountain Air Force Station |
| 11.86 | 19.09 | Schriever Air Force Base |
| 11.86 | 19.09 | Schriever Space Force Base |
| 11.86 | 19.09 | Peterson Space Force Base |
| 11.97 | 19.27 | Fort Carson |
| 21.16 | 34.06 | United States Air Force Academy |
| 32.43 | 52.19 | Pueblo Chemical Depot |
| 70.26 | 113.07 | Buckley Air Force Base |
| 70.26 | 113.07 | Buckley Space Force Base |