7120 Whitford St, Las Vegas, NV
18
- Map View
- Street View
- Map View
- Street View
At a glance
Whitford St
7120 Whitford St
Las Vegas, NV 89166
United States
$2,600 Monthly Rent
$2,600 Security Deposit
$45 Application Fee
Date Available to Move In: 10/22/26
property presented by
GoldenWest Management |
| Listing Office: GoldenWest Management Inc |
Property details
| Listing Type: | Off-Base Rental |
| BD / BTH: | 4 / 2.50 |
| Stories: | None |
| ADA Friendly: | N/A |
| EST. Unit Size: | None |
| Parking: | Garage |
| Dwelling Type | House |
| Lease terms | 1 Year |
| Furnished | No |
| Pets allowed | Yes, subject to approval |
| Additional Fees | $45 |
| Parking fee: | None |
About the property
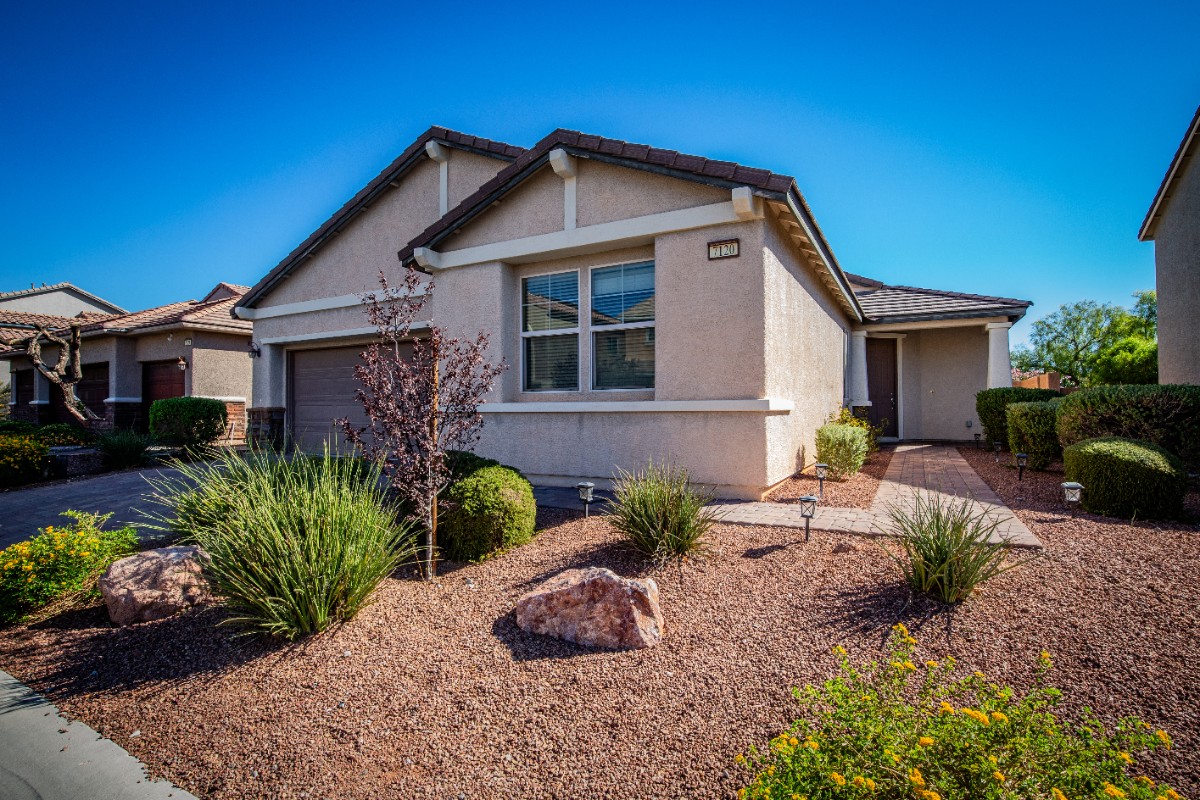
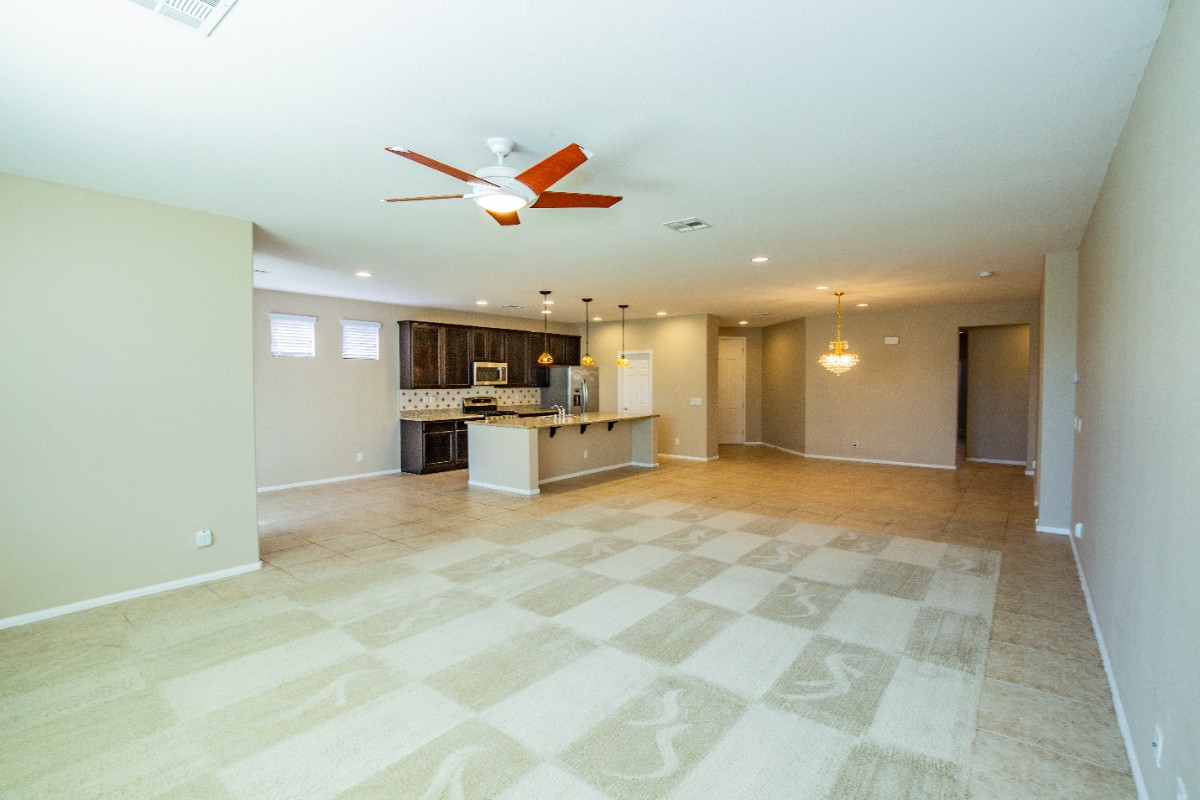
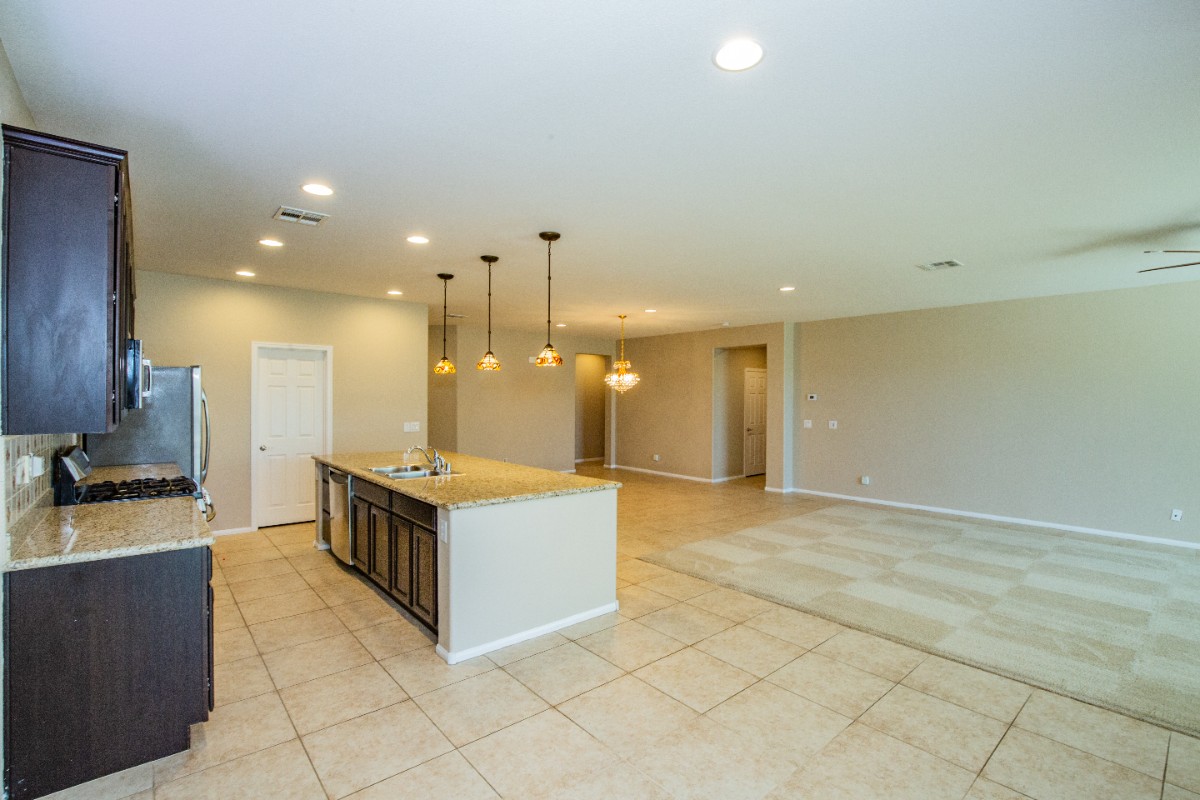
Stylish 4Bdm 2.5Ba Single-Story Home with Modern Kitchen & Custom Walk-In Closet. This home features a spacious open-concept living area with wood-style flooring, neutral paint, recessed lighting, and a ceiling fan. The bright kitchen offers an abundance of cabinetry, granite countertops, a large center island with sink, stainless-steel appliances, a decorative tile backsplash, and a nearby dining area with sliding glass doors leading to the backyard. The primary bedroom provides a comfortable retreat with wood-style flooring, ceiling fan, and a large custom walk-in closet featuring built-in shelving, drawers, and multiple hanging areas. The primary bathroom includes a spacious vanity, large mirror, and glass-enclosed shower, while the additional bedrooms feature plush carpeting, ceiling fans, and generous closets. A second bathroom offers a large vanity and tub/shower combination. The home also includes a dedicated laundry room with full-size washer and dryer, utility sink, cabinetry, and shelving. Outside, enjoy a private, low-maintenance backyard with artificial turf, desert landscaping, decorative rock, mature shrubs, and a paved patio area perfect for outdoor seating. Additional features include an attached 2-car garage and A/C. Conveniently located in Northwest Las Vegas with easy access to shopping, dining, parks, schools, and major roadways. Tenant pays all utilities.
Pets with approval via Petscreening.com process. Total Listed Monthly Price includes Base Rent, plus Pest Share Program ($18), plus Resident Benefits Package ($30). Prior to viewing, please review tenant leasing charges disclosure at our website https://www.goldenwestmanagement.com/tenant-charge-disclosure/
VA Loan Benefits
Features And Amenities
- Air Conditioning - Central
- Air Conditioning - Heat Pump
- Air Conditioning - Window
- Alarm system
- Balcony / Patio
- Basement
- Broadband ready
- Cable ready
- Cathedral Ceilings
- Ceiling Fans
- Closets
- Club house
- Carbon Monoxide Detector
- Deck
- Den / Family / Game Room
- Elevator
- Fenced Yard
- Fireplace
- Fitness center
- Florida Room
- Garage Door Opener
- Gated access
- Laundry room
- Near public transportation
- Playground
- Pool
- Screen Porch
- Security System
- Skylights
- Smoke Detectors
- Whirlpool Spa
- Storage
- Storm Shelter
- Swamp Cooler
- Tennis courts
- Utility Shed
- Waterfront
- Window Coverings
Distance To Installation
Distances are Point to Point, not driving distance View on Google Maps
| Mi | Km | Installation |
|---|---|---|
| 15.72 | 25.29 | National Guard Floyd Edsall Training Center |
| 18.68 | 30.06 | Nellis Air Force Base |
| 20.06 | 32.29 | National Guard LV HendersonReadiness Center |
| 28.39 | 45.69 | Creech Air Force Base |
| 84.41 | 135.85 | Nellis Air Force Range |
| 96.9 | 155.95 | Fort Irwin |
| 111.03 | 178.69 | National Guard Saint George fms |
| 122.54 | 197.21 | Naval Air Warfare Center China Lake |
| 131.91 | 212.29 | Tonopah Auxiliary Airfield Annex 2 |
| 134.37 | 216.25 | Marine Corps Logistics Base Barstow |