506 Cricket Cove, Bossier City, LA
11
- Map View
- Street View
- Map View
- Street View
At a glance
A safe place to raise a family
506 Cricket Cove
Bossier City, LA 71111
United States
$2,500 Monthly Rent
$2,500 Security Deposit
$0 Application Fee
Date Available to Move In: 07/15/26
property presented by
Richard Williams |
| Listing Office: |
Property details
| Listing Type: | Off-Base Rental |
| BD / BTH: | 4 / 2.50 |
| Stories: | 1 |
| ADA Friendly: | N/A |
| EST. Unit Size: | 2,706sf |
| Parking: | Garage |
| Dwelling Type | House |
| Lease terms | 1 Year |
| Furnished | No |
| Pets allowed | Yes, subject to approval |
| Additional Fees | None |
| Parking fee: | None |
About the property
Home will become available July 15th or perhaps the week prior.
Bed/Bath: 4/2.5; Sq. Footage: 2,706;
Yard Size: .8 acre; Parking: Garage, 2 spaces + attached work shop with sturdy L-shaped workbench; Backyard is fully fenced.
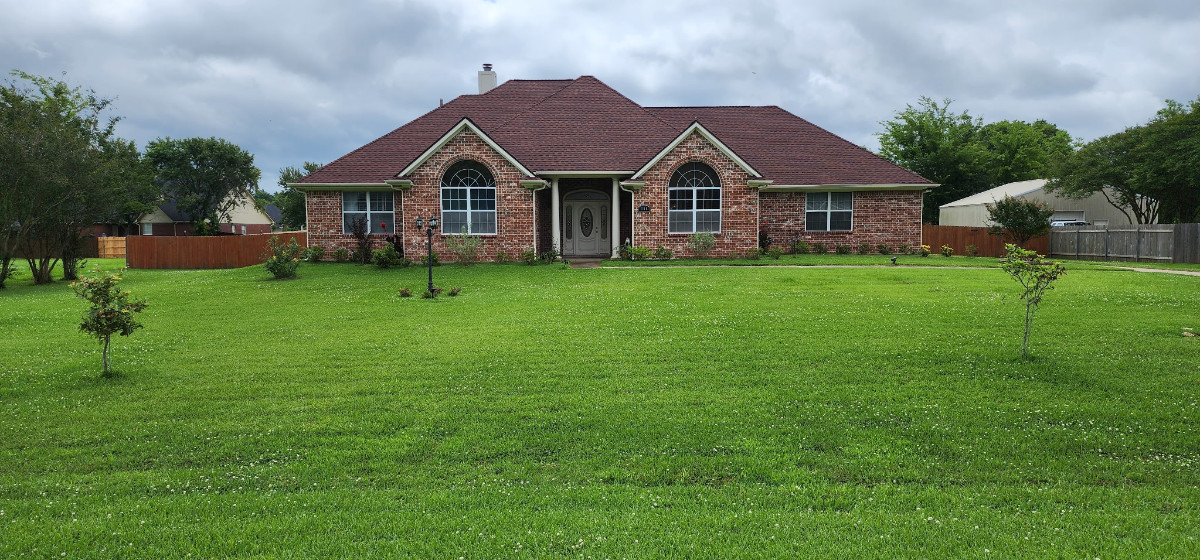
Owner is retired military member. We are willing to work with military families so that they can pay the security deposit over the course of several months if need be. This is a large, wonderful home that makes for an extremely safe & quite place to raise a family, with just a short drive from base. My family absolutely loved it, and the school district is wonderful.
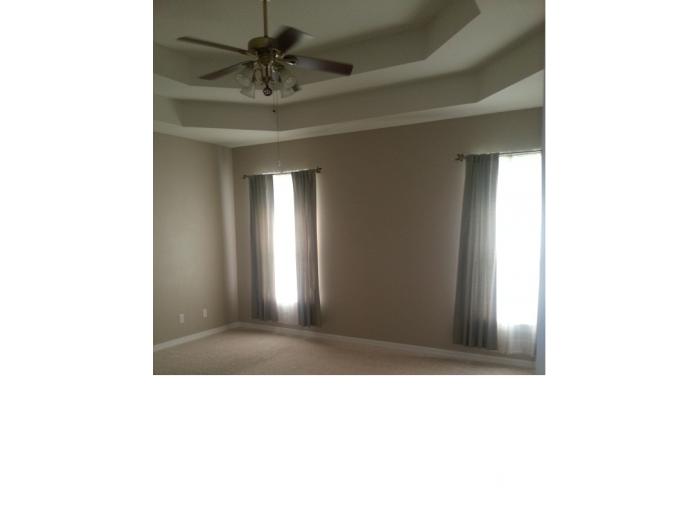
This extra large 2706 sq/ft home is in one of north Bossier's most popular neighborhoods, Lakewood. The remote master suite has an attached tiled bathroom with large jetted bathtub, separate large tiled shower with glass surround, and walk-in closet. An second extra large tiled bathroom with walk-in shower and separate bathtub is perfect for the children and found near the front of the house next to two other bedrooms. A fourth large guest bedroom with walk-in closet is found on the opposite side of the house near a half bathroom, a laundry room with pantry, and an office situated just of the kitchen.
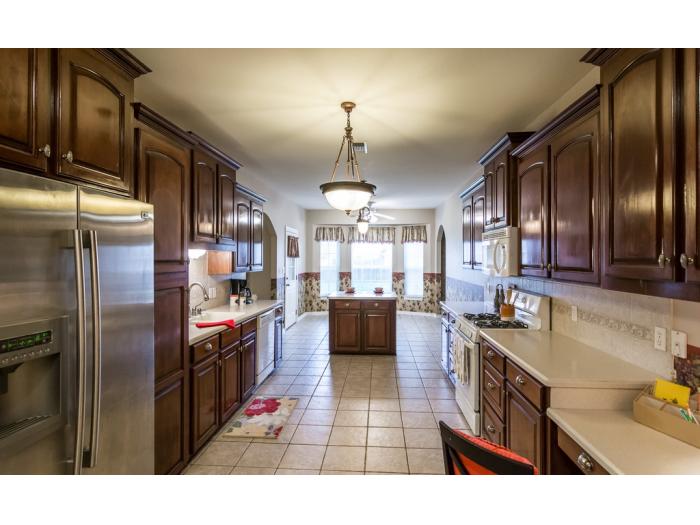
There is a formal dining room with hardwood floors located next to a spacious open kitchen that itself has its own breakfast nook and is decorated with custom cabinetry and an island. Kitchen appliances include a gas stove plus a stainless steel refrigerator and faucet. The large family room is located between the kitchen and master bedroom and has a wood-burning brick fireplace as its focal point.
The two-car garage contains a separate work room attached to it and an attic above capable of storing a large number of boxes. There is a covered back porch with ceiling fan. The backyard is fully fenced.
We frequently make upgrades to the home, such as newer interior window coverings to include new premium blinds and new interior wood shutters that were install just a couple years ago. We also have an upcoming tiling projects to place slate tile over top the basic cement front outside entrance way, and a tile project for just inside the front door to create a tiled rug look to distinguish that area from the rest of the tiling at the front of the house.
Room dimensions:
Dinning Room: 12 x 12
Living Room: 20 x 20
Master Bedroom: 17 x 15 (plus 10 x 5 walk-in closet)
Master Bath: 10 x 9.5
Bedroom 2: 20 x 17 (plus 8 x 5 walk-in closet)
Bedroom 3: 12 x 12
Bedroom 4: 12 x 12
Bath #2: 12 x 9
Office: 7.3 x 9
Laundry: 7.4 x 5.5
Pets allowed: We love pets, so let's talk about what you have.
Appliances Included: Dishwasher, Microwave, Oven - Gas, Refrigerators (x2) , Freezer, Stove - Gas, Washer/Dryer
Area of City: Beautiful Lakewood subdivision
Lot Size: 3/4 Acre
VA Loan Benefits
Features And Amenities
- Air Conditioning - Central
- Air Conditioning - Heat Pump
- Air Conditioning - Window
- Alarm system
- Balcony / Patio
- Basement
- Broadband ready
- Cable ready
- Cathedral Ceilings
- Ceiling Fans
- Closets
- Club house
- Carbon Monoxide Detector
- Deck
- Den / Family / Game Room
- Elevator
- Fenced Yard
- Fireplace
- Fitness center
- Florida Room
- Garage Door Opener
- Gated access
- Laundry room
- Near public transportation
- Playground
- Pool
- Screen Porch
- Security System
- Skylights
- Smoke Detectors
- Whirlpool Spa
- Storage
- Storm Shelter
- Swamp Cooler
- Tennis courts
- Utility Shed
- Waterfront
- Window Coverings
Distance To Installation
Distances are Point to Point, not driving distance View on Google Maps
| Mi | Km | Installation |
|---|---|---|
| 8.25 | 13.27 | Barksdale Air Force Base |
| 69.83 | 112.38 | Red River Army Depot |
| 104.45 | 168.1 | Fort Polk |
| 114.15 | 183.71 | Camp Beauregard |
| 116.09 | 186.84 | National Guard Esler Field |
| 136.45 | 219.6 | Camp Maxey |
| 151.82 | 244.32 | Pine Bluff Arsenal |
| 178.61 | 287.45 | Camp Joseph T Robinson |
| 183.38 | 295.12 | Little Rock Air Force Base |