309 Nashview Trl, Allenhurst, GA 31301, Allenhurst, GA
17
- Map View
- Street View
- Map View
- Street View
At a glance
309 Nashview Trl
309 Nashview Trl, Allenhurst, GA 31301
Allenhurst, GA 31301
United States
$2,450 Monthly Rent
$2,450 Security Deposit
$55 Application Fee
Date Available to Move In: 10/25/26
property presented by
Boggs Realty |
| Listing Office: Boggs Realty |
Property details
| Listing Type: | Off-Base Rental |
| BD / BTH: | 4 / 2.50 |
| Stories: | 2 |
| ADA Friendly: | No |
| EST. Unit Size: | 2,535sf |
| Parking: | Driveway |
| Dwelling Type | House |
| Lease terms | 1 Year |
| Furnished | No |
| Pets allowed | Yes |
| Additional Fees | $55 |
| Parking fee: | None |
About the property
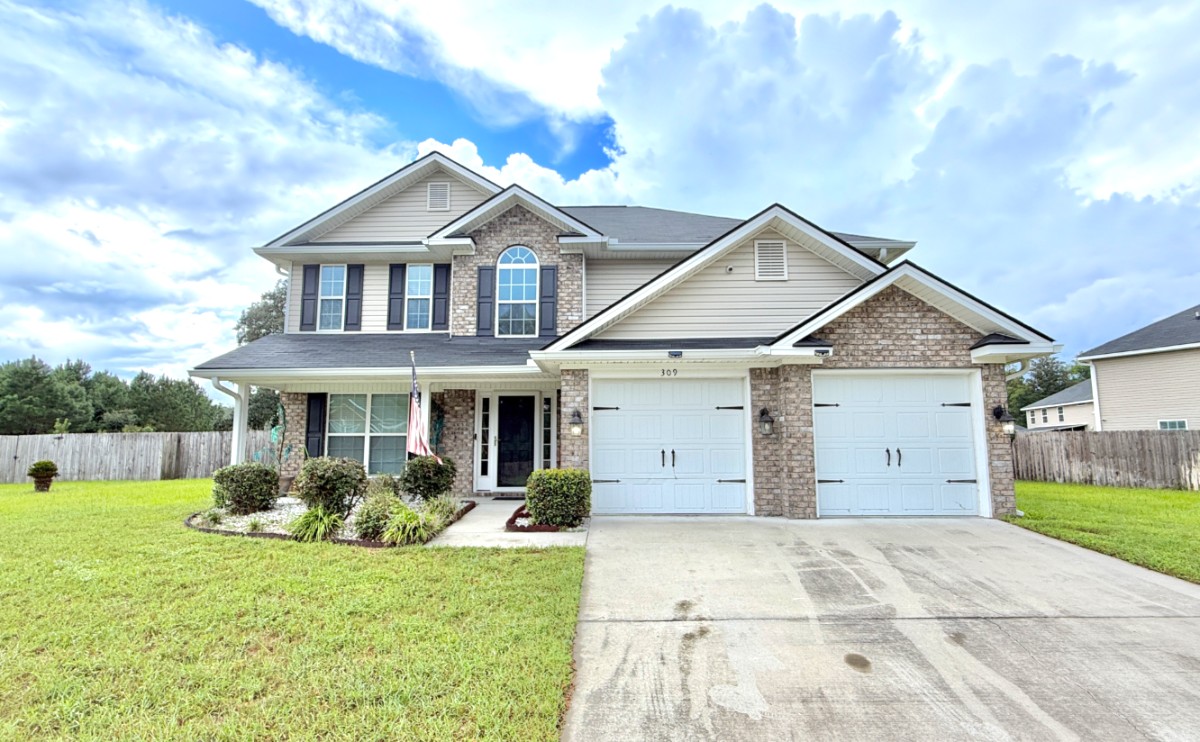
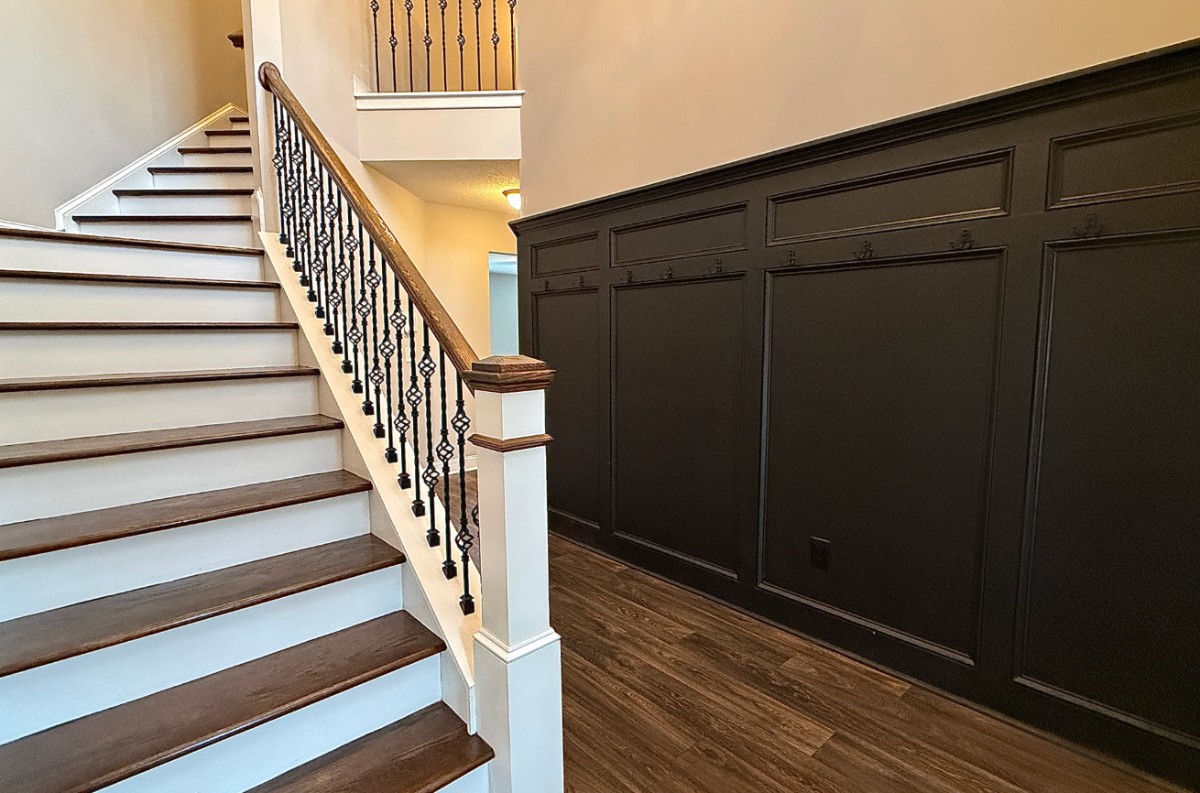
Welcome to this beautiful 4-bedroom, 2.5-bathroom home offering 2,535 sqft of spacious living over in Hampton Ridge Subdivision From the moment you step inside, you’ll be greeted by high ceilings, a welcoming dining room to the left, and a beautifully designed coat wall along the main entrance hallway. Best of all, this is a NO CARPET home!
As you continue down the main hallway, you’ll find convenient access to the garage and guest half bathroom.
The home opens into a spacious living area where the kitchen, dining room, and living room come together, creating the perfect space for both everyday living and entertaining. The living room offers plenty of room to relax, along with a large secondary area that can be used for additional storage, home office, or a private pet room!
The kitchen is designed with both functionality and entertaining in mind and features:
• Large breakfast island
• Stainless steel appliances
• Plenty of cabinet space
• Attached pantry
• Open layout overlooking the dining and living areas
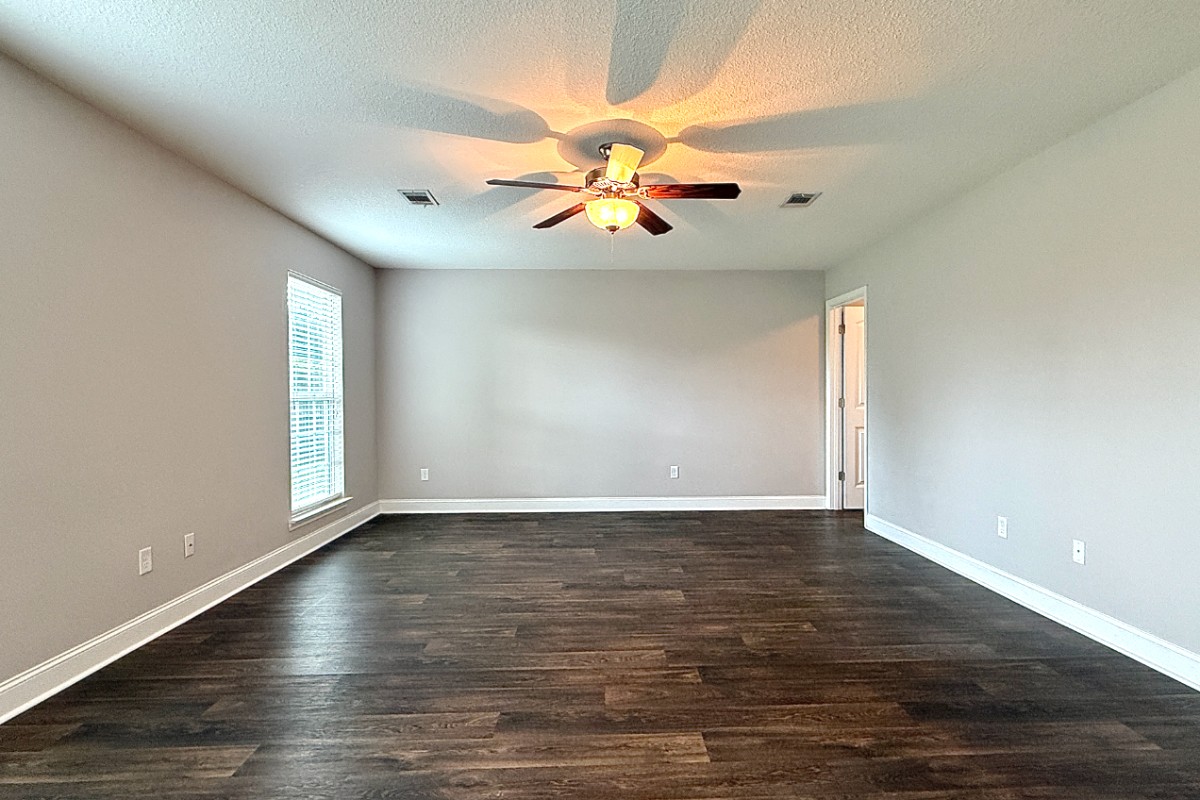
Upstairs, the spacious primary bedroom features high vaulted ceilings, a beautiful navy blue accent wall, and a private ensuite bathroom. The primary bathroom includes:
• Private toilet room
• Double vanity
• Walk-in shower
• Garden tub
• Spacious closet with a split-plan layout
The second floor also includes three additional bedrooms, a full guest bathroom, and a dedicated laundry room, providing plenty of space and convenience for the entire household.
Step outside onto the concrete patio overlooking the spacious backyard. Whether you’re enjoying your morning coffee, relaxing after a long day, or entertaining friends and family, there’s plenty of room to enjoy the outdoors.
An outdoor storage shed is also included, providing the perfect space for lawn equipment, tools, and additional storage.
With 2,535 sqft, 4 bedrooms, 2.5 bathrooms, NO CARPET, an open-concept living space, spacious primary suite, large backyard, and plenty of storage, this home has everything you need.
Don’t miss your opportunity to call this beautiful house your home!
PET POLICY
Pets are welcome with owner approval and a $300 non-refundable pet fee to the Owner and $100 for an additional pet.
There is a x2 Pet Maximum for this home.
*** All pets are required to be registered with PetScreening.com ***
DEPOSIT-FREE RENTING MADE SIMPLE
Thanks to our partnership with Obligo, qualified renters can skip paying a traditional deposit and enjoy a smoother move-in experience. For more information, visit: https://www.obligo.com/
Qualifications for Consideration:
- Approx. 600 Credit Score or Higher
- No Evictions
- No Landlord Judgements
- Financial Proof of Income, 2.5 - 3 times the Monthly Rent
- Positive Rental & Residential History Verification
NOTE: Anyone 18+ that will reside in the home MUST apply.
The Rental Team at Boggs Realty!
Call: (912) 368-6868 Ext. 2 or Email: Rentals@BoggsRealty.net
For more info check out our website at www.BoggsRealty.net
Office Hours: Monday - Friday 9am-5pm
VA Loan Benefits
Features And Amenities
- Air Conditioning - Central
- Air Conditioning - Heat Pump
- Air Conditioning - Window
- Alarm system
- Balcony / Patio
- Basement
- Broadband ready
- Cable ready
- Cathedral Ceilings
- Ceiling Fans
- Closets
- Club house
- Carbon Monoxide Detector
- Deck
- Den / Family / Game Room
- Elevator
- Fenced Yard
- Fireplace
- Fitness center
- Florida Room
- Garage Door Opener
- Gated access
- Laundry room
- Near public transportation
- Playground
- Pool
- Screen Porch
- Security System
- Skylights
- Smoke Detectors
- Whirlpool Spa
- Storage
- Storm Shelter
- Swamp Cooler
- Tennis courts
- Utility Shed
- Waterfront
- Window Coverings
Distance To Installation
Distances are Point to Point, not driving distance View on Google Maps
| Mi | Km | Installation |
|---|---|---|
| 7.43 | 11.96 | Fort Stewart |
| 32.25 | 51.89 | Hunter Army Airfield |
| 34.92 | 56.19 | Savannah Hilton Head International Airport |
| 66.36 | 106.79 | Marine Corps Recruit Depot Parris Island |
| 67.03 | 107.88 | Naval Submarine Base Kings Bay |
| 69.14 | 111.26 | Naval Hospital Beaufort |
| 71.66 | 115.32 | Marine Corps Air Station Beaufort |
| 88.33 | 142.15 | Jacksonville International Airport |
| 93.73 | 150.84 | 4th Mardiv Jacksonville Maintenance |
| 94.1 | 151.43 | Fleet Logistics Center Fuel Depot Heckscher |