1348 Stanislaus Dr, Chula Vista, CA 91913, Chula Vista, CA
13
- Map View
- Street View
- Map View
- Street View
At a glance
1348 Stanislaus Dr, Chula Vista, CA 91913
1348 Stanislaus Dr, Chula Vista, CA 91913
Chula Vista, CA 91913
United States
$5,400 Monthly Rent
$5,400 Security Deposit
$50 Application Fee
Date Available to Move In: 11/13/26
property presented by
Colvert Burgos |
| Listing Office: Colvert Burgos |
Property details
| Listing Type: | Off-Base Rental |
| BD / BTH: | 4 / 2.50 |
| Stories: | 1 |
| ADA Friendly: | No |
| EST. Unit Size: | 2,388sf |
| Parking: | Garage |
| Dwelling Type | House |
| Lease terms | 1 Year |
| Furnished | No |
| Pets allowed | Yes, subject to approval |
| Additional Fees | $50 |
| Parking fee: | None |
About the property
Rare 1-Story Home in Desirable Semi-Gated Community!
Rent: $5700/month
Size: 2,388 Sq. Ft. | Single-Story
Layout: 4 Bedrooms | 2.5 Bathrooms
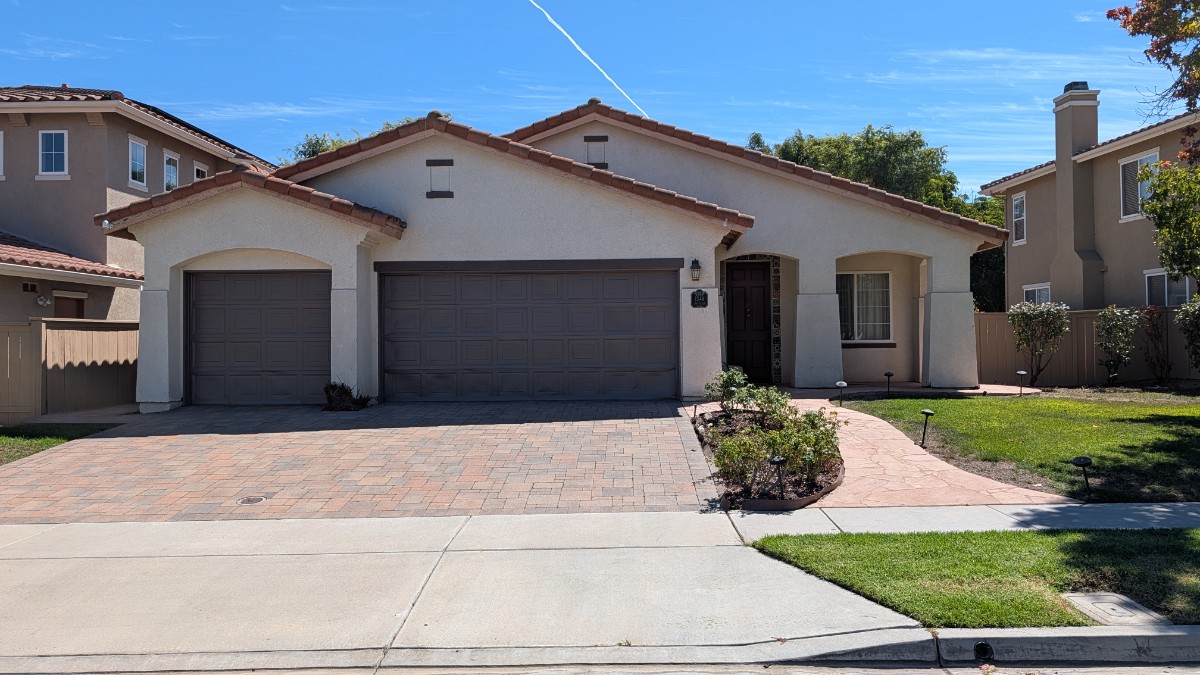
Parking: Spacious 3-Car Garage, driveway, and street parking
Availability: Oct. 15, 2026
Application and Screening Fee: $49.99 paid for by applicant
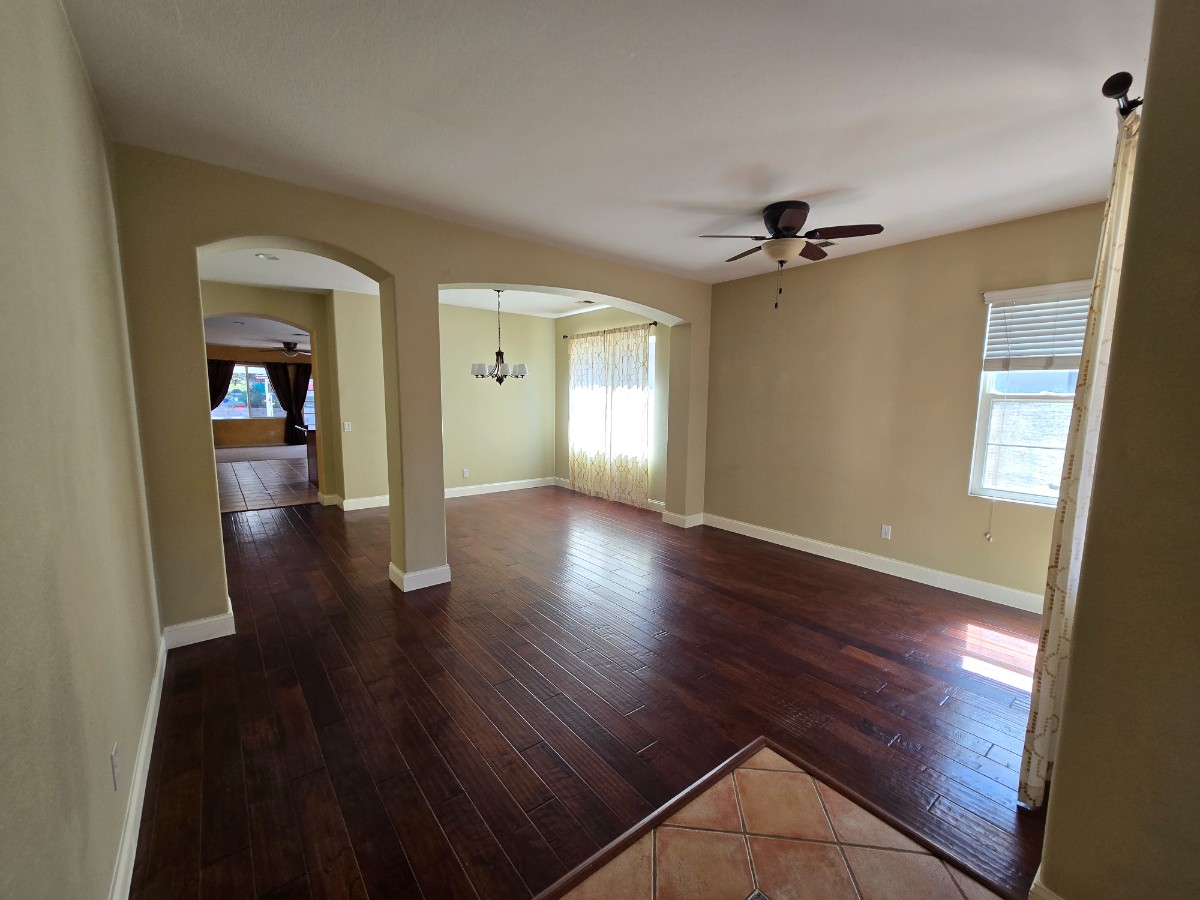
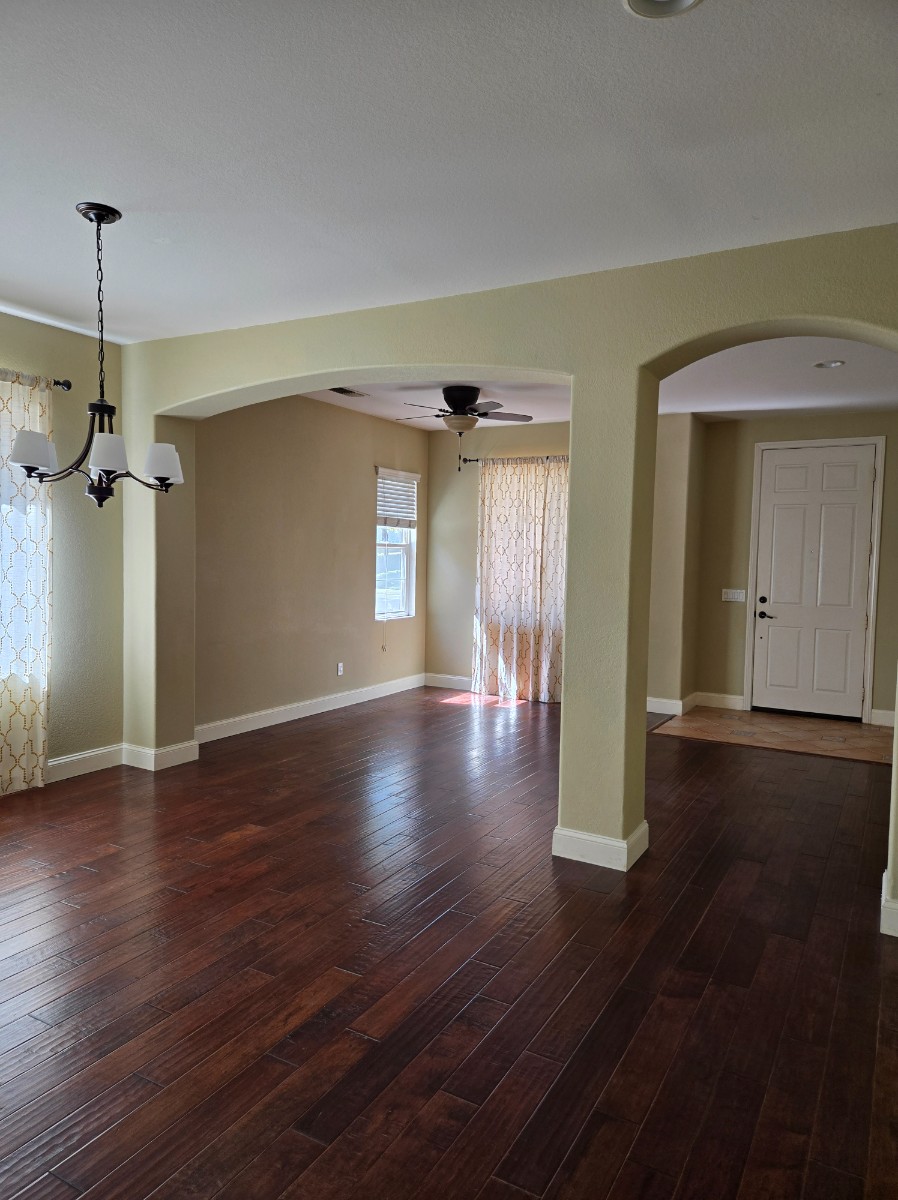
Welcome to 1348 Stanislaus Drive! Located in the highly desirable master-planned community of Otay Ranch Heritage Village 1, this rare, spacious, one-story home offers a living room, dining room, separate family room with fireplace, 4 bedrooms, 2 ½ bathrooms, kitchen with an island, pantry, laundry room, 3-car garage and a backyard.
Property Highlights:
• Spacious Single-Story Living: Enjoy a seamless, open-concept floor plan with abundant natural light throughout.
• Open Concept Kitchen & Family Room: Combines cooking, dining, and relaxing spaces into one large area, featuring an island in the kitchen, a fireplace in the family room, and media niche. The kitchen has a KitchenAid refrigerator with water and ice dispenser, a built-in microwave oven, wall oven, gas range cooktop, dishwasher, and large farmhouse double sink.
• 4 Roomy Bedrooms: The master suite features large windows with a backyard view, a shower stall, a large bathtub, double sinks, an enclosed toilet, and a large walk-in closet.
• 2.5 Bathrooms: Second bathroom has double sinks and a separate shower/tub and toilet. The half-bath is perfect for guests.
• Laundry room: Washer and dryer provided in the separate laundry room with sink and cabinet storage.
• HVAC System: Central air conditioning and ceiling fans in all the bedrooms, family room, and living room.
• Premium Community Location: Located in a peaceful semi-gated community offering an extra layer of privacy and security, and beautifully maintained surroundings, Heritage Village is a family and dog-friendly community with paseos that lead to Heritage Park, which is a short walking distance from home. Across Heritage Park, there are eateries, medical offices, a gas station, bus station, and more.
- 5 min walk to elementary school (0.4 mile)
- 5 min car ride to middle school (1 mile)
- 5 min car ride to high school (0.8 mile)
- 7 min car ride to Ralphs Grocery Store and CVS (2.1 miles)
- 20 to 30-minute car ride to Naval Base San Diego, Naval Base Coronado/NAS North Island, and Naval Medical Center (Balboa) – ideal location for military personnel and families.
- Close to shopping centers, Costco, Target, Walmart, Otay Ranch Mall, restaurants, community college, and Sharp Hospital.
Lease Terms:
• Rent includes solar costs, access to community pool, trash/recycling service, and biweekly landscape maintenance
• Security Deposit: one month’s rent
• Lease Duration: 1-year minimum preferred
• Pet Policy: Dogs allowed subject to approval
• Utilities: Tenant responsible for gas & electricity, water, cable/internet
• No smoking policy inside the home
VA Loan Benefits
Features And Amenities
- Air Conditioning - Central
- Air Conditioning - Heat Pump
- Air Conditioning - Window
- Alarm system
- Balcony / Patio
- Basement
- Broadband ready
- Cable ready
- Cathedral Ceilings
- Ceiling Fans
- Closets
- Club house
- Carbon Monoxide Detector
- Deck
- Den / Family / Game Room
- Elevator
- Fenced Yard
- Fireplace
- Fitness center
- Florida Room
- Garage Door Opener
- Gated access
- Laundry room
- Near public transportation
- Playground
- Pool
- Screen Porch
- Security System
- Skylights
- Smoke Detectors
- Whirlpool Spa
- Storage
- Storm Shelter
- Swamp Cooler
- Tennis courts
- Utility Shed
- Waterfront
- Window Coverings
Distance To Installation
Distances are Point to Point, not driving distance View on Google Maps
| Mi | Km | Installation |
|---|---|---|
| 7.29 | 11.73 | Navy Base San Diego National City |
| 7.72 | 12.43 | Silver Strand Training Complex |
| 7.88 | 12.68 | Naval Outlying Landing Field Imperial Beach |
| 7.91 | 12.74 | Naval Station San Diego |
| 8.06 | 12.97 | Navy Base San Diego Dryside |
| 9.32 | 15 | Naval Base Coronado |
| 9.32 | 15 | Amphibious Base Coronado East |
| 10.9 | 17.53 | Naval Medical Center San Diego |
| 12.76 | 20.53 | US Coast Guard Station San Diego |
| 13.02 | 20.95 | Naval Air Station North Island |