119 Oriole Ln, La Plata, MD
20
- Map View
- Street View
- Map View
- Street View
At a glance
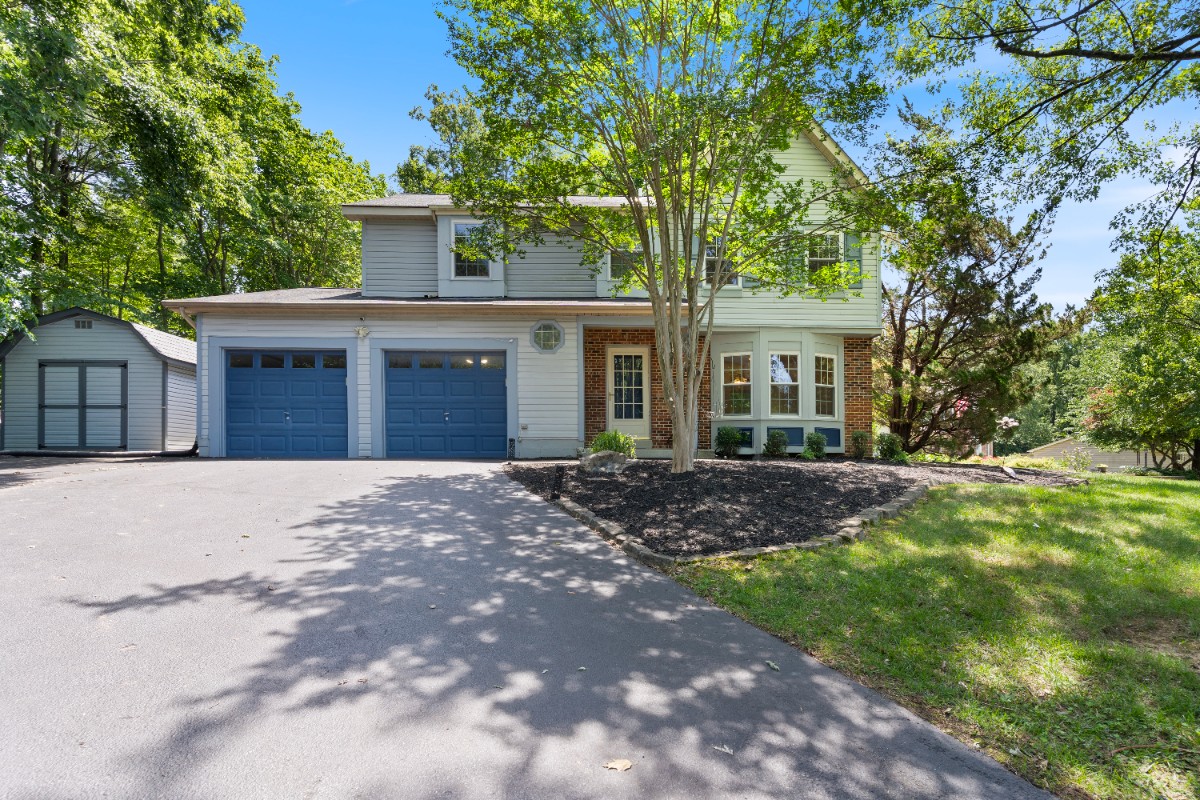
4 bed 2.5 bath Single Family Home in Desirable Quailwood La Plata
119 Oriole Ln
La Plata, MD 20646
United States
$3,300 Monthly Rent
$3,300 Security Deposit
$0 Application Fee
Date Available to Move In: 08/24/26
property presented by
Robbie El |
| Listing Office: N/A |
Property details
| Listing Type: | Off-Base Rental |
| BD / BTH: | 4 / 2.50 |
| Stories: | 2 |
| ADA Friendly: | N/A |
| EST. Unit Size: | 1,744sf |
| Parking: | Garage |
| Dwelling Type | House |
| Lease terms | 1 Year |
| Furnished | No |
| Pets allowed | Yes, subject to approval |
| Additional Fees | None |
| Parking fee: | None |
About the property
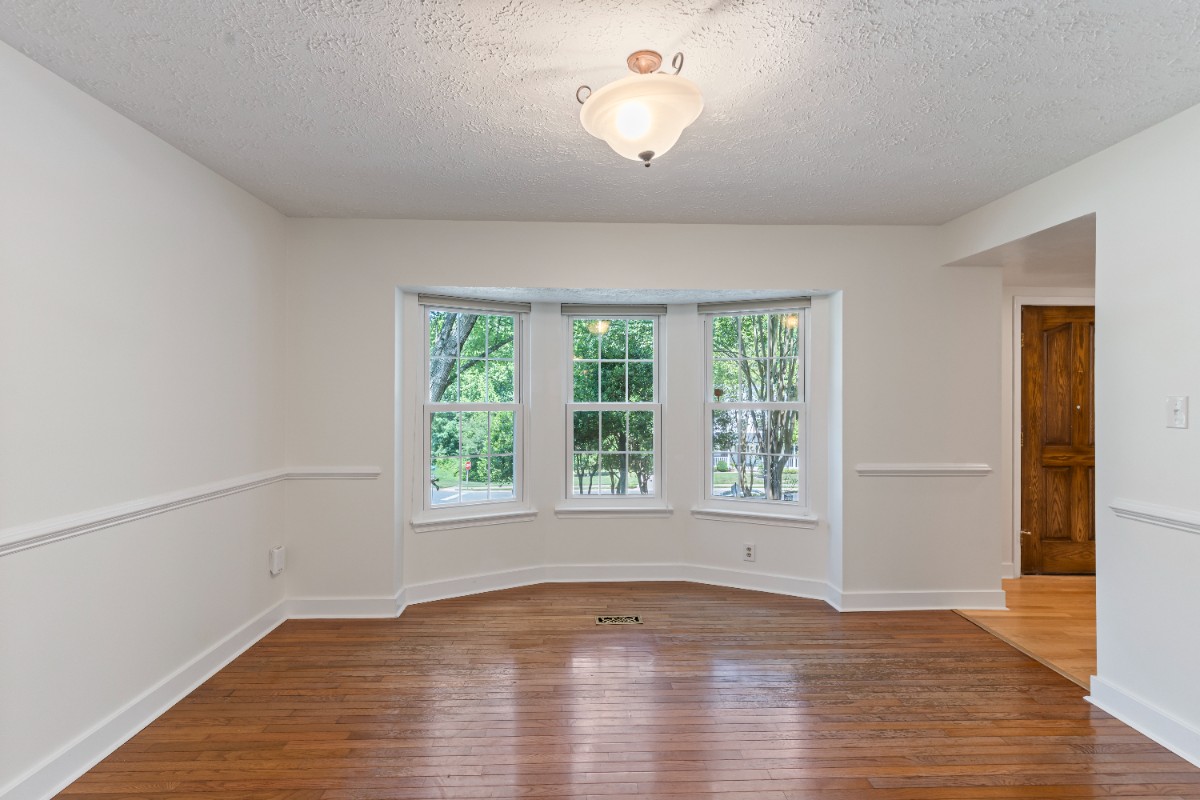
Beautiful 4BR/2.5BA home balancing modern tech, privacy, and exceptional upgrades in a walkable, tree-lined La Plata neighborhood. Freshly painted first floor.
Apply: https://rental.turbotenant.com/p/119-oriole-ln-la-plata-md/7f9d710f-13f1-4a7b-b0b9-30cdacf3fb84
THE SHOWSTOPPING KITCHEN
* Designed from scratch for space, flow, and high-end utility.
* Premium quartz countertops and matching full-slab quartz backsplash.
* Brand-new smart GE Cafe stainless appliances: double-oven induction range and dishwasher.
* High-CFM Vent-A-Hood exhaust vented outside, hidden in a custom wood cover matching the white cabinets and golden hardware.
* Pot filler, new microwave, stainless refrigerator, and under-cabinet lighting.
* Prefer non-smart? Everything also has standard manual controls.
EXPANSIVE UPSTAIRS RETREAT
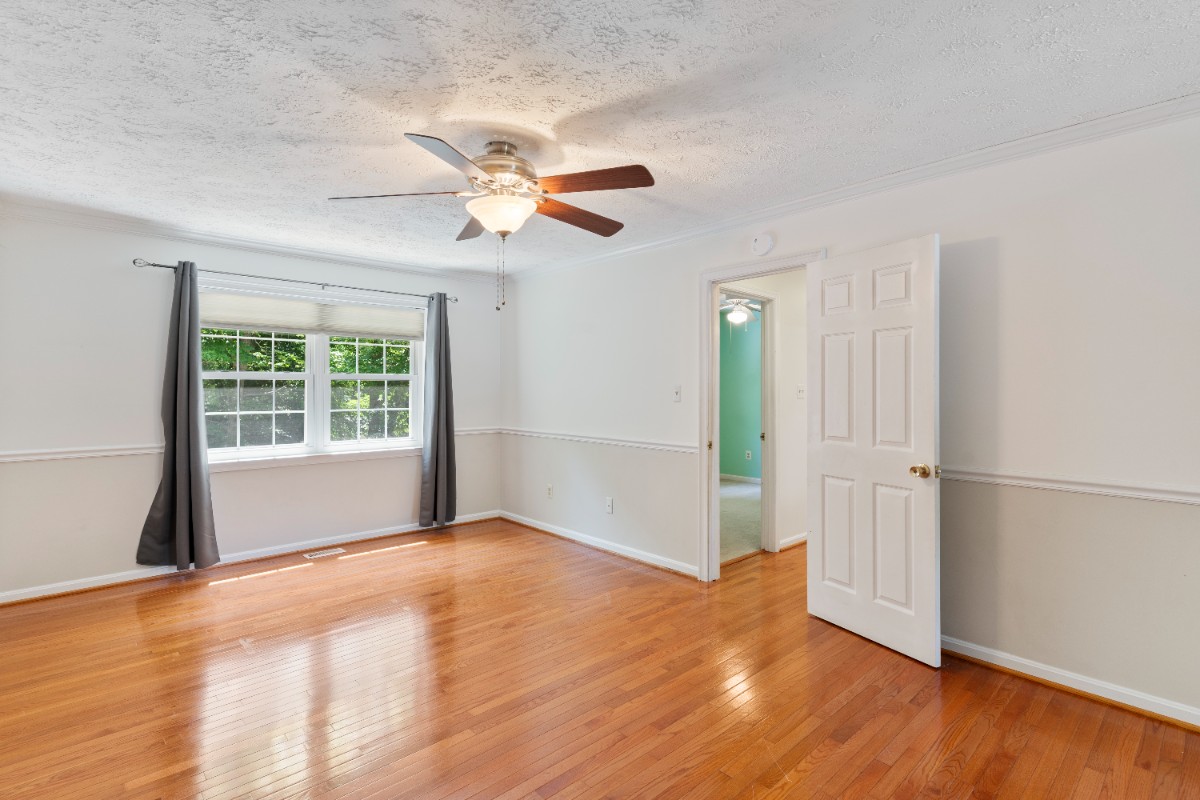
* Primary Suite: Rich hardwood flooring and an elegant, tiled en-suite full bath.
* Additional Bedrooms: Three bright secondary bedrooms with plush carpeting.
* Bathrooms & Hallway: Renovated half bath downstairs; tiled full baths and hardwood hallway upstairs.
SMART HOME TECH & FLEX SPACE
* The Tech Edge: Hardwired, permitted Tesla Wall Connector in the 2-car garage, WiFi MyQ garage openers, and Lutron Caseta lighting in the kitchen and bonus room.
* Open Floor Plan: Bonus room with built-ins off the kitchen: home office, lounge, gym, or open playroom.
PRIVATE OUTDOOR LIVING & STORAGE
* Elevated lot backing to a peaceful tree line, with a freshly mulched perimeter.
* Power-washed stone patio with new rock, a backyard playset with swings, and a freshly topsoiled garden plot.
* Oversized shed - keep the 2-car garage for parking if desired.
APPLICANT CRITERIA
* Minimum credit score of 650.
* Verifiable gross household income of at least 3x rent ($9,900/mo).
* No evictions in the past 7 years.
* Strong landlord references required.
* Strictly a non-smoking property.
* Pets welcome on a case-by-case basis (maximum 2 pets) with a $50/month per-pet rent.
* Renters insurance required.
VA Loan Benefits
Features And Amenities
- Air Conditioning - Central
- Air Conditioning - Heat Pump
- Air Conditioning - Window
- Alarm system
- Balcony / Patio
- Basement
- Broadband ready
- Cable ready
- Cathedral Ceilings
- Ceiling Fans
- Closets
- Club house
- Carbon Monoxide Detector
- Deck
- Den / Family / Game Room
- Elevator
- Fenced Yard
- Fireplace
- Fitness center
- Florida Room
- Garage Door Opener
- Gated access
- Laundry room
- Near public transportation
- Playground
- Pool
- Screen Porch
- Security System
- Skylights
- Smoke Detectors
- Whirlpool Spa
- Storage
- Storm Shelter
- Swamp Cooler
- Tennis courts
- Utility Shed
- Waterfront
- Window Coverings
Distance To Installation
Distances are Point to Point, not driving distance View on Google Maps
| Mi | Km | Installation |
|---|---|---|
| 8.73 | 14.04 | Blossom Point Research Faclty |
| 9.4 | 15.13 | Blossom Pt |
| 10.68 | 17.19 | Naval Surface Warfare Center Indian Head |
| 11.78 | 18.95 | Stump Neck Annex |
| 13.63 | 21.93 | Naval Surface Warfare Center Dahlgren Mainside |
| 14.78 | 23.78 | Fort Belvoir |
| 16.29 | 26.22 | Naval Surface Warfare Center Pumpkin Annex |
| 19.79 | 31.85 | Andrews Air Force Base |
| 19.99 | 32.18 | Naval Research Lab |
| 20.46 | 32.93 | Midway Research Center |