1116 Fern Lane Suffolk, VA 23434, Suffolk, VA
20
- Map View
- Street View
- Map View
- Street View
At a glance
For Rent 1116 Fern Lane
1116 Fern Lane Suffolk, VA 23434
1116
Suffolk, VA 23434
United States
$2,850 Monthly Rent
$2,850 Security Deposit
$60 Application Fee
Date Available to Move In: 09/01/26
property presented by
Karen Cramer |
| Listing Office: RPM Tidal |
Property details
| Listing Type: | Off-Base Rental |
| BD / BTH: | 4 / 2.50 |
| Stories: | None |
| ADA Friendly: | None |
| EST. Unit Size: | 2,897sf |
| Dwelling Type | House |
| Lease terms | 1 Year |
| Furnished | None |
| Pets allowed | None |
| Additional Fees | $60 |
E01, E04, E07, W01, W04, O02E, O02, O05, O08, E02, E05, E08, W02, W05, O03, O03E, O06, O09, E03, E06, E09, W03, O01E, O01, O04, O07, O10
About the property
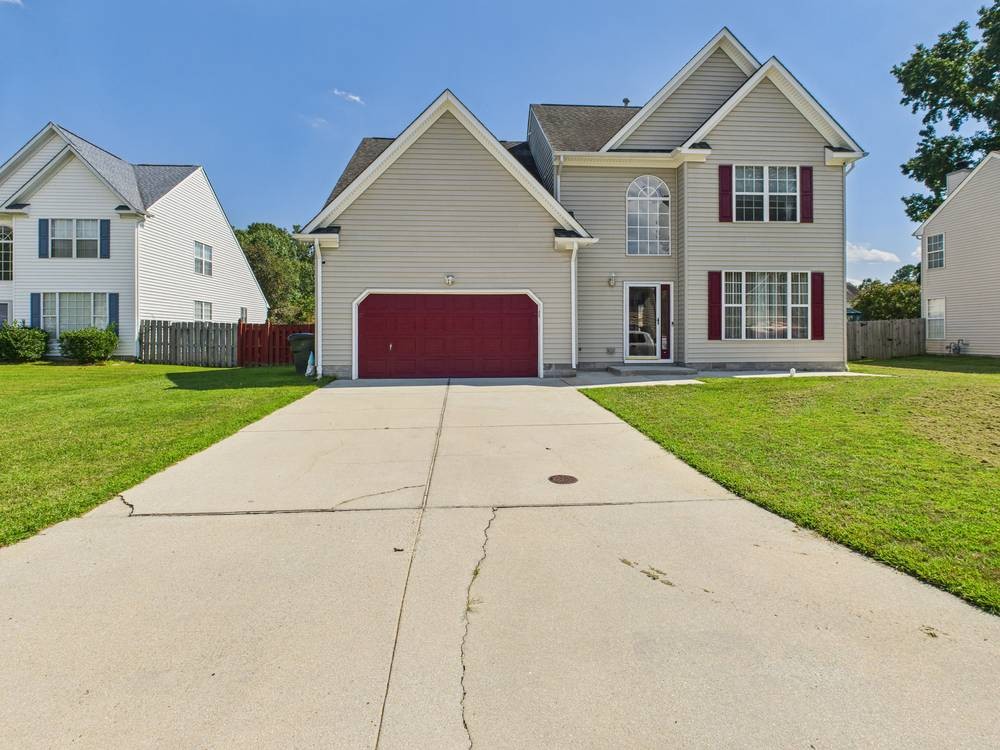
Welcome to 1116 Fern Lane, a stunning one-story home with an upstairs retreat, ideally located in the sought-after Suburban Woods community of Suffolk. This property offers the perfect blend of quiet neighborhood living and everyday convenience, just minutes from major roadways that connect you to all of Suffolk and the greater Hampton Roads region. Families will appreciate being close to well-regarded schools including Mack Benn Jr. Elementary, John F. Kennedy Middle, and King’s Fork High School, as well as private options like Nansemond-Suffolk Academy.
The location is ideal for commuters, with easy access to major employers such as Sentara Obici Hospital, Suffolk Public Schools, and the Naval Information Forces and technology sector. Neighboring cities—Chesapeake, Norfolk, Portsmouth, and Virginia Beach—are all within a reasonable drive. This home also places you close to Suffolk’s vibrant historic downtown, filled with shopping, dining, and cultural attractions. Outdoor enthusiasts will love the city’s 430 square miles of parks, trails, and waterways, while healthcare, shopping centers, grocery stores, and entertainment are all nearby.
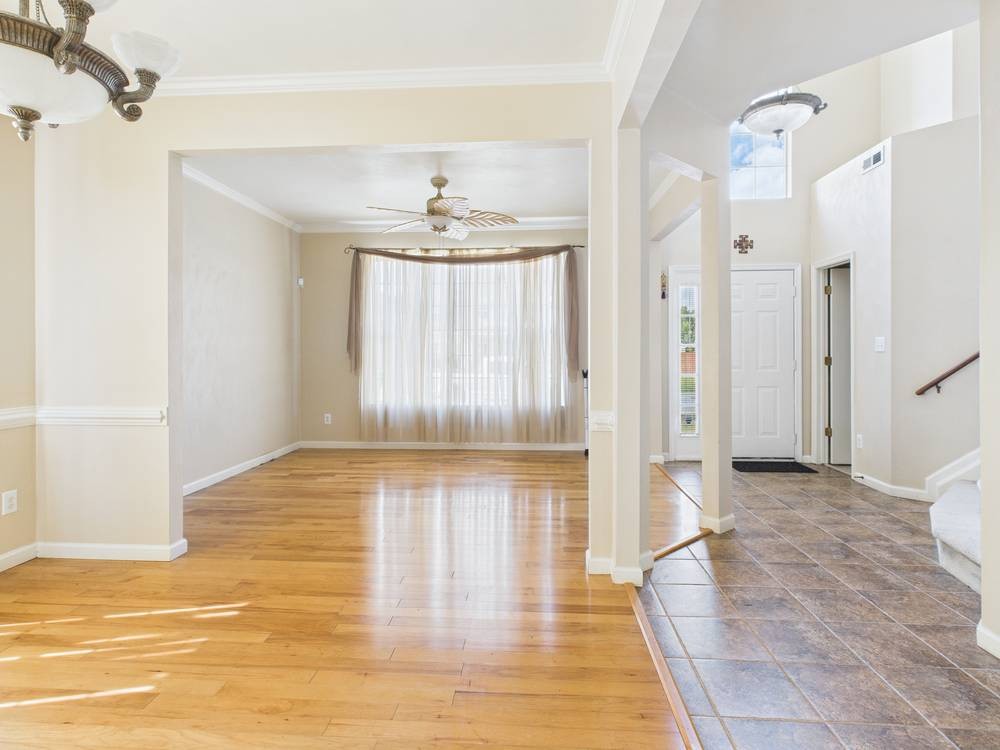
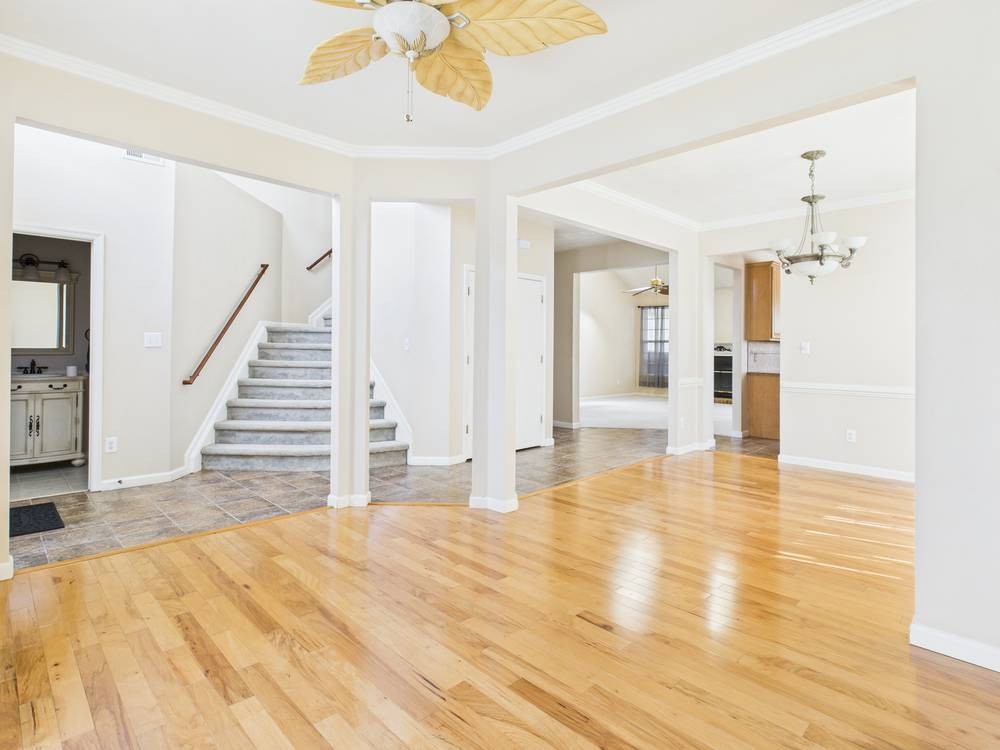
As you step through the front door, you’re greeted by a bright and welcoming foyer that sets the tone for the entire home. The open layout immediately draws your eye to the spacious living area, filled with natural light from large windows. The heart of the home is a thoughtfully designed kitchen featuring modern finishes, generous counter space, and a seamless connection to the adjoining dining and living areas—perfect for everyday living and entertaining. To the left of the entryway, you’ll find a stylish first-floor half bath, as well as a laundry room equipped with washer and dryer. The primary bedroom suite is conveniently located on the first floor and boasts a private en-suite bathroom, a walk-in closet, and beautiful carpeting for added comfort.
Just off the living room, step into a spectacular Florida room designed for entertaining, complete with a bar and pool table. This inviting space overlooks a large, fully fenced backyard with a deck, ideal for gatherings, barbecues, or quiet relaxation. The backyard also includes a spacious shed for storage.
Upstairs, you’ll find three well-appointed bedrooms, each with beautiful carpeting, offering comfort, privacy, and ample closet space. A full bathroom in the hallway services these bedrooms, providing both convenience and functionality.
Additional features include a double driveway, off-street parking, and a large two-car garage. With its modern layout, flexible living spaces, and unbeatable location, 1116 Fern Lane is a true gem waiting for its next residents.
*Pool Table, Bar, furniture in Sunroom to convey as-is with lease*
*Tub jets covey as-is*
You DO NOT want to miss out on this gem - schedule your showing TODAY at www.rpmtidal.com/houses-rent
***The Real Property Management - Tidal Resident Benefit Package is designed to provide convenience, professional services, and cost savings to our residents. By applying, Resident(s) agree to be automatically enrolled in the program and agrees to pay an additional $50 per month, payable with rent.
This program includes:
- HVAC filter delivery every 90 days, which will help you save up to 15% on monthly heating & cooling bills (where applicable)
- $1M Identity Protection, coverage backed by AIG
- 24/7 online maintenance reporting aimed at making reporting those pesky maintenance issues easy and timely
- Home buying assistance for when the time is right to buy your "forever" home
- Access to your account and documents through our easy-to-use online portal with One-click payment options to stay up to date on rent, utilities, and more
- Credit reporting to help boost your credit score with timely rent payments!
-Resident Rewards Program, receive gift cards, and exclusive discounts when you pay rent on time
- Utility concierge services to help make sure you get the best value on your utilities and conveniently activate utility, cable, and internet services
- Vetted Vender Network, everyone who services your home is screened for insurance, licensing, and professionalism for the job
- Liability Insurance that meets all lease requirements from an A-rated carrier
Applications are processed first come, first serve. We only process completed applications. We consider an application complete when all persons planning to live in the home have applied. We will continue to show the property until we have a signed Lease.
Non-refundable $60 application fee for all applicants 18 or older to apply and $250 lease administration fee due at lease signing. Pets possible with approval. If you have a pet, you will be required to pay a non-refundable $250.00 Pet Administration Fee per pet due at Lease signing. In addition to this fee, you will also have monthly pet admin fees of $50 per pet. ** To schedule a SHOWING or SUBMIT AN APPLICATION please do so on our website www.rpmtidal.com ** Professionally managed and offered by Real Property Management - Tidal
Real Property Management - Tidal adheres to all fair housing laws and regulations.
VA Loan Benefits
Features And Amenities
- Air Conditioning - Central
- Air Conditioning - Heat Pump
- Air Conditioning - Window
- Alarm system
- Balcony / Patio
- Basement
- Broadband ready
- Cable ready
- Cathedral Ceilings
- Ceiling Fans
- Closets
- Club house
- Carbon Monoxide Detector
- Deck
- Den / Family / Game Room
- Elevator
- Fenced Yard
- Fireplace
- Fitness center
- Florida Room
- Garage Door Opener
- Gated access
- Laundry room
- Near public transportation
- Playground
- Pool
- Screen Porch
- Security System
- Skylights
- Smoke Detectors
- Whirlpool Spa
- Storage
- Storm Shelter
- Swamp Cooler
- Tennis courts
- Utility Shed
- Waterfront
- Window Coverings
Distance To Installation
Distances are Point to Point, not driving distance View on Google Maps
| Mi | Km | Installation |
|---|---|---|
| 13.5 | 21.72 | Saint Julien's Creek Annex |
| 14.09 | 22.67 | Coast Guard Station Portsmouth |
| 14.32 | 23.04 | Craney Island Fuel Depot |
| 14.71 | 23.67 | Norfolk Naval Shipyard |
| 15.07 | 24.25 | Naval Medical Center Portsmouth |
| 18.41 | 29.63 | Naval Support Activity Norfolk |
| 19.36 | 31.16 | Naval Station Norfolk |
| 20.55 | 33.07 | Naval Support Activity Northwest Annex-Chesapeake |
| 23.53 | 37.87 | Auxiliary Landing Field Fentress Chesapeake |
| 24.4 | 39.27 | Naval Amphibious Base Little Creek |