988 Fairway Park Drive, Incline Village 89451, Incline Village, NV
18
- Map View
- Street View
- Map View
- Street View
At a glance
First Fairway Condo · Walk to Golf & Lake
988 Fairway Park Drive, Incline Village 89451
Incline Village, NV 89451
United States
$10,000 Monthly Rent
$1,000 Security Deposit
$0 Application Fee
Date Available to Move In: 07/26/26
property presented by
Archie Tino |
| Listing Office: ArchStay |
Property details
| Listing Type: | Off-Base Rental |
| BD / BTH: | 4 / 2.00 |
| Stories: | None |
| ADA Friendly: | None |
| EST. Unit Size: | None |
| Dwelling Type | House |
| Lease terms | Month to Month |
| Furnished | None |
| Pets allowed | None |
| Additional Fees | None |
About the property
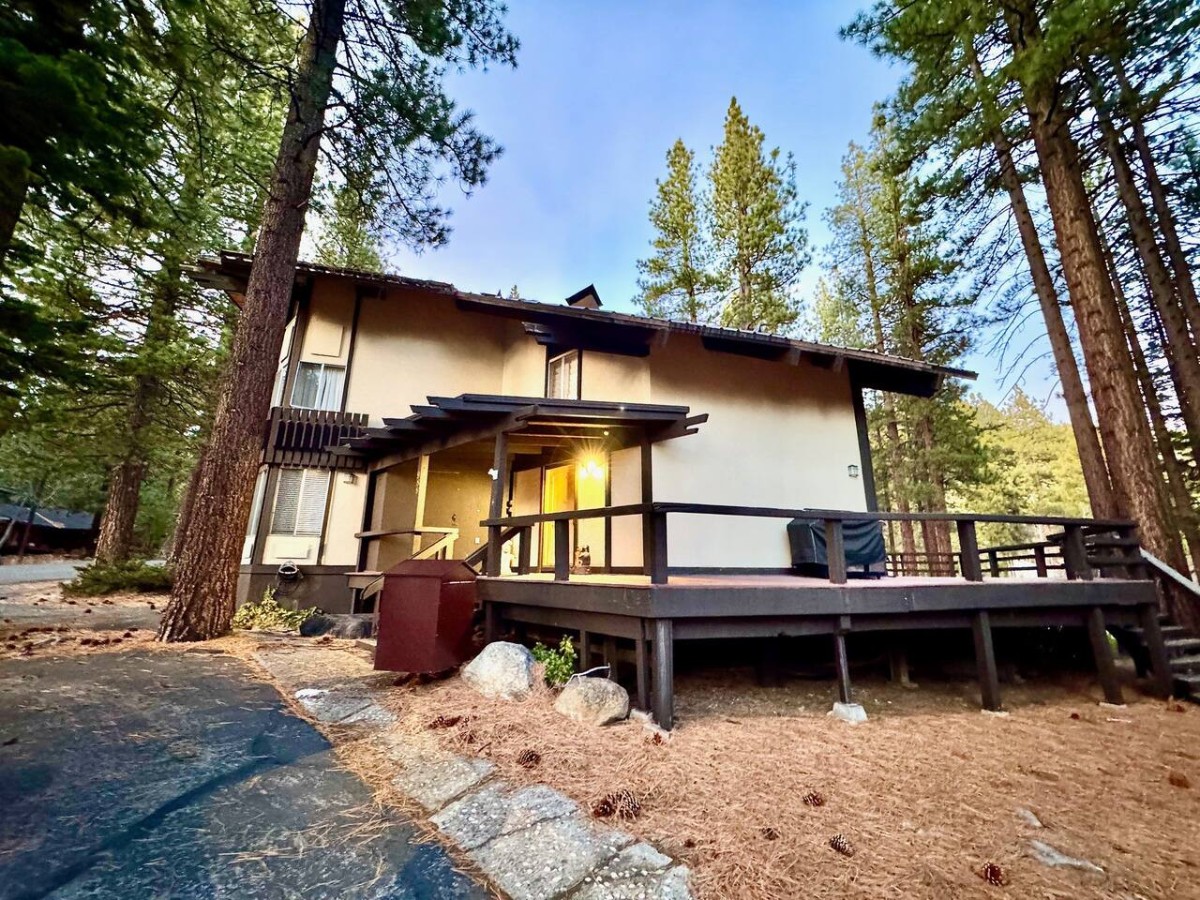
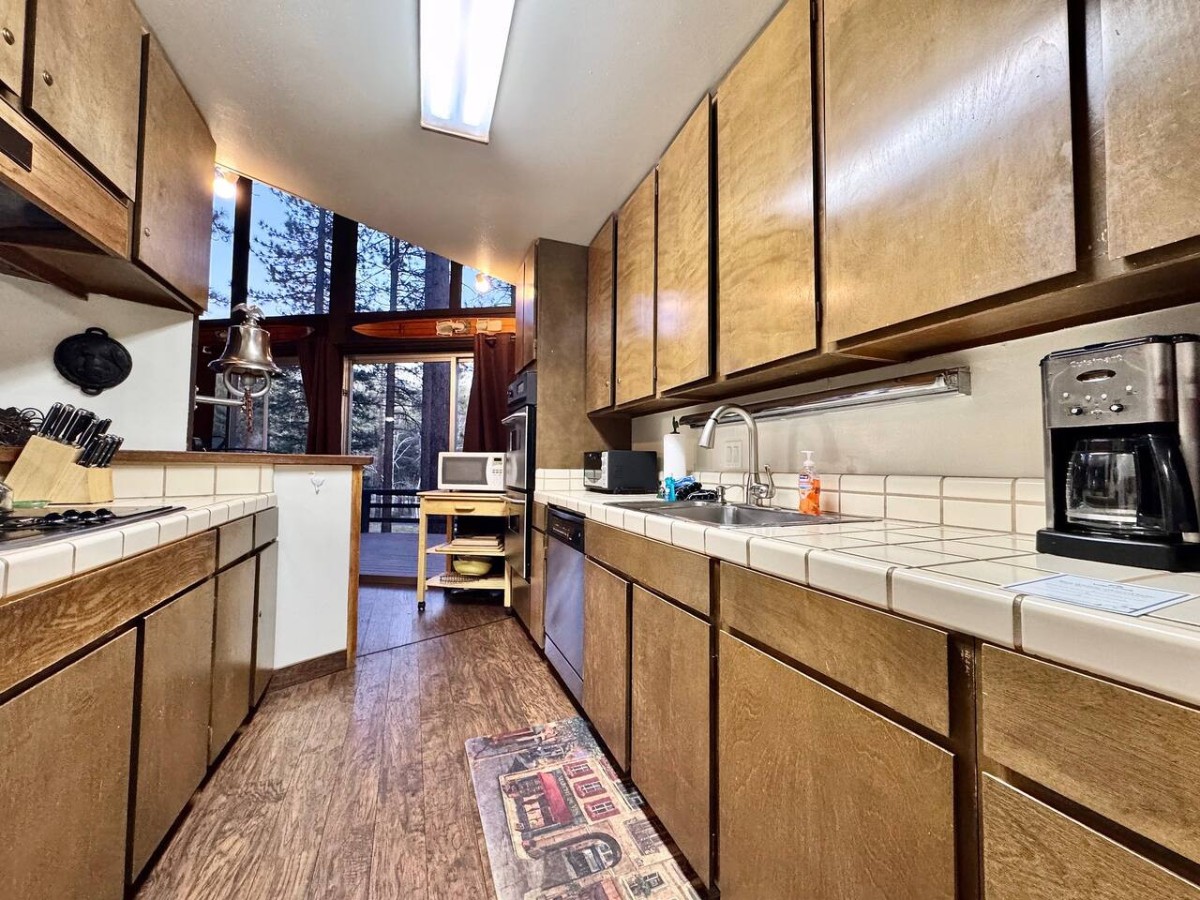
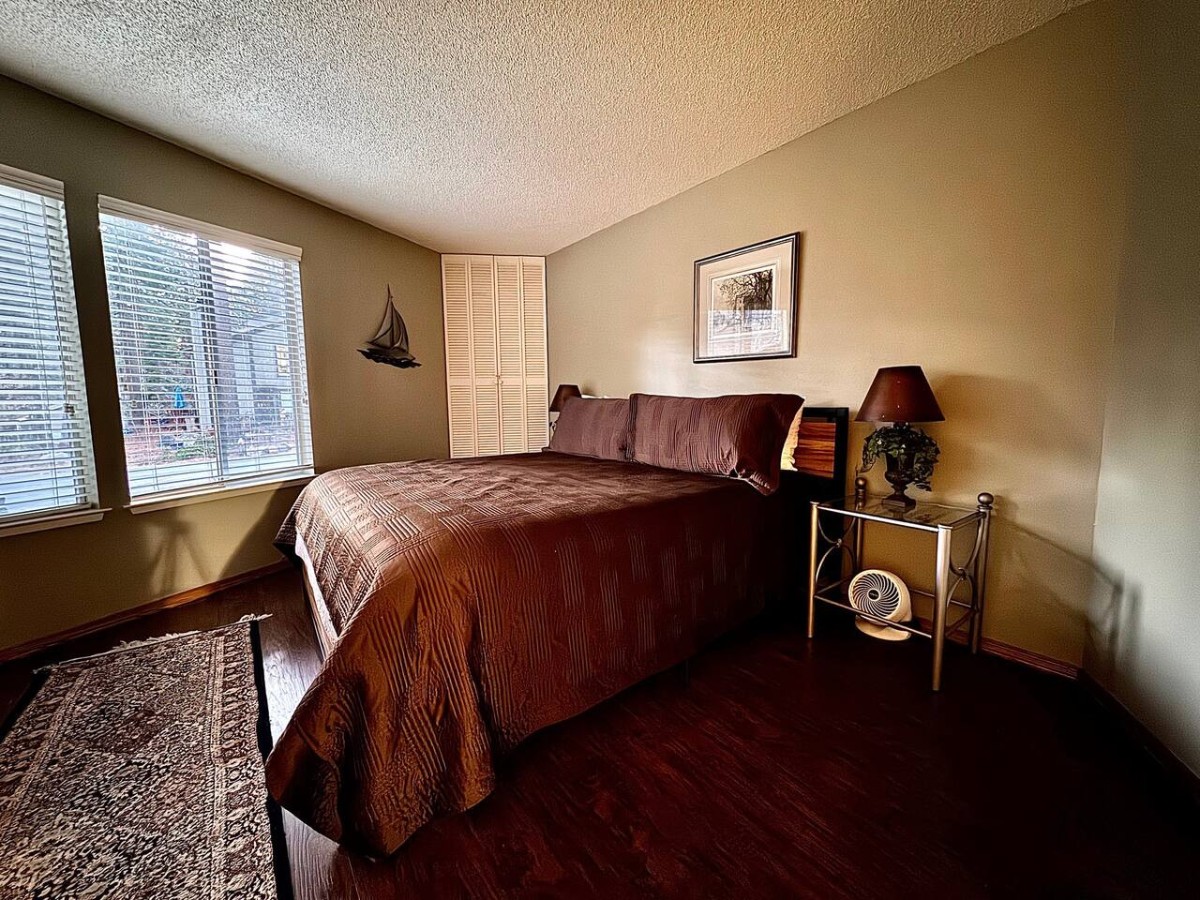
Prime Incline Village condo right on the first fairway of the Incline Village Golf Course — walk to the course and Lake Tahoe beaches. 4 bedrooms (2 kings, 1 queen, twins), 2 baths, fireplace, fully equipped kitchen, and comfortable living area. Perfect year-round: ski Diamond Peak in winter, hike and swim in summer. 10.0 rating. Sleeps 8.
The space
Discover the perfect blend of comfort and convenience at this spacious Incline Village townhome. With a covered area of 2,214 sq. ft., this beautifully maintained property is thoughtfully designed to accommodate up to 12 guests, making it ideal for families, friends, or groups. The home features 4 well-appointed bedrooms with a total of 7 beds and 2 full bathrooms, ensuring ample space for everyone to relax and unwind.
The layout includes a loft bedroom on the third floor with a twin bunk bed and two double (full) beds, offering a cozy retreat. The second floor houses two bedrooms—one with a queen bed and the other with a king bed—perfect for restful nights. On the ground floor, you'll find another bedroom with a luxurious king bed, ideal for added privacy and comfort.
Built in 1964, the property offers timeless charm with modern amenities. A cozy fireplace serves as the centerpiece of the living area, while forced air heating keeps the home comfortable year-round. The fully equipped kitchen and spacious dining area make it easy to enjoy home-cooked meals, while the private deck provides the perfect spot to soak in the mountain air.
Guest access
Guests have full access to the entire property, including all bedrooms, bathrooms, and common areas. The home also offers:
A fully equipped kitchen with all essential appliances and utensils.
A private deck for relaxing or dining outdoors.
Parking for multiple vehicles, conveniently located on-site.
Other things to note
Multi-Level Layout: The home is spread across multiple levels, which may require navigating stairs.
Heating: The property features forced air heating to keep you cozy during colder months.
Family-Friendly Features: With 7 beds, this home is ideal for larger groups or families with children.
Proximity to Outdoor Adventures: Located in the heart of Incline Village, the property is just minutes from Lake Tahoe, ski resorts, hiking trails, and beaches.
Whether you're visiting for a summer getaway or a winter ski retreat, this townhome offers a welcoming space in an unbeatable location for exploring the beauty of Incline Village and the surrounding Lake Tahoe area! A monthly charge for pets will be added to the rent.
Registration Details
WSTR22-0042
Need assistance? Please don't hesitate to contact us at (916) 292-8918. We're happy to help make your stay as enjoyable as possible.
VA Loan Benefits
Features And Amenities
- Air Conditioning - Central
- Air Conditioning - Heat Pump
- Air Conditioning - Window
- Alarm system
- Balcony / Patio
- Basement
- Broadband ready
- Cable ready
- Cathedral Ceilings
- Ceiling Fans
- Closets
- Club house
- Carbon Monoxide Detector
- Deck
- Den / Family / Game Room
- Elevator
- Fenced Yard
- Fireplace
- Fitness center
- Florida Room
- Garage Door Opener
- Gated access
- Laundry room
- Near public transportation
- Playground
- Pool
- Screen Porch
- Security System
- Skylights
- Smoke Detectors
- Whirlpool Spa
- Storage
- Storm Shelter
- Swamp Cooler
- Tennis courts
- Utility Shed
- Waterfront
- Window Coverings
Distance To Installation
Distances are Point to Point, not driving distance View on Google Maps
| Mi | Km | Installation |
|---|---|---|
| 19.23 | 30.95 | Reno Tahoe International Airport |
| 64.58 | 103.93 | Marine Corps Mountain Warfare Training Center Bridgeport |
| 67.32 | 108.34 | Naval Air Station Fallon |
| 67.59 | 108.77 | Sierra Army Depot |
| 78.25 | 125.93 | Beale Air Force Base |
| 85.03 | 136.84 | Hawthorne Army Depot |
| 88.36 | 142.2 | McClellan Air Force Base |
| 115.93 | 186.57 | Naval Support Detachment Monterey Dixon Transmitter |
| 121.1 | 194.88 | Defense Distribution Region West Sharpe Site |
| 121.51 | 195.56 | Coast Guard Station Rio Vista |